Skip main navigation
Sold for $570,000
  • $570,000

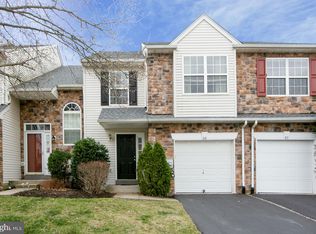
    817 Rosehill Dr, King Of Prussia, PA 19406

    3beds
    2,690sqft
    Townhouse
    Built in 2001
    2,480 Square Feet Lot
    $580,600 Zestimate®
    $212/sqft
    $3,426 Estimated rent

    Home value

    $580,600

    $540,000 - $627,000

    $3,426/mo

    Zestimate® history
    Loading
    Loading...

    Owner options

    List your home for rent

    $3,426/mo

    Rent Zestimate®

    Find your next renter with Zillow Rental Manager. Plus, with online applications, you can quickly screen prospective tenants – for free.

    Learn more

    $3,426/mo

    Rent Zestimate®

    Refinance and save

    $3,907/mo

    Est. payment

    Refinancing to a lower rate could help reduce your monthly payments and save thousands over the life of the loan.

    See today's rates

    $3,907/mo

    Est. payment

    Explore your selling options

    Work with a Zillow partner agent

    Leverage their expertise and Zillow's premium Showcase listings to get your home seen by more buyers.

    Get started

    List with your own agent

    Get your home in front of millions of buyers by listing it on Zillow.

    Learn how to do it

    Sell it yourself

    Take full control of how buyers see your home on Zillow by listing For Sale by Owner (FSBO).

    List your home

    What's special

    Private rear deckAbundant natural lightExpansive primary suiteSpa-inspired bathRecessed lightingCustom tile backsplashUpgraded cabinetry
    Welcome to 817 Rosehill Drive, a beautifully updated townhome in the desirable Glenn Rose community of King of Prussia. This spacious 3-bedroom, 3.5-bath residence offers over 2,130 sq ft of elegant living space across three finished levels, plus a versatile loft ideal for a home office, guest suite, or 4th bedroom. Step inside to find hardwood flooring, crown molding, and abundant natural light throughout. The gourmet kitchen is a chef’s dream, featuring granite countertops, stainless steel appliances, custom tile backsplash, recessed lighting, and upgraded cabinetry. The open-concept dining and living area flows seamlessly to a private rear deck with awning are remote control is perfect for outdoor entertaining. Upstairs, the expansive primary suite boasts vaulted ceilings, a large walk-in closet, and a spa-inspired bath with a frameless glass shower and dual showerheads. Two additional bedrooms share a well-appointed hall bath, while the third-floor loft adds valuable flex space. The finished basement includes a full bath, offering ideal space for a media room, gym, or in-law setup. Additional highlights include a 1-car garage, 2-car driveway, second-floor laundry, and ADT security system. Low HOA fees cover common area maintenance, snow removal, and lawn care. Recent upgrades inlcudes updated Kitchen and bathrooms , HVAC Lennox coil and heater replaced in 2022 with warranty till 8/9/2033. Recessed lights in Bedrooms , Loft and basements. Enjoy convenience to major highways, shopping at King of Prussia Mall, and award-winning Upper Merion schools. This move-in-ready home offers style, comfort, and a prime location—schedule your private showing today!

    Zillow last checked:

    Listing updated:

    Listed by:

    Enjamuri Swamy 484-857-9269,

    Realty Mark Cityscape-Huntingdon Valley

    Bought with:

    Kim Bancroft, RS370900

    Keller Williams Real Estate-Horsham

    Source: Bright MLS,MLS#: PAMC2146176MLS Logo

    Facts & features

    Interior

    Bedrooms & bathrooms
    • Bedrooms: 3
    • Bathrooms: 4
    • Full bathrooms: 3
    • 1/2 bathrooms: 1
    • Main level bathrooms: 1
    Rooms
    • Room types: Living Room, Dining Room, Primary Bedroom, Bedroom 2, Kitchen, Family Room, Basement, Bedroom 1, Loft, Other, Attic
    Primary bedroom
    • Level: Upper
    • Area: 252 Square Feet
    • Dimensions: 21 X 12
    Primary bedroom
    • Features: Walk-In Closet(s)
    • Level: Unspecified
    Bedroom 1
    • Level: Upper
    • Area: 160 Square Feet
    • Dimensions: 16 X 10
    Bedroom 2
    • Level: Upper
    • Area: 160 Square Feet
    • Dimensions: 16 X 10
    Other
    • Features: Attic - Access Panel
    • Level: Unspecified
    Basement
    • Level: Lower
    • Area: 560 Square Feet
    • Dimensions: 28 X 20
    Dining room
    • Level: Main
    • Area: 132 Square Feet
    • Dimensions: 12 X 11
    Family room
    • Level: Unspecified
    Kitchen
    • Features: Kitchen - Gas Cooking, Pantry
    • Level: Main
    • Area: 220 Square Feet
    • Dimensions: 20 X 11
    Living room
    • Level: Main
    • Area: 240 Square Feet
    • Dimensions: 20 X 12
    Loft
    • Level: Upper
    • Area: 294 Square Feet
    • Dimensions: 21 X 14
    Other
    • Description: LOFT
    • Level: Upper
    • Area: 294 Square Feet
    • Dimensions: 21 X 14
    Other
    • Description: BASEMENT
    • Level: Lower
    • Area: 560 Square Feet
    • Dimensions: 28 X 20
    Heating
    • Forced Air, Natural Gas
    Cooling
    • Central Air, Electric
    Appliances
    • Included: Microwave, Gas Water Heater
    • Laundry: Upper Level
    Features
    • Primary Bath(s), Butlers Pantry, Ceiling Fan(s), Eat-in Kitchen, 9'+ Ceilings
    • Flooring: Wood, Carpet, Tile/Brick
    • Windows: Skylight(s)
    • Basement: Full
    • Has fireplace: No
    Interior area
    • Total structure area: 2,690
    • Total interior livable area: 2,690 sqft
    • Finished area above ground: 2,130
    • Finished area below ground: 560

    Property

    Parking
    • Total spaces: 1
    • Parking features: Garage Door Opener, Parking Lot, Attached, Other
    • Attached garage spaces: 1
    Accessibility
    • Accessibility features: None
    Features
    • Levels: Two
    • Stories: 2
    • Patio & porch: Deck
    • Exterior features: Sidewalks, Street Lights
    • Pool features: None
    Lot
    • Size: 2,480 Square Feet
    • Dimensions: 22.00 x 0.00
    • Features: Level, Front Yard, Rear Yard
    Details
    • Additional structures: Above Grade, Below Grade
    • Parcel number: 580001742123
    • Zoning: R3
    • Special conditions: Standard

    Construction

    Type & style
    • Home type: Townhouse
    • Architectural style: Colonial
    • Property subtype: Townhouse
    Materials
    • Vinyl Siding
    • Foundation: Concrete Perimeter
    • Roof: Pitched,Shingle
    Condition
    • New construction: No
    • Year built: 2001

    Utilities & green energy

    • Electric: 200+ Amp Service
    • Sewer: Public Sewer
    • Water: Public
    • Utilities for property: Cable Connected

    Community & HOA

    Community
    • Security: Security System
    • Subdivision: Glenn Rose
    HOA
    • Has HOA: Yes
    • Services included: Common Area Maintenance, Maintenance Structure, Maintenance Grounds, Snow Removal, Trash
    • HOA fee: $218 monthly
    Location
    • Region: King Of Prussia
    • Municipality: UPPER MERION TWP

    Financial & listing details

    • Price per square foot: $212/sqft
    • Tax assessed value: $179,130
    • Annual tax amount: $5,879
    • Date on market: 7/11/2025
    • Listing agreement: Exclusive Right To Sell
    • Listing terms: Conventional,VA Loan,USDA Loan
    • Ownership: Fee Simple

    Price history

    DateEventPrice
    9/5/2025Sold$570,000-1.2%$212/sqft
    Source: Bright MLS #PAMC2146176 Report a problem
    9/1/2025Pending sale$577,000$214/sqft
    Source: Bright MLS #PAMC2146176 Report a problem
    8/4/2025Contingent$577,000$214/sqft
    Source: Bright MLS #PAMC2146176 Report a problem
    7/11/2025Listed for sale$577,000+53.5%$214/sqft
    Source: Bright MLS #PAMC2146176 Report a problem
    10/16/2017Sold$376,000+0.3%$140/sqft
    Source: Public Record Report a problem
    8/16/2017Pending sale$375,000$139/sqft
    Source: Devon-Wayne #7034044 Report a problem
    8/9/2017Listed for sale$375,000+15.4%$139/sqft
    Source: Keller Williams Realty Devon-Wayne #7034044 Report a problem
    12/20/2011Listing removed$325,000$121/sqft
    Source: Keller Williams Real Estate #5762153 Report a problem
    2/25/2011Listed for sale$325,000$121/sqft
    Source: Keller Williams Real Estate #5762153 Report a problem
    11/22/2010Sold$325,000+71%$121/sqft
    Source: Public Record Report a problem
    2/9/2001Sold$190,052$71/sqft
    Source: Public Record Report a problem

    Public tax history

    YearProperty taxesTax assessment
    2025$5,796 +6.9%$179,130
    2024$5,422 $179,130
    2023$5,422 +6.4%$179,130
    2022$5,097 +3.2%$179,130
    2021$4,940 +2.2%$179,130
    2020$4,834 +4.2%$179,130
    2019$4,640 +1.8%$179,130
    2018$4,557 +3.5%$179,130
    2017$4,403 $179,130
    2016$4,403 +3.8%$179,130
    2015$4,241 +1.6%$179,130
    2014$4,175 +2.2%$179,130
    2013$4,085 +1.3%$179,130
    2012$4,031 +8.2%$179,130
    2011$3,724 +3.8%$179,130
    2010$3,587 +3.1%$179,130
    2009$3,479 +2.9%$179,130
    2008$3,381 +3%--
    2007$3,281 +4.2%--
    2006$3,149 +8.5%--
    2005$2,903 +4.7%--
    2004$2,774 +5.4%--
    2003$2,631 +2.3%--
    2002$2,573 +21341.7%--
    2000$12 --
    Find assessor info on the county website

    Neighborhood: 19406

    Nearby schools

    GreatSchools rating
    Schools provided by the listing agent
    • Middle: Upper Merion
    • High: Upper Merion
    • District: Upper Merion Area

    Source: Bright MLS. This data may not be complete. We recommend contacting the local school district to confirm school assignments for this home.

    Get a cash offer in 3 minutes
    Find out how much your home could sell for in as little as 3 minutes with a no-obligation cash offer.
    Estimated market value
    $580,600
    Get a cash offer in 3 minutes
    Find out how much your home could sell for in as little as 3 minutes with a no-obligation cash offer.
    Estimated market value
    $580,600