Skip main navigation
For sale
  • Price cut: $2K (8/26)
    $258,000

    817 S Church St, Waynesboro, PA 17268

    3beds
    1,290sqft
    : 
    $1,659/mo
    Get pre-qualified
    Single Family Residence
    Built in 2021
    3,400 Square Feet Lot
    $257,300 Zestimate®
    $200/sqft
    $40/mo HOA

    What's special

    Quartz countertopsOne level livingLow maintenance flooringComfort height toiletWalk in closetDual sink vanityTile shower
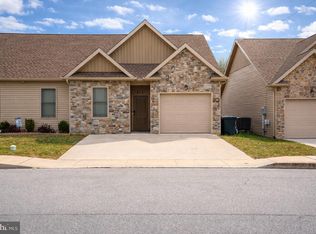
    One level living with no lawn maintenance stress! This 3 bedroom, 2 full bathroom unit has a well laid out floor plan, low maintenance flooring, neutral light/white paint and a 1 car garage with 2 car driveway. The kitchen has beautiful white cabinets (slow close hinges!) with quartz countertops, induction top range with microwave over top, French door refrigerator and a dishwasher. The kitchen opens to the dining and living room space which offers high ceilings allowing for natural light to spread throughout. Off the dining area is a slider door to a rear concrete patio for outdoor enjoyment. The primary suite off the living room has a large bedroom, walk in closet and a dual sink vanity plus tile shower and comfort height toilet. The secondary bedrooms are to the front of the home off the foyer hallway and share a full bathroom with tub/shower combo. Adjoining the foyer and the kitchen is a laundry room that connects to the garage. The laundry room can be closed off via pocket doors to keep noise at bay. The garage has pull down stair access to the attic space also. A fantastic home built in 2021 means peace of mind from large repair bills in the near future. Located just across from Antietam Dairy, you're in a prime location close to town for groceries, restaurants, ice cream, banks, Waynesboro Hospital and so much more.
    16 days
    |
    589
    |
    29
    |

    Likely to sell faster than

    Zillow last checked:

    Listing updated:

    Listed by:

    Kristyn Martin 717-658-9203,

    Kandor Real Estate (717) 762-8100

    Source: Bright MLS,MLS#: PAFL2036512MLS Logo

      Facts & features

      Interior

      Bedrooms & bathrooms
      • Bedrooms: 3
      • Bathrooms: 2
      • Full bathrooms: 2
      • Main level bathrooms: 2
      • Main level bedrooms: 3
      Rooms
      • Room types: Living Room, Primary Bedroom, Bedroom 2, Bedroom 3, Kitchen, Laundry, Primary Bathroom, Full Bath
      Primary bedroom
      • Level: Main
      Bedroom 2
      • Level: Main
      Bedroom 3
      • Level: Main
      Primary bathroom
      • Level: Main
      Other
      • Level: Main
      Kitchen
      • Level: Main
      Laundry
      • Level: Main
      Living room
      • Level: Main
      Heating
      • ENERGY STAR Qualified Equipment, Heat Pump, Electric
      Cooling
      • Central Air, Electric
      Appliances
      • Included: Refrigerator, Dishwasher, Oven/Range - Electric, Microwave, Washer, Dryer, Electric Water Heater
      • Laundry: Main Level, Laundry Room
      Features
      • Dry Wall, Vaulted Ceiling(s), Tray Ceiling(s)
      • Flooring: Luxury Vinyl
      • Has basement: No
      • Has fireplace: No
      Interior area
      • Total structure area: 1,290
      • Total interior livable area: 1,290 sqft
      • Finished area above ground: 1,290
      • Finished area below ground: 0

      Property

      Parking
      • Total spaces: 1
      • Parking features: Garage Faces Front, Concrete, Attached
      • Attached garage spaces: 1
      • Has uncovered spaces: Yes
      Accessibility
      • Accessibility features: None
      Features
      • Levels: One
      • Stories: 1
      • Patio & porch: Patio
      • Pool features: None
      Lot
      • Size: 3,400 Square Feet
      Details
      • Additional structures: Above Grade, Below Grade
      • Parcel number: 245C47.059.000000
      • Zoning: R-2 MEDIUM DENSITY
      • Special conditions: Standard

      Construction

      Type & style
      • Home type: SingleFamily
      • Architectural style: Ranch/Rambler
      • Property subtype: Single Family Residence
      • Attached to another structure: Yes
      Materials
      • Vinyl Siding, Stone
      • Foundation: Slab
      • Roof: Architectural Shingle
      Condition
      • Excellent
      • New construction: No
      • Year built: 2021

      Utilities & green energy

      • Electric: 200+ Amp Service
      • Sewer: Public Sewer
      • Water: Public
      • Utilities for property: Cable

      Community & HOA

      Community
      • Subdivision: South End Villas
      HOA
      • Has HOA: Yes
      • Services included: Lawn Care Front, Lawn Care Rear, Lawn Care Side
      • HOA fee: $40 monthly
      • HOA name: SOUTH END VILLAS
      Location
      • Region: Waynesboro
      • Municipality: WAYNESBORO BORO

      Financial & listing details

      • Price per square foot: $200/sqft
      • Tax assessed value: $17,117
      • Annual tax amount: $3,111
      • Date on market: 8/12/2026
      • Listing agreement: Exclusive Right To Sell
      • Ownership: Fee Simple

        Estimated market value

        $257,300

        $244,000 - $270,000

        $1,811/mo

        Price history

        DateEventPrice
        8/26/2026Price change$258,000-0.8%$200/sqft
        Source: Bright MLS #PAFL2036512 Report a problem
        8/12/2026Listed for sale$260,000+16.9%$202/sqft
        Source: Bright MLS #PAFL2036512 Report a problem
        9/30/2021Sold$222,400+6%$172/sqft
        Source: Bright MLS #PAFL178676 Report a problem
        9/24/2021Pending sale$209,900$163/sqft
        Source: Bright MLS #PAFL178676 Report a problem
        4/13/2021Contingent$209,900$163/sqft
        Source: Bright MLS #PAFL178676 Report a problem
        4/3/2021Listed for sale$209,900$163/sqft
        Source: Bright MLS #PAFL178676 Report a problem

        Public tax history

        YearProperty taxesTax assessment
        2024$3,112 +3.2%$17,170
        2023$3,014 +4.9%$17,170
        2022$2,873 +2311.8%$17,170 +2189.3%
        2021$119 $750
        Find assessor info on the county website

        Monthly payment

        Est. payment

        Payment breakdown

        Explore the cost of this home by adjusting the details. Changes won't be saved.
        All calculations are estimates and provided by Zillow, Inc. for informational purposes only. Actual amounts may vary.
        HOA fees may include property taxes on listings classified as Co-Ops. Contact the listing agent and/or owner for fee details.
        See how much you could borrow to make a competitive offer.

        Climate risks

        Neighborhood: 17268

        Getting around

        48 / 100
        Car-Dependent
        15 / 100
        Somewhat Bikeable

        Nearby schools

        GreatSchools rating
        Schools provided by the listing agent
        • Middle: Waynesboro Area
        • High: Waynesboro Area
        • District: Waynesboro Area

        Source: Bright MLS. This data may not be complete. We recommend contacting the local school district to confirm school assignments for this home.

        A local agent can set up tours, give advice and negotiate with sellers.

        A local lender can help you make sure your offer is ready when you are.

        Browse local experts

        Similar homes