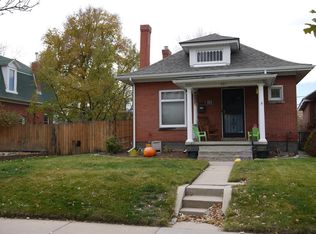
Nestled in the vibrant and amenity-rich Washington Park, this tastefully updated bungalow presents a rare opportunity to own a piece of classic Denver architecture with contemporary flair. Just minutes away from South Pearl Street, South Broadway, and the quaint charm of Gaylord Street, this property offers convenience and charm in equal measure. This three-bedroom, two-bathroom bungalow stands out with its thoughtfully updated interior. As you step inside, you are greeted by an open floor plan complemented by the warmth of new LVP flooring that extends throughout the home. The heart of this inviting space is the modern kitchen, which features sleek quartz countertops and a functional peninsula with seating. The main level showcases beautiful exposed brick detailing, enhancing the home's character and charm. With two well-appointed bedrooms and two bathrooms on this floor, along with a versatile office space, it strikes an ideal balance between comfort and functionality. The finished basement expands the living area and includes a non-conforming bedroom offering flexible accommodations — perfect for guests, a media room, or a hobby space. You will also find a convenient laundry area here, making chores a breeze.Step outside to the fully fenced backyard, with ample space for gardening, relaxation, and outdoor dining, it’s an oasis you’ll love coming home to. An oversized one-car garage can also be found with attic space for storage.This property is ideally located for those who appreciate vibrant local culture and easy access to urban amenities. Washington Park is renowned for its beautiful grounds and lakes, offering plenty of opportunities for outdoor activities, whether it's cycling, jogging, or simply enjoying nature. Call today for a private tour!
Sold for $895,000
Zillow last checked:
Listing updated:
Bought with:
Trish Bragg and Maggie Armstrong
LIV Sotheby's International Realty
Source: REcolorado as distributed by MLS GRID,MLS#: 7738602
Price history
| Date | Event | Price |
|---|---|---|
| 12/2/2024 | Sold | $895,000+5.3%$635/sqft |
Source:  REcolorado as distributed by MLS GRID #7738602 Report a problem REcolorado as distributed by MLS GRID #7738602 Report a problem | ||
| 10/22/2024 | Pending sale | $850,000$603/sqft |
Source: REcolorado as distributed by MLS GRID #7738602 Report a problem | ||
| 10/17/2024 | Listed for sale | $850,000+22.3%$603/sqft |
Source: REcolorado as distributed by MLS GRID #7738602 Report a problem | ||
| 7/15/2020 | Sold | $695,000+4.5%$493/sqft |
Source: Public Record Report a problem | ||
| 5/29/2020 | Pending sale | $665,000$472/sqft |
Source: Coldwell Banker Devonshire #6508335 Report a problem | ||
| 5/26/2020 | Listed for sale | $665,000$472/sqft |
Source: Coldwell Banker Devonshire #6508335 Report a problem | ||
| 5/18/2020 | Pending sale | $665,000$472/sqft |
Source: Coldwell Banker Devonshire #6508335 Report a problem | ||
| 5/14/2020 | Listed for sale | $665,000+39.1%$472/sqft |
Source: Coldwell Banker Devonshire #6508335 Report a problem | ||
| 10/9/2018 | Sold | $478,000-13.1%$339/sqft |
Source: Public Record Report a problem | ||
| 8/1/2018 | Price change | $550,000-1.8%$390/sqft |
Source: Owner Report a problem | ||
| 6/13/2018 | Listed for sale | $560,000$397/sqft |
Source: Owner Report a problem | ||

Get a cash offer in 3 minutes
Find out how much your home could sell for in as little as 3 minutes with a no-obligation cash offer.
Estimated market value
$881,100
