Looking for space, a great backyard, and a convenient central Sioux Falls location? This 4-bedroom ranch offers a practical layout with room to spread out indoors and out. A wood-burning fireplace, vinyl plank flooring, an updated bathroom, and a newer stove and microwave add to this home's overall appeal. Three bedrooms with double closets are conveniently located on the main level. The finished lower level includes a fourth bedroom with an egress window, a spacious family room ready for movie nights or game days, a new furnace, a second refrigerator, and plenty of additional storage. Outside, enjoy a large fenced backyard with no direct backyard neighbors, offering room to relax, play, or entertain. And of course, we can’t forget the two-stall attached garage, another practical feature in a home that offers space where it matters most.
The basement has been painted to match the upstairs after photos were taken.
For sale
$249,900
817 S Foster Ave, Sioux Falls, SD 57103
4beds
1,752sqft
Single Family Residence
Built in 1960
7,701 Square Feet Lot
$-- Zestimate®
$143/sqft
$-- HOA
What's special
Wood-burning fireplaceNewer stove and microwaveTwo-stall attached garageFinished lower levelUpdated bathroomVinyl plank flooring
- 8 days
- 501
- 27
Likely to sell faster than
Zillow last checked:
Listing updated:
Listed by:
Mike J Kleinhans,
Keller Williams Realty Sioux Falls 605-275-0555
Source: Realtor Association of the Sioux Empire,MLS#: 22607817
Facts & features
Interior
Bedrooms & bathrooms
- Bedrooms: 4
- Bathrooms: 1
- Full bathrooms: 1
Primary bedroom
- Description: Double Closet
- Level: Main
- Area: 130
- Dimensions: 13 x 10
Bedroom 2
- Description: Double Closet
- Level: Main
- Area: 108
- Dimensions: 12 x 9
Bedroom 3
- Description: Double Closet
- Level: Main
- Area: 99
- Dimensions: 11 x 9
Bedroom 4
- Description: Double Closet
- Level: Basement
- Area: 154
- Dimensions: 14 x 11
Dining room
- Description: Slider to Backyard
- Level: Main
- Area: 130
- Dimensions: 13 x 10
Family room
- Level: Basement
- Area: 384
- Dimensions: 24 x 16
Kitchen
- Level: Main
- Area: 130
- Dimensions: 13 x 10
Living room
- Level: Main
- Area: 216
- Dimensions: 18 x 12
Heating
- Natural Gas
Cooling
- Central Air
Features
- Flooring: Carpet, Vinyl
- Basement: Full
- Number of fireplaces: 1
- Fireplace features: Wood Burning
Interior area
- Total interior livable area: 1,752 sqft
- Finished area above ground: 1,092
- Finished area below ground: 660
Property
Parking
- Total spaces: 2
- Parking features: Concrete
- Garage spaces: 2
Features
- Fencing: Chain Link
Lot
- Size: 7,701 Square Feet
- Dimensions: 7701
- Features: City Lot
Details
- Parcel number: 43566
Construction
Type & style
- Home type: SingleFamily
- Architectural style: Ranch
- Property subtype: Single Family Residence
Materials
- Hard Board
- Foundation: Block
- Roof: Composition
Condition
- Year built: 1960
Utilities & green energy
- Sewer: Public Sewer
- Water: Public
Community & HOA
Community
- Subdivision: Prospect Park Addn
HOA
- Has HOA: No
Location
- Region: Sioux Falls
Financial & listing details
- Price per square foot: $143/sqft
- Tax assessed value: $238,500
- Annual tax amount: $3,245
- Date on market: 10/11/2026
- Road surface type: Curb and Gutter
Estimated market value
Not available
Estimated sales range
Not available
Not available
Price history
| Date | Event | Price |
|---|---|---|
| 10/11/2026 | Listed for sale | $249,900-3.5%$143/sqft |
Source:  Realtor Association of the Sioux Empire #22607817 Report a problem | ||
| 10/11/2026 | Listing removed | $258,900$148/sqft |
Source: Realtor Association of the Sioux Empire #22607406 Report a problem | ||
| 9/23/2026 | Listed for sale | $258,900-3.9%$148/sqft |
Source: Realtor Association of the Sioux Empire #22607406 Report a problem | ||
| 9/23/2026 | Listing removed | $269,500$154/sqft |
Source: Realtor Association of the Sioux Empire #22606914 Report a problem | ||
| 9/4/2026 | Listed for sale | $269,500+22.6%$154/sqft |
Source: Realtor Association of the Sioux Empire #22606914 Report a problem | ||
| 11/12/2025 | Listing removed | $219,900-8.8%$126/sqft |
Source: Realtor Association of the Sioux Empire #22106300 Report a problem | ||
| 4/25/2025 | Sold | $241,000-1.6%$138/sqft |
Source: Realtor Association of the Sioux Empire #22501982 Report a problem | ||
| 3/26/2025 | Listed for sale | $245,000-1.8%$140/sqft |
Source: Realtor Association of the Sioux Empire #22501982 Report a problem | ||
| 3/25/2025 | Listing removed | $249,500$142/sqft |
Source: Realtor Association of the Sioux Empire #22500249 Report a problem | ||
| 2/27/2025 | Price change | $249,500-2.2%$142/sqft |
Source: Realtor Association of the Sioux Empire #22500249 Report a problem | ||
| 2/12/2025 | Price change | $255,000-1.9%$146/sqft |
Source: Realtor Association of the Sioux Empire #22500249 Report a problem | ||
| 1/15/2025 | Price change | $259,950-1.9%$148/sqft |
Source: Realtor Association of the Sioux Empire #22500249 Report a problem | ||
| 1/9/2025 | Listed for sale | $265,000-1.9%$151/sqft |
Source: Realtor Association of the Sioux Empire #22500249 Report a problem | ||
| 1/3/2025 | Listing removed | $270,000$154/sqft |
Source: Realtor Association of the Sioux Empire #22408653 Report a problem | ||
| 12/13/2024 | Price change | $270,000-1.8%$154/sqft |
Source: Realtor Association of the Sioux Empire #22408653 Report a problem | ||
| 11/27/2024 | Listed for sale | $274,900+19.5%$157/sqft |
Source: Realtor Association of the Sioux Empire #22408653 Report a problem | ||
| 11/30/2021 | Sold | $230,000+4.6%$131/sqft |
Source: Realtor Association of the Sioux Empire #22106603 Report a problem | ||
| 11/3/2021 | Listed for sale | $219,900$126/sqft |
Source: Realtor Association of the Sioux Empire #22106603 Report a problem | ||
| 11/1/2021 | Listing removed | -- |
Source: Realtor Association of the Sioux Empire #22106300 Report a problem | ||
| 10/19/2021 | Listed for sale | $219,900$126/sqft |
Source: Realtor Association of the Sioux Empire #22106300 Report a problem | ||
Public tax history
| Year | Property taxes | Tax assessment |
|---|---|---|
| 2025 | $3,104 +3.5% | $238,500 +4.1% |
| 2024 | $3,001 -2.7% | $229,000 +5.7% |
| 2023 | $3,085 -13.7% | $216,700 +13.5% |
| 2022 | $3,577 +16.5% | $190,900 +19.8% |
| 2021 | $3,071 +3.2% | $159,300 +11.2% |
| 2020 | $2,976 +9.6% | $143,200 -0.2% |
| 2018 | $2,715 -4.8% | $143,529 +5.7% |
| 2017 | $2,851 +5% | $135,817 +7.6% |
| 2016 | $2,715 +4.9% | $126,237 +4.4% |
| 2015 | $2,588 +2.5% | $120,939 |
| 2014 | $2,524 +7.3% | $120,939 +5% |
| 2013 | $2,351 | $115,207 +1.1% |
| 2012 | $2,351 | $113,991 -2.8% |
| 2011 | -- | $117,268 |
| 2010 | -- | $117,268 |
| 2009 | $2,287 | $117,268 |
| 2008 | -- | $117,268 +5.8% |
| 2007 | -- | $110,870 |
Find assessor info on the county website
Monthly payment
Est. payment
Payment breakdown
Explore the cost of this home by adjusting the details. Changes won't be saved.Climate risks
Neighborhood: 57103
Nearby schools
Schools provided by the listing agent
- Elementary: Eugene Field ES
- Middle: Whittier MS
- High: Lincoln HS
- District: Sioux Falls
Source: Realtor Association of the Sioux Empire. This data may not be complete. We recommend contacting the local school district to confirm school assignments for this home.



Similar homes
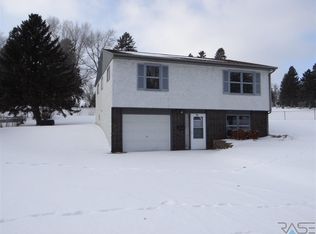
- $215,0004 bd2 ba1.4k sqft703 S Blauvelt Ave, Sioux Falls, SD 57103For Sale
 MLS ID #22607971, Michael J Schmidt. Realtor Association of the Sioux Empire
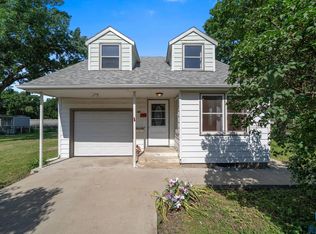
- $277,0003 bd2 ba1.7k sqft2912 E Sioux St, Sioux Falls, SD 57103For Sale
 MLS ID #22607900, Marlys M Fisher. Realtor Association of the Sioux Empire
- $274,5003 bd2 ba1.6k sqft1301 S Gary Dr, Sioux Falls, SD 57103For Sale
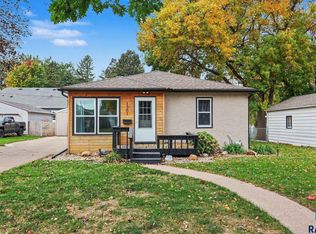 MLS ID #22607932, Ron P Weber. Realtor Association of the Sioux Empire
- $235,0003 bd1 ba1.4k sqft932 S Harrington Ave, Sioux Falls, SD 57103For Sale
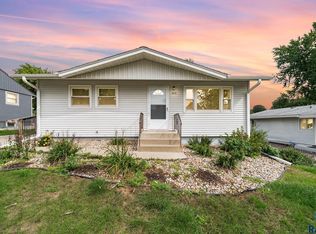 MLS ID #22607606, Matt Misner. Realtor Association of the Sioux Empire
- $264,0004 bd2 ba1.6k sqft600 S Sneve Ave, Sioux Falls, SD 57103For SaleMLS ID #22604167, Lisa K Touney. Realtor Association of the Sioux Empire
- $260,0004 bd1 ba1.3k sqft233 N Meyer Ln, Sioux Falls, SD 57103For SaleMLS ID #22606014, Katie P Day. Realtor Association of the Sioux Empire
- $280,0003 bd2 ba1.6k sqft808 S Jessica Ave, Sioux Falls, SD 57103For SaleMLS ID #22606860, Natalie A Barber. Realtor Association of the Sioux Empire
- $250,0004 bd2 ba1.5k sqft3208 S Phillips Ave, Sioux Falls, SD 57105For SaleMLS ID #22607600, Beth E Meyer. Realtor Association of the Sioux Empire
- $274,9003 bd2 ba1.5k sqft213 N Meyer Ln, Sioux Falls, SD 57103For SaleMLS ID #22607227, Jon D Fick. Realtor Association of the Sioux Empire
- $239,9994 bd1 ba1.6k sqft115 S Grange Ave, Sioux Falls, SD 57104For SaleMLS ID #22607952, Josh R Rome. Realtor Association of the Sioux Empire
- $299,9004 bd2 ba1.8k sqft2800 E 18th St, Sioux Falls, SD 57103For SaleMLS ID #22607198, Kim Schafer. Realtor Association of the Sioux Empire
- $309,9004 bd2 ba1.5k sqft1405 S Bruce Rd, Sioux Falls, SD 57105For SaleMLS ID #22607732, Laura T Wingert. Realtor Association of the Sioux Empire
- $300,0004 bd2 ba1.7k sqft3401 S Bahnson Ave, Sioux Falls, SD 57103For SaleMLS ID #22607712, Amanda L Anderson. Realtor Association of the Sioux Empire
- $260,0004 bd2 ba1.6k sqft2916 S Walts Ave, Sioux Falls, SD 57105For SaleMLS ID #22607575, Chris C Chase. Realtor Association of the Sioux Empire
- $280,0005 bd2 ba2.1k sqft4005 E 7th St, Sioux Falls, SD 57103For SaleMLS ID #22605845, Noah L Bailous. Realtor Association of the Sioux Empire
- $224,9003 bd1 ba1.6k sqft317 N Grange Ave, Sioux Falls, SD 57104For SaleMLS ID #22607989, Matthew D Fisher. Realtor Association of the Sioux Empire
- $315,0004 bd3 ba1.8k sqft627 N Solar Dr, Sioux Falls, SD 57103For SaleMLS ID #22607663, Anna M Glazier. Realtor Association of the Sioux Empire
- $259,9003 bd2 ba1.6k sqft600 W 22nd St, Sioux Falls, SD 57105For SaleMLS ID #22607614, Drew B Gohl. Realtor Association of the Sioux Empire
- $309,5003 bd2 ba1.7k sqft608 N Omaha Ave, Sioux Falls, SD 57103For SaleMLS ID #22606986, Katie P Day. Realtor Association of the Sioux Empire
- $259,9003 bd2 ba1.4k sqft816 S Western Ave, Sioux Falls, SD 57104For SaleMLS ID #22607228, Tony J Ratchford. Realtor Association of the Sioux Empire
