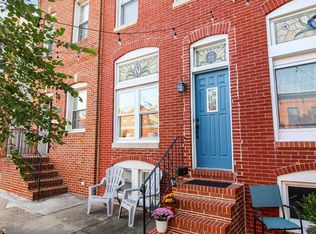
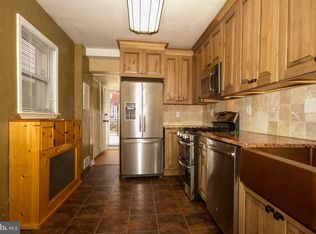
Live the 21224 lifestyle in this bright end‑unit rowhome just steps from Canton Square and the waterfront! This home is thoughtfully updated while preserving Baltimore charm, featuring exposed brick, crown moulding, vaulted ceilings, warm wooden doors and accents, and tasteful industrial details throughout. With 2 bedrooms, 2.5 baths, a finished basement, and a flexible space upstairs for an office or sitting retreat, the layout here is flexible and will accommodate your evolving needs. French doors lead to the primary bedroom, which is complete with an ensuite bathroom and access to the two-tier rooftop deck. The main‑level laundry room adds convenience, and the rare built-in shed with garage‑style door provides coveted workshop or storage space not often found in the city! Updates include, but not limited to: HVAC (2025), Stove & Fridge (2023) LVP & carpet (2026), Roof on rear shed (2024). Entertain and unwind on the massive rooftop deck boasting stunning downtown & sunset views. This block is known for its EASY PARKING. Walk to restaurants, nightlife, and the promenade with an unbeatable Canton address!
Sold for $345,000
$345,000
817 S Kenwood Ave, Baltimore, MD 21224
2beds
1,450sqft
Townhouse
Built in 1920
844 Square Feet Lot
$345,200 Zestimate®
$238/sqft
$2,757 Estimated rent
Home value
$345,200
$304,000 - $394,000
$2,757/mo
Zestimate® history
Owner options
List your home for rent
$2,757/mo
Rent Zestimate®
Find your next renter with Zillow Rental Manager. Plus, with online applications, you can quickly screen prospective tenants – for free.
$2,757/mo
Rent Zestimate®
Refinance and save
$2,310/mo
Est. payment
Refinancing to a lower rate could help reduce your monthly payments and save thousands over the life of the loan.
$2,310/mo
Est. payment
Explore your selling options
Work with a Zillow partner agent
Leverage their expertise and Zillow's premium Showcase listings to get your home seen by more buyers.
Get startedList with your own agent
Get your home in front of millions of buyers by listing it on Zillow.
Learn how to do itSell it yourself
Take full control of how buyers see your home on Zillow by listing For Sale by Owner (FSBO).
List your homeWhat's special
Finished basementTasteful industrial details throughoutVaulted ceilingsCrown mouldingExposed brickEnsuite bathroom
Zillow last checked:
Listing updated:
Listed by:
Marie Snyder DeVries 443-878-4162,
Cummings & Co. Realtors
Bought with:
Payal Pubbi, 653893
RE/MAX Advantage Realty
Source: Bright MLS,MLS#: MDBA2208338
Facts & features
Interior
Bedrooms & bathrooms
- Bedrooms: 2
- Bathrooms: 3
- Full bathrooms: 2
- 1/2 bathrooms: 1
- Main level bathrooms: 1
Rooms
- Room types: Living Room, Kitchen, Game Room, Foyer, Study, Great Room, Other, Storage Room, Utility Room
Primary bedroom
- Features: Primary Bedroom - Sitting Area
- Level: Unspecified
Bedroom 2
- Features: Flooring - Carpet
- Level: Upper
- Area: 132 Square Feet
- Dimensions: 12 X 11
Bedroom 6
- Level: Unspecified
Other
- Level: Unspecified
Other
- Level: Unspecified
Other
- Features: Attic - Finished
- Level: Unspecified
Den
- Features: Flooring - HardWood
- Level: Upper
- Area: 120 Square Feet
- Dimensions: 12 X 10
Dining room
- Features: Flooring - HardWood
- Level: Main
- Area: 108 Square Feet
- Dimensions: 12 X 9
Other
- Level: Unspecified
Exercise room
- Level: Unspecified
Family room
- Level: Unspecified
Foyer
- Features: Flooring - HardWood
- Level: Main
- Area: 25 Square Feet
- Dimensions: 5 X 5
Game room
- Level: Unspecified
Great room
- Level: Unspecified
Other
- Level: Unspecified
Kitchen
- Features: Flooring - Tile/Brick
- Level: Main
- Area: 192 Square Feet
- Dimensions: 12 X 16
Laundry
- Level: Unspecified
Living room
- Features: Flooring - HardWood
- Level: Main
- Area: 240 Square Feet
- Dimensions: 12 X 20
Loft
- Level: Unspecified
Other
- Level: Unspecified
Mud room
- Level: Unspecified
Office
- Level: Unspecified
Other
- Level: Unspecified
Other
- Level: Unspecified
Screened porch
- Level: Unspecified
Other
- Level: Unspecified
Storage room
- Level: Unspecified
Study
- Level: Unspecified
Other
- Level: Unspecified
Utility room
- Level: Unspecified
Workshop
- Level: Unspecified
Heating
- Forced Air, Natural Gas
Cooling
- Central Air, Natural Gas
Appliances
- Included: Dishwasher, Disposal, Dryer, Exhaust Fan, Ice Maker, Microwave, Refrigerator, Cooktop, Washer, Water Dispenser, Electric Water Heater
- Laundry: Main Level, Washer/Dryer Hookups Only, Mud Room
Features
- Dining Area, Upgraded Countertops, Primary Bath(s), Open Floorplan, Dry Wall
- Flooring: Wood
- Doors: French Doors, Six Panel
- Windows: Double Pane Windows, Screens, Window Treatments
- Basement: Sump Pump,Finished,Partial
- Has fireplace: No
Interior area
- Total structure area: 1,450
- Total interior livable area: 1,450 sqft
- Finished area above ground: 1,200
- Finished area below ground: 250
Property
Parking
- Parking features: On Street
- Has uncovered spaces: Yes
Accessibility
- Accessibility features: None
Features
- Levels: Three
- Stories: 3
- Patio & porch: Deck, Patio, Roof
- Exterior features: Other, Sidewalks, Balcony
- Pool features: None
- Fencing: Full
- Has view: Yes
- View description: City
Lot
- Size: 844 Square Feet
Details
- Additional structures: Above Grade, Below Grade
- Parcel number: 0301121868 041
- Zoning: R-8
- Special conditions: Standard
Construction
Type & style
- Home type: Townhouse
- Architectural style: Contemporary
- Property subtype: Townhouse
Materials
- Brick
- Foundation: Other
- Roof: Asphalt
Condition
- New construction: No
- Year built: 1920
- Major remodel year: 2002
Utilities & green energy
- Sewer: Public Sewer
- Water: Public
- Utilities for property: Cable Available
Community & HOA
Community
- Security: Fire Alarm, Main Entrance Lock, Monitored, Motion Detectors
- Subdivision: Canton
HOA
- Has HOA: No
Location
- Region: Baltimore
- Municipality: Baltimore City
Financial & listing details
- Price per square foot: $238/sqft
- Tax assessed value: $315,200
- Annual tax amount: $7,278
- Date on market: 3/26/2026
- Listing agreement: Exclusive Right To Sell
- Ownership: Fee Simple
Price history
| Date | Event | Price |
|---|---|---|
| 5/4/2026 | Sold | $345,000+0%$238/sqft |
Source:  Bright MLS #MDBA2208338 Report a problem Bright MLS #MDBA2208338 Report a problem | ||
| 4/3/2026 | Pending sale | $344,900$238/sqft |
Source: Bright MLS #MDBA2208338 Report a problem | ||
| 3/26/2026 | Listed for sale | $344,900+3%$238/sqft |
Source: Bright MLS #MDBA2208338 Report a problem | ||
| 1/1/2015 | Sold | $335,000+6.3%$231/sqft |
Source:  Long & Foster Broker Feed #MDBA104012_100 Report a problem Long & Foster Broker Feed #MDBA104012_100 Report a problem | ||
| 9/27/2013 | Sold | $315,000$217/sqft |
Source: Public Record Report a problem | ||
| 7/3/2013 | Price change | $315,000-4.4%$217/sqft |
Source: RE/MAX Preferred #BA8098389 Report a problem | ||
| 6/22/2013 | Price change | $329,500-2.9%$227/sqft |
Source: RE/MAX Preferred #BA8098389 Report a problem | ||
| 6/18/2013 | Price change | $339,500-2.7%$234/sqft |
Source: RE/MAX Preferred #BA8098389 Report a problem | ||
| 6/4/2013 | Listed for sale | $349,000+2.7%$241/sqft |
Source: RE/MAX Preferred #BA8098389 Report a problem | ||
| 11/10/2010 | Listing removed | $339,900$234/sqft |
Source: RE/MAX Sails #BA6038060 Report a problem | ||
| 11/7/2010 | Listed for sale | $339,900+1.5%$234/sqft |
Source: RE/MAX Sails #BA6038060 Report a problem | ||
| 7/25/2006 | Sold | $335,000+63.4%$231/sqft |
Source: Public Record Report a problem | ||
| 4/17/2002 | Sold | $205,000+236.1%$141/sqft |
Source: Public Record Report a problem | ||
| 5/22/2000 | Sold | $61,000$42/sqft |
Source: Public Record Report a problem | ||
Public tax history
| Year | Property taxes | Tax assessment |
|---|---|---|
| 2025 | -- | $308,400 +2.3% |
| 2024 | $7,118 +2.3% | $301,600 +2.3% |
| 2023 | $6,957 +2.2% | $294,800 |
| 2022 | $6,809 +2.2% | $294,800 +4.4% |
| 2021 | $6,662 +2.3% | $282,267 +2.3% |
| 2020 | $6,514 +2.4% | $276,000 |
| 2019 | $6,359 +2.5% | $276,000 +5% |
| 2018 | $6,205 +2.5% | $262,933 +2.5% |
| 2017 | $6,051 -3.4% | $256,400 +2.3% |
| 2016 | $6,266 | $250,733 +2.3% |
| 2015 | $6,266 | $245,067 +2.4% |
| 2014 | $6,266 | $239,400 |
| 2013 | -- | $239,400 |
| 2012 | -- | $239,400 -9.5% |
| 2011 | -- | $264,540 +1.4% |
| 2010 | -- | $260,946 -3.1% |
| 2009 | -- | $269,396 +6.2% |
| 2008 | -- | $253,760 +8.3% |
| 2007 | -- | $234,290 +9.1% |
| 2006 | -- | $214,820 +10% |
| 2005 | -- | $195,350 +10.9% |
| 2004 | -- | $176,166 +12.2% |
| 2003 | -- | $156,983 +13.9% |
| 2002 | -- | $137,800 +171.4% |
| 2001 | -- | $50,766 |
Find assessor info on the county website
Neighborhood: Canton
Nearby homes
- $305,0002 bd3 ba1.5k sqft819 S Kenwood Ave, Baltimore, MD 21224Sold
- $295,1002 bd2 ba1.6k sqft821 S Kenwood Ave, Baltimore, MD 21224Off Market
- $262,700-- bd1 ba1.2k sqft823 S Kenwood Ave, Baltimore, MD 21224Off Market
- $343,6002 bd3 ba1.6k sqft825 S Kenwood Ave, Baltimore, MD 21224Off Market

- $312,3001 bd1 ba800 sqft2805 Fait Ave, Baltimore, MD 21224Off Market
- $--1 bd1 ba900 sqft2805 Fait Ave #B, Baltimore, MD 21224Off Market
- $--1 bd1 ba800 sqft2805 Fait Ave UNIT A, Baltimore, MD 21224Off Market
- $260,900-- bd2 ba1.4k sqft2807 Fait Ave, Baltimore, MD 21224Off Market
Nearby schools
GreatSchools rating
- 9/10Hampstead Hill AcademyGrades: PK-8Distance: 0.2 mi
- 1/10National Academy FoundationGrades: 6-12Distance: 1.5 mi
- 3/10Paul Laurence Dunbar High SchoolGrades: 9-12Distance: 1.5 mi
Schools provided by the listing agent
- District: Baltimore City Public Schools
Source: Bright MLS. This data may not be complete. We recommend contacting the local school district to confirm school assignments for this home.
Get a cash offer in 3 minutes
Find out how much your home could sell for in as little as 3 minutes with a no-obligation cash offer.
Estimated market value
$345,200
Get a cash offer in 3 minutes
Find out how much your home could sell for in as little as 3 minutes with a no-obligation cash offer.
Estimated market value
$345,200
- Maryland
- Baltimore City
- Baltimore
- 21224
- Canton
- 817 S Kenwood Ave
Nearby cities
Nearby neighborhoods
Nearby zip codes
Other Baltimore Topics
