Skip main navigation
Off market
  • $271,200

    817 S Sycamore St, Greensburg, KS 67054

    3beds
    2,240sqft
    SingleFamily
    Built in 2008
    0.58 Acres Lot
    $271,200 Zestimate®
    $121/sqft
    $1,818 Estimated rent

    Home value

    $271,200

    $250,000 - $296,000

    $1,818/mo

    Zestimate® history
    Loading
    Loading...

    Owner options

    List your home for rent

    $1,818/mo

    Rent Zestimate®

    Find your next renter with Zillow Rental Manager. Plus, with online applications, you can quickly screen prospective tenants – for free.

    Learn more

    $1,818/mo

    Rent Zestimate®

    Refinance and save

    $1,763/mo

    Est. payment

    Refinancing to a lower rate could help reduce your monthly payments and save thousands over the life of the loan.

    See today's rates

    $1,763/mo

    Est. payment

    Explore your selling options

    Work with a Zillow partner agent

    Leverage their expertise and Zillow's premium Showcase listings to get your home seen by more buyers.

    Get started

    List with your own agent

    Get your home in front of millions of buyers by listing it on Zillow.

    Learn how to do it

    Sell it yourself

    Take full control of how buyers see your home on Zillow by listing For Sale by Owner (FSBO).

    List your home

    What's special

    Built-in cabinetsAttached oversized insulated garageCorner propertyAutomatic garage door openerAiry vaulted ceilingWelcoming front porchGenerous bedroom

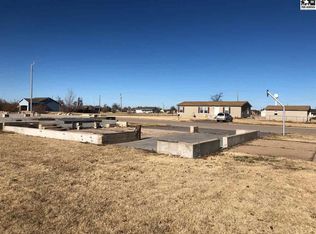
    Welcome to this charming, energy-efficient home nestled in the heart of Greensburg, Kansas! Located on a generous 6-lot corner property in Block 33 of Hopkins Addition, this beautifully maintained home offers an ideal balance of comfort, space, and convenience. Perfectly positioned just one block from the highly regarded Kiowa County Schools—home of the Mavericks—this property is perfect for families or anyone seeking a peaceful yet vibrant neighborhood. Main Level Features: The main floor features 2 bedrooms, the larger one with a walk in closet, and a full bath, providing a comfortable and functional layout. The open concept living room and kitchen boast an airy vaulted ceiling, allowing for an abundance of natural light to fill the space. The kitchen offers plenty of room for cooking and entertaining, while the adjacent laundry room provides ample storage, keeping your home organized and clutter-free. Looking out the front window you'll enjoy the sunrise and big view of distant fields. Basement Level: Descend to the basement and discover an expansive living area, including a large family room perfect for relaxing or hosting guests. The basement also includes a generous bedroom and full bath, offering additional privacy and comfort. Two large egress windows flood the space with light, while the easily accessible utility areas ensure maintenance is a breeze. An important bonus—the tornado shelter—provides peace of mind, keeping you safe during stormy weather. Outdoor Living: Enjoy a welcoming front porch that’s large enough to accommodate comfy patio seating, perfect for unwinding and enjoying the neighborhood. The backyard is fully enclosed with a wood fence and a gate opening to the alley behind, providing extra privacy. A decorative rail fence borders the side yards, adding to the home’s curb appeal. Plus, the 16’ x 12’ workshed in the backyard features a workbench and is ideal for storing all your mowers and tools. Garage & Additional Features: The attached oversized, insulated garage is a standout feature, offering built-in cabinets for storage and space to easily park two vehicles and all your gear. It comes with an automatic garage door opener and opens to a wide concrete driveway for easy access. The property is also equipped with modern amenities like city water, sewer, and high-speed fiber internet.

    This property is not currently displayed as for sale or rent on Zillow. This may be different from what's on other websites or public sources.
    Facts & features

    Interior

    Bedrooms & bathrooms
    • Bedrooms: 3
    • Bathrooms: 2
    • Full bathrooms: 2
    Heating
    • Forced air, Gas
    Cooling
    • Central
    Appliances
    • Included: Dishwasher, Dryer, Garbage disposal, Range / Oven, Refrigerator, Washer
    Features
    • Flooring: Tile, Carpet, Laminate
    • Basement: Finished
    Interior area
    • Total interior livable area: 2,240 sqft

    Property

    Parking
    • Parking features: Garage - Attached, Off-street, On-street
    Features
    • Exterior features: Cement / Concrete
    Lot
    • Size: 0.58 Acres
    Details
    • Parcel number: 0490852102023004000

    Construction

    Type & style
    • Home type: SingleFamily
    Materials
    • Frame
    • Foundation: Concrete
    • Roof: Composition
    Condition
    • Year built: 2008

    Community & HOA

    Location
    • Region: Greensburg

    Financial & listing details

    • Price per square foot: $121/sqft
    • Tax assessed value: $168,010

    Price history

    DateEventPrice
    7/19/2025Listing removed--
    Source: Owner Report a problem
    5/26/2025Pending sale$239,750$107/sqft
    Source: Owner Report a problem
    4/7/2025Listed for sale$239,750$107/sqft
    Source: Owner Report a problem

    Public tax history

    YearProperty taxesTax assessment
    2025-- $19,321 +5.7%
    2024-- $18,284 +1.9%
    2023-- $17,941
    2022-- $17,941
    2021-- $17,941
    2020-- $17,941
    2019-- $17,941
    2018-- $17,941
    2017-- $17,941
    2016-- $17,941
    2015-- $17,941 0%
    2014-- $17,942
    2013-- --
    2012-- --
    2011-- --
    Find assessor info on the county website

    Neighborhood: 67054

    Nearby schools

    GreatSchools rating
    Get pre-qualified for a loan
    At Zillow Home Loans, we can pre-qualify you in as little as 5 minutes with no impact to your credit score.

    An equal housing lender. NMLS #10287.
