Skip main navigation
For sale
  • $489,000

    817 S Waterway, Venice, FL 34285

    2beds
    1,756sqft
    Manufactured Home, Single Family Residence
    Built in 2006
    3,259 Square Feet Lot
    $454,600 Zestimate®
    $278/sqft
    $388/mo HOA

    What's special

    Large bedrooms
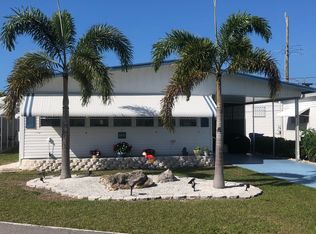
    GORGEOUS WATER VIEWS FROM THE BEAUTIFUL WINDOWS IN THE FLORIDA ROOM OVERLOOKING THE HARBOR FROM THIS LOVELY HOME. COFFERED CEILINGS ENHANCE THE ARCHITECTURAL APPEAL OF SOME OF THE ROOMS AS WELL AS WINDOWS THAT ARE ALMOST FROM THE CEILING TO THE FLOOR. LARGE BEDROOMS AND THE PRIMARY BEDROOM HAS A VERY LARGE ENSUITE BATHROOM THAT CAN BE CLOSED OFF WITH FRENCH DOORS. TWO BEDROOM, TWO BATH HOME WITH A GARAGE THAT IS HEATED AND AIR CONDITIONED. THE TOTAL SQUARE FOOTAGE UNDER AIR IS OVER 1700 SQ FT. EXTRA ROOMS FOR USE OR STORAGE ALSO HERE. MULTIPLE RECESSED LIGHTS IN THE KITCHEN AREA AND NUMEROUS TUBULAR LIGHTS THROUGHOUT THIS HOME. CLOSE TO BEACHES, VENETIAN TRAIL AND HISTORIC DOWNTOWN VENICE. THIS NEIGHBORHOOD IS A 55+ RESIDENT-OWNED BOATING COMMUNITY WITH A PRIVATE HARBOR OF ABOUT 120 BOAT SLIPS. THE HARBOR EMPTIES INTO THE INTRACOASTAL WATERWAY AND A SHORT DISTANCE TO THE GULF. THE HOMES SURROUNDING THE WATERWAY AND SPECIFICALLY WITH A LONG VIEW OF THE WATER ARE THE MOST VALUABLE. More pictures soon.
    126 days
    |
    95
    |
    0
    |

    Zillow last checked:

    Listing updated:

    Listed by:

    Sharon Silvers 727-455-7263,

    COUNTRY CLUB ESTATES SALES INC 941-486-0591

    Source: Stellar MLS,MLS#: N6143280MLS LogoOriginating MLS: Venice

      Facts & features

      Interior

      Bedrooms & bathrooms
      • Bedrooms: 2
      • Bathrooms: 2
      • Full bathrooms: 2
      Rooms
      • Room types: Utility Room, Storage Rooms
      Primary bedroom
      • Features: Ceiling Fan(s), Built-in Closet
      • Level: First
      Primary bathroom
      • Features: En Suite Bathroom, Makeup/Vanity Space, Shower No Tub, Linen Closet
      • Level: First
      Kitchen
      • Features: Kitchen Island, Pantry, Built-in Closet
      • Level: First
      Living room
      • Features: Ceiling Fan(s)
      • Level: First
      Heating
      • Central
      Cooling
      • Central Air
      Appliances
      • Included: Dishwasher, Dryer, Microwave, Range, Refrigerator, Washer, Water Filtration System
      • Laundry: Inside, Laundry Room
      Features
      • Built-in Features, Ceiling Fan(s), Crown Molding, Eating Space In Kitchen, High Ceilings, Living Room/Dining Room Combo, Open Floorplan, Other, Tray Ceiling(s), Vaulted Ceiling(s)
      • Flooring: Carpet, Ceramic Tile
      • Windows: Hurricane Shutters
      • Has fireplace: No
      Interior area
      • Total structure area: 2,459
      • Total interior livable area: 1,756 sqft
      Video & virtual tour

      Property

      Parking
      • Total spaces: 3
      • Parking features: Garage - Attached, Carport
      • Attached garage spaces: 1
      • Carport spaces: 2
      • Covered spaces: 3
      Features
      • Levels: One
      • Stories: 1
      • Patio & porch: Enclosed, Front Porch
      • Has view: Yes
      • View description: Water, Bay/Harbor - Full
      • Has water view: Yes
      • Water view: Water,Bay/Harbor - Full
      • Waterfront features: Bay/Harbor Front, Bay/Harbor Access
      Lot
      • Size: 3,259 Square Feet
      Details
      • Additional structures: Shed(s), Workshop
      • Parcel number: 0429021441
      • Zoning: RMH
      • Special conditions: None

      Construction

      Type & style
      • Home type: MobileManufactured
      • Property subtype: Manufactured Home, Single Family Residence
      Materials
      • Vinyl Siding
      • Foundation: Concrete Perimeter
      • Roof: Membrane
      Condition
      • New construction: No
      • Year built: 2006

      Utilities & green energy

      • Sewer: Public Sewer
      • Water: Public
      • Utilities for property: Cable Connected, Electricity Connected, Public, Sewer Connected, Water Connected

      Community & HOA

      Community
      • Features: Bay/Harbor Front, Fishing, Intracoastal Waterway, Association Recreation - Owned, Buyer Approval Required, Clubhouse, Community Mailbox, Deed Restrictions, Fitness Center, Golf Carts OK, Pool
      • Pet fee: $0 monthly
      • Senior community: Yes
      • Subdivision: COUNTRY CLUB ESTATES
      HOA
      • Has HOA: Yes
      • Amenities included: Basketball Court, Clubhouse, Fitness Center, Laundry, Maintenance, Pickleball Court(s), Pool, Recreation Facilities, Shuffleboard Court
      • Services included: Cable TV, Community Pool, Reserve Fund, Insurance, Maintenance Grounds, Manager, Pool Maintenance, Private Road, Recreational Facilities
      • HOA fee: $388 monthly
      • HOA name: Marianne Casamassima
      • HOA phone: 941-488-2111
      Location
      • Region: Venice

      Financial & listing details

      • Price per square foot: $278/sqft
      • Tax assessed value: $346,800
      • Annual tax amount: $5,177
      • Date on market: 3/6/2026
      • Cumulative days on market: 127 days
      • Listing terms: Cash
      • Ownership: Co-op
      • Total actual rent: 0
      • Electric utility on property: Yes
      • Road surface type: Asphalt
      • Body type: Double Wide

        Estimated market value

        $454,600

        $432,000 - $477,000

        $3,436/mo

        Price history

        DateEventPrice
        3/7/2026Listed for sale$489,000+325.2%$278/sqft
        Source: Stellar MLS #N6143280 Report a problem
        5/14/2003Sold$115,000$65/sqft
        Source: Public Record Report a problem

        Public tax history

        YearProperty taxesTax assessment
        2025$5,177 +1.8%$346,800 +8.5%
        2024$5,088 +6%$319,706 +10%
        2023$4,800 +2%$290,642 +10%
        2022$4,707 +19.4%$264,220 +10%
        2021$3,943 -0.1%$240,200 +1.9%
        2020$3,947 -4.2%$235,800 -4.4%
        2019$4,123 $246,600 +1.5%
        2018$4,123 +1.2%$243,000 +7.7%
        2017$4,075 +28.4%$225,720 +10%
        2016$3,174 -7.2%$205,200 +6.9%
        2015$3,421 +5.8%$192,000 +9.6%
        2014$3,235 +5%$175,230
        2013$3,082 +16.5%$175,230 +10%
        2012$2,646 -10.2%$159,300 -11.6%
        2011$2,946 -2.4%$180,200 -1.2%
        2010$3,018 -21%$182,300 -4%
        2009$3,820 $189,800 -22.8%
        2008$3,820 -22%$245,800 -21.8%
        2007$4,899 $314,500 +100.1%
        2006-- $157,200 +81.1%
        2005-- $86,800 +33.5%
        2004$1,181 +5.6%$65,000 +7.1%
        2003$1,118 +131.1%$60,700 +26.5%
        2002$484 -0.7%$48,000 -3%
        2001$487 -8%$49,500 +63.9%
        2000$529 $30,200
        Find assessor info on the county website

        Monthly payment

        Estimated monthly payment$1,822
        All calculations are estimates and provided by Zillow, Inc. for informational purposes only. Actual amounts may vary.
        HOA fees may include property taxes on listings classified as Co-Ops. Contact the listing agent and/or owner for fee details.
        Mortgage interest rates are dependent on a number of factors, including credit score, down payment, and repayment length. Interest rate data provided by Zillow Group Marketplace, Inc. as of 1/1/1970 from various mortgage lenders with which we have lead or other similar arrangements; the Estimated Payment is an average of those rates.
        See how much you could borrow to make a competitive offer.

        Climate risks

        Neighborhood: The Island

        Getting around

        30 / 100
        Car-Dependent
        24 / 100
        Minimal Transit
        78 / 100
        Very Bikeable

        Nearby schools

        GreatSchools rating

        A local agent can set up tours, give advice and negotiate with sellers.

        A local lender can help you make sure your offer is ready when you are.

        Browse local experts

        Similar homes