BIG PRICE REDUCTION! SCHEDULE YOUR SHOWINGS ASAP, HIGHEST AND BEST BY END OF SEPTEMBER! Welcome to 817 S West Shore Blvd, a rare opportunity in South Tampa’s premier Beach Park neighborhood! Situated on an oversized lot—nearly double the standard size, this well-maintained 4-bedroom, 2.5-bath block home (top and bottom) offers space, privacy, and incredible potential in one of the area’s most desirable locations! Step inside to a massive open-concept layout, featuring nearly 1,000 sq ft of living space in the main living room alone. Enjoy cozy evenings by the wood-burning fireplace, and peace and quiet thanks to freshly sealed windows that virtually eliminate all outside noise. The home’s layout is ideal for both entertaining and everyday living, including a pool room with its own half bath and direct access to the backyard—perfect for gatherings. The upstairs layout includes 4 spacious bedrooms, with the primary suite offering its own private full bath. Both full bathrooms are generous in size and functionality. Step outside to your private backyard oasis, where lush landscaping surrounds a renovated in-ground pool, creating the perfect retreat for nature lovers and entertainers alike. Other highlights include a 2-car garage accompanied by a circular driveway with two entrances—ample parking for guests, Zoned for the A-rated Plant High School District, Quick access to major bridges, Tampa International Airport, Westshore Plaza, and downtown Tampa. This property has also NEVER flooded prior to Hurricane Helene. This home is extremely well cared for, and bursting with long-term potential for customization or future value. With its unmatched lot size, layout, location, and school zoning, this is a rare find in the heart of South Tampa! Schedule your private showing today—homes like this don’t last long!
Sold for $1,000,000
$1,000,000
817 S WEST SHORE BOULEVARD, TAMPA, FL 33609
4beds
2,757sqft
Single Family Residence
Built in 1967
0.29 Acres Lot
$-- Zestimate®
$363/sqft
$7,263 Estimated rent
Home value
Not available
Estimated sales range
Not available
$7,263/mo
Zestimate® history
Owner options
List your home for rent
$7,263/mo
Rent Zestimate®
Find your next renter with Zillow Rental Manager. Plus, with online applications, you can quickly screen prospective tenants – for free.
$7,263/mo
Rent Zestimate®
Refinance and save
$6,896/mo
Est. payment
Refinancing to a lower rate could help reduce your monthly payments and save thousands over the life of the loan.
$6,896/mo
Est. payment
Explore your selling options
Work with a Zillow partner agent
Leverage their expertise and Zillow's premium Showcase listings to get your home seen by more buyers.
Get startedList with your own agent
Get your home in front of millions of buyers by listing it on Zillow.
Learn how to do itSell it yourself
Take full control of how buyers see your home on Zillow by listing For Sale by Owner (FSBO).
List your homeWhat's special
Renovated in-ground poolPrivate backyard oasisOpen-concept layoutFreshly sealed windowsOversized lotLush landscapingCircular driveway
Zillow last checked:
Listing updated:
Listed by:
Nicholas Valeriano 516-350-7566,
CORCORAN DWELLINGS 727-888-4663
Bought with:
Nicholas Valeriano, 3584313
KELLER WILLIAMS ST PETE REALTY
Source: Stellar MLS,MLS#: TB8395195 Originating MLS: Suncoast Tampa
Originating MLS: Suncoast Tampa
Facts & features
Interior
Bedrooms & bathrooms
- Bedrooms: 4
- Bathrooms: 3
- Full bathrooms: 2
- 1/2 bathrooms: 1
Rooms
- Room types: Den/Library/Office
Primary bedroom
- Features: Built-in Closet
- Level: Second
- Area: 217.29 Square Feet
- Dimensions: 15.4x14.11
Bedroom 1
- Features: Built-in Closet
- Level: Second
- Area: 140.42 Square Feet
- Dimensions: 11.8x11.9
Bedroom 2
- Features: Built-in Closet
- Level: Second
- Area: 155.76 Square Feet
- Dimensions: 11.8x13.2
Bedroom 3
- Features: Built-in Closet
- Level: Second
- Area: 85.6 Square Feet
- Dimensions: 8x10.7
Dining room
- Level: First
- Area: 189.42 Square Feet
- Dimensions: 15.4x12.3
Kitchen
- Level: First
- Area: 325.49 Square Feet
- Dimensions: 26.9x12.1
Living room
- Level: First
- Area: 637.26 Square Feet
- Dimensions: 24.7x25.8
Heating
- Central, Electric
Cooling
- Central Air
Appliances
- Included: Convection Oven, Dishwasher, Electric Water Heater, Freezer, Microwave, Range, Refrigerator, Washer
- Laundry: Inside, Upper Level
Features
- Built-in Features, Ceiling Fan(s), Eating Space In Kitchen, High Ceilings, Kitchen/Family Room Combo, L Dining, Open Floorplan
- Flooring: Ceramic Tile, Laminate, Hardwood
- Doors: French Doors
- Has fireplace: Yes
- Fireplace features: Other Room, Wood Burning
Interior area
- Total structure area: 3,723
- Total interior livable area: 2,757 sqft
Property
Parking
- Total spaces: 2
- Parking features: Circular Driveway, Driveway, Ground Level, Open
- Attached garage spaces: 2
- Has uncovered spaces: Yes
Features
- Levels: Two
- Stories: 2
- Exterior features: Private Mailbox, Rain Gutters, Sidewalk
- Has private pool: Yes
- Pool features: In Ground
- Has view: Yes
- View description: Creek/Stream
- Has water view: Yes
- Water view: Creek/Stream
- Waterfront features: Creek, Creek Access
Lot
- Size: 0.29 Acres
- Dimensions: 97.5 x 132
- Features: Near Golf Course, Near Marina, Near Public Transit, Oversized Lot, Sidewalk
- Residential vegetation: Trees/Landscaped
Details
- Parcel number: A2929183LA00000200012.0
- Zoning: RS-75
- Special conditions: None
Construction
Type & style
- Home type: SingleFamily
- Property subtype: Single Family Residence
Materials
- Block
- Foundation: Slab
- Roof: Membrane
Condition
- New construction: No
- Year built: 1967
Utilities & green energy
- Sewer: Public Sewer
- Water: Public
- Utilities for property: BB/HS Internet Available, Cable Available, Electricity Connected, Natural Gas Available, Water Connected
Community & HOA
Community
- Pet fee: $0 monthly
- Subdivision: BEACH PARK
HOA
- Has HOA: No
Location
- Region: Tampa
Financial & listing details
- Price per square foot: $363/sqft
- Tax assessed value: $737,667
- Annual tax amount: $8,747
- Date on market: 6/27/2025
- Cumulative days on market: 176 days
- Ownership: Fee Simple
- Total actual rent: 0
- Electric utility on property: Yes
- Road surface type: Paved, Concrete
Price history
| Date | Event | Price |
|---|---|---|
| 2/5/2026 | Sold | $1,000,000+0%$363/sqft |
Source:  Stellar MLS #TB8395195 Report a problem Stellar MLS #TB8395195 Report a problem | ||
| 12/29/2025 | Pending sale | $999,999$363/sqft |
Source: Stellar MLS #TB8395195 Report a problem | ||
| 8/23/2025 | Price change | $999,999-7%$363/sqft |
Source: Stellar MLS #TB8395195 Report a problem | ||
| 6/27/2025 | Listed for sale | $1,075,000-1.8%$390/sqft |
Source: Stellar MLS #TB8395195 Report a problem | ||
| 1/23/2025 | Listing removed | $1,095,000$397/sqft |
Source: Stellar MLS #TB8313444 Report a problem | ||
| 10/22/2024 | Listed for sale | $1,095,000-25.8%$397/sqft |
Source: Stellar MLS #TB8313444 Report a problem | ||
| 9/28/2024 | Listing removed | $1,475,000$535/sqft |
Source: Stellar MLS #O6224563 Report a problem | ||
| 7/22/2024 | Listed for sale | $1,475,000-15.5%$535/sqft |
Source: Stellar MLS #O6224563 Report a problem | ||
| 5/27/2024 | Listing removed | -- |
Source: Owner Report a problem | ||
| 4/18/2024 | Listed for sale | $1,745,000+157%$633/sqft |
Source: Owner Report a problem | ||
| 3/24/2021 | Listing removed | -- |
Source: Owner Report a problem | ||
| 9/6/2016 | Listing removed | $679,000$246/sqft |
Source: Owner Report a problem | ||
| 8/24/2016 | Listed for sale | $679,000+115.6%$246/sqft |
Source: Owner Report a problem | ||
| 7/15/2016 | Sold | $315,000+26.1%$114/sqft |
Source: Stellar MLS #T2823274 Report a problem | ||
| 6/18/2016 | Pending sale | $249,900$91/sqft |
Source: KELLER WILLIAMS ST PETE REALTY #T2823274 Report a problem | ||
| 6/9/2016 | Listed for sale | $249,900+5%$91/sqft |
Source: KELLER WILLIAMS ST PETE REALTY #T2823274 Report a problem | ||
| 6/18/2003 | Sold | $238,000$86/sqft |
Source: Public Record Report a problem | ||
Public tax history
| Year | Property taxes | Tax assessment |
|---|---|---|
| 2025 | $9,453 +8.1% | $510,273 +3.4% |
| 2024 | $8,748 +2.4% | $493,282 +3% |
| 2023 | $8,541 +2.6% | $478,915 +3% |
| 2022 | $8,323 +1.1% | $464,966 +3% |
| 2021 | $8,231 +0.9% | $451,423 +1.4% |
| 2020 | $8,158 -4.3% | $445,190 +6.5% |
| 2019 | $8,527 | $418,064 +9.2% |
| 2018 | $8,527 +7.5% | $382,817 +2.8% |
| 2017 | $7,930 +1.8% | $372,288 +17% |
| 2016 | $7,787 +12.3% | $318,104 +10% |
| 2015 | $6,937 -9.2% | $289,185 -17.1% |
| 2014 | $7,643 | $348,987 +10% |
| 2013 | $7,643 +22.3% | $317,261 +10% |
| 2012 | $6,250 -7.1% | $288,419 -6.9% |
| 2011 | $6,727 +23.4% | $309,950 +5.6% |
| 2010 | $5,451 +2.5% | $293,608 +2.7% |
| 2009 | $5,318 -0.3% | $285,889 +0.1% |
| 2008 | $5,335 0% | $285,603 +4.8% |
| 2007 | $5,336 -6% | $272,576 +2.5% |
| 2006 | $5,679 +0.3% | $265,928 +3% |
| 2005 | $5,662 | $258,183 +2.7% |
| 2004 | -- | $251,381 +56.1% |
| 2003 | -- | $161,012 +2.4% |
| 2002 | -- | $157,238 +1.6% |
| 2001 | -- | $154,762 -13.8% |
| 2000 | $3,192 | $179,505 |
Find assessor info on the county website
Neighborhood: Beach Park
Nearby homes
- $888,0003 bd3 ba2k sqft813 S West Shore Blvd #1/2, Tampa, FL 33609Off Market
- $520,6955 bd4 ba4.8k sqft4801 W Beachway Dr, Tampa, FL 33609Off Market
- $850,0003 bd3 ba2.4k sqft813 S West Shore Blvd, Tampa, FL 33609Sold

- $8,273,8005 bd7 ba8.5k sqft812 Grove Park Ave, Tampa, FL 33609Off Market
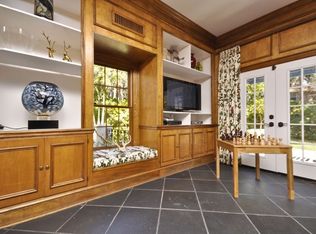
- $630,8004 bd2 ba1.9k sqft814 S West Shore Blvd, Tampa, FL 33609Off Market
- $850,0004 bd3 ba2.4k sqft816 S West Shore Blvd, Tampa, FL 33609Sold
- $1,259,8004 bd3 ba2.4k sqft816 S West Shore Blvd #HEN, Tampa, FL 33609Off Market
- $1,259,8004 bd3 ba2.4k sqft816 S West Shore Blvd #BROCHURE, Tampa, FL 33609Off Market
Nearby schools
GreatSchools rating
- 10/10Mabry Elementary SchoolGrades: PK-5Distance: 0.7 mi
- 10/10Coleman Middle SchoolGrades: 6-8Distance: 0.6 mi
- 8/10Plant High SchoolGrades: 9-12Distance: 1.5 mi
Schools provided by the listing agent
- Middle: Coleman-HB
- High: Plant-HB
Source: Stellar MLS. This data may not be complete. We recommend contacting the local school district to confirm school assignments for this home.


Get pre-qualified for a loan
At Zillow Home Loans, we can pre-qualify you in as little as 5 minutes with no impact to your credit score.An equal housing lender. NMLS #10287.
- Florida
- Hillsborough County
- Tampa
- 33609
- Beach Park
- 817 S WEST SHORE BOULEVARD
Nearby cities
Nearby neighborhoods
Nearby zip codes
Other Tampa Topics
