Back on Market due to financing. Move in this wonderful home with new porcelain flooring thru out the house. A new roof, new fixtures and fresh paint. The kitchen has all new appliances, Refrigerator, Dishwasher, Range/Oven and Microwave, all new soft close cabinets and Quartz counter tops. The inside laundry closet will fit stackable washer and dryer. House has hurricane shutters and a generator.
Closed
Price Unknown
817 Sadie Ave, Metairie, LA 70003
3beds
1,157sqft
Single Family Residence
Built in 1970
5,500 Square Feet Lot
$233,700 Zestimate®
$--/sqft
$1,829 Estimated rent
Home value
$233,700
$208,000 - $262,000
$1,829/mo
Zestimate® history
Owner options
List your home for rent
$1,829/mo
Rent Zestimate®
Find your next renter with Zillow Rental Manager. Plus, with online applications, you can quickly screen prospective tenants – for free.
$1,829/mo
Rent Zestimate®
Refinance and save
Refinancing to a lower rate could help reduce your monthly payments and save thousands over the life of the loan.
Explore your selling options
Work with a Zillow partner agent
Leverage their expertise and Zillow's premium Showcase listings to get your home seen by more buyers.
Get startedList with your own agent
Get your home in front of millions of buyers by listing it on Zillow.
Learn how to do itSell it yourself
Take full control of how buyers see your home on Zillow by listing For Sale by Owner (FSBO).
List your homeWhat's special
Hurricane shuttersSoft close cabinetsQuartz counter topsFresh paintNew roofNew porcelain flooringNew appliances
Zillow last checked:
Listing updated:
Listed by:
Trudy Dowell 504-908-0049,
Homesmart Realty South
Bought with:
Trudy Dowell
Homesmart Realty South
Source: GSREIN,MLS#: 2518296
Facts & features
Interior
Bedrooms & bathrooms
- Bedrooms: 3
- Bathrooms: 1
- Full bathrooms: 1
Primary bedroom
- Description: Flooring: Tile
- Level: Lower
- Dimensions: 11 x 12.8
Bedroom
- Description: Flooring: Tile
- Level: Lower
- Dimensions: 11 x 9.9
Bedroom
- Description: Flooring: Tile
- Level: Lower
- Dimensions: 11 x 11
Breakfast room nook
- Description: Flooring: Tile
- Level: Lower
- Dimensions: 10 x 8
Kitchen
- Description: Flooring: Tile
- Level: Lower
- Dimensions: 15 x 11.9
Living room
- Description: Flooring: Tile
- Level: Lower
- Dimensions: 16 x 12
Heating
- Central
Cooling
- Central Air, 1 Unit
Appliances
- Included: Dishwasher, Disposal, Microwave, Oven, Range, Refrigerator
- Laundry: Washer Hookup, Dryer Hookup
Features
- Attic, Ceiling Fan(s), Carbon Monoxide Detector, Pantry, Pull Down Attic Stairs, Stone Counters
- Attic: Pull Down Stairs
- Has fireplace: No
- Fireplace features: None
Interior area
- Total structure area: 1,157
- Total interior livable area: 1,157 sqft
Property
Parking
- Total spaces: 3
- Parking features: Three or more Spaces, Driveway
- Has uncovered spaces: Yes
Features
- Levels: One
- Stories: 1
- Patio & porch: None
- Exterior features: Fence, Permeable Paving
- Pool features: None
Lot
- Size: 5,500 Square Feet
- Dimensions: 50 x 110
- Features: City Lot, Rectangular Lot
Details
- Additional structures: Shed(s)
- Parcel number: Square J
- Special conditions: None
Construction
Type & style
- Home type: SingleFamily
- Architectural style: Traditional
- Property subtype: Single Family Residence
Materials
- Brick
- Foundation: Slab
- Roof: Shingle
Condition
- Excellent
- Year built: 1970
Utilities & green energy
- Sewer: Public Sewer
- Water: Public
Community & HOA
Community
- Security: Smoke Detector(s)
- Subdivision: Airline Park
HOA
- Has HOA: No
Location
- Region: Metairie
Financial & listing details
- Tax assessed value: $106,600
- Annual tax amount: $398
- Date on market: 8/25/2025
Price history
| Date | Event | Price |
|---|---|---|
| 1/8/2026 | Sold | -- |
Source:  GSREIN #2518296 Report a problem GSREIN #2518296 Report a problem | ||
| 12/12/2025 | Pending sale | $234,000$202/sqft |
Source: GSREIN #2518296 Report a problem | ||
| 12/11/2025 | Price change | $234,000-4.1%$202/sqft |
Source: GSREIN #2518296 Report a problem | ||
| 10/14/2025 | Listed for sale | $244,000$211/sqft |
Source: GSREIN #2518296 Report a problem | ||
| 10/13/2025 | Contingent | $244,000$211/sqft |
Source: GSREIN #2518296 Report a problem | ||
| 8/25/2025 | Listed for sale | $244,000$211/sqft |
Source: GSREIN #2518296 Report a problem | ||
| 4/23/2025 | Sold | -- |
Source: Public Record Report a problem | ||
Public tax history
| Year | Property taxes | Tax assessment |
|---|---|---|
| 2024 | $398 -4.2% | $10,660 |
| 2023 | $416 +2.7% | $10,660 |
| 2022 | $405 +7.7% | $10,660 |
| 2021 | $376 +0.7% | $10,660 |
| 2020 | $373 -2.7% | $10,660 |
| 2019 | $384 +7.1% | $10,660 |
| 2018 | $358 | $10,660 |
| 2017 | $358 | $10,660 |
| 2016 | $358 +7.6% | $10,660 +1.9% |
| 2015 | $333 | $10,460 |
| 2014 | $333 | $10,460 |
| 2013 | -- | $10,460 |
| 2012 | -- | $10,460 |
| 2011 | -- | $10,460 |
| 2010 | -- | $10,460 |
| 2009 | -- | $10,460 |
| 2008 | -- | $10,460 +27.7% |
| 2007 | -- | $8,190 |
| 2006 | -- | -- |
| 2005 | -- | -- |
| 2004 | -- | -- |
| 2003 | -- | -- |
| 2002 | -- | -- |
| 2001 | -- | -- |
| 2000 | -- | -- |
Find assessor info on the county website
Neighborhood: Airline Park
Nearby homes
- $--3 bd1 ba1k sqft821 Sadie Ave, Metairie, LA 70003Sold
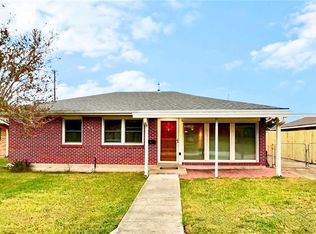
- $205,700-- bd-- ba-- sqft813 Sadie Ave, Metairie, LA 70003Off Market
- $211,700-- bd-- ba-- sqft809 Sadie Ave, Metairie, LA 70003Off Market
- $223,000-- bd-- ba-- sqft825 Sadie Ave, Metairie, LA 70003Off Market
- $216,700-- bd-- ba-- sqft820 Airline Park Blvd, Metairie, LA 70003Off Market
- $237,200-- bd-- ba-- sqft824 Airline Park Blvd, Metairie, LA 70003Off Market
- $193,3004 bd2 ba1.7k sqft816 Airline Park Blvd, Metairie, LA 70003Off Market
- $262,100-- bd-- ba-- sqft805 Sadie Ave, Metairie, LA 70003Off Market
Nearby schools
GreatSchools rating
- 7/10Rudolph Matas SchoolGrades: PK-8Distance: 0.6 mi
- 4/10East Jefferson High SchoolGrades: 9-12Distance: 1.7 mi
- 3/10T.H. Harris Middle SchoolGrades: 6-8Distance: 0.6 mi
Get a cash offer in 3 minutes
Find out how much your home could sell for in as little as 3 minutes with a no-obligation cash offer.
Estimated market value
$233,700
Get a cash offer in 3 minutes
Find out how much your home could sell for in as little as 3 minutes with a no-obligation cash offer.
Estimated market value
$233,700
- Louisiana
- Jefferson Parish
- Metairie
- 70003
- Airline Park
- 817 Sadie Ave
Nearby cities
Nearby neighborhoods
Nearby zip codes
Other Metairie Topics
