Open floor planGourmet kitchenStainless appliancesQuartz countertopsPrivate balconyGorgeous primary bathroomLuxurious primary suite
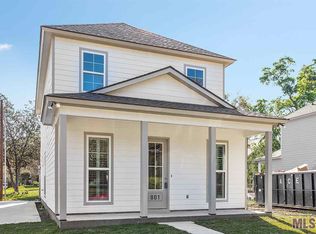
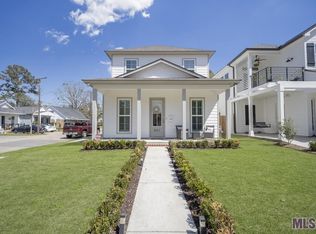
Move in ready! Well designed home in the Garden District with upstairs primary bedroom. Nestled in a fantastic neighborhood just blocks away from the lively St. Patrick’s Day parade! This gorgeous home has an open floor plan along with 4 bedrooms & 3 full bathrooms! The perfect blend of elegance and comfort! One bedroom and full bathroom are located downstairs and the primary bedroom and 2 other secondary bedrooms are located upstairs. NO CARPETING! You’ll enjoy cooking in the gourmet kitchen, complete with stainless appliances, soaring cabinets that go to the ceiling, quartz countertops, a walk-in pantry, plus a large island. Relax and unwind in the luxurious primary suite with a private balcony. A gorgeous primary bathroom with a freestanding soaking tub situated in front of a stunning feature wall made of hand laid marble and mother of pearl accent tiles. It also has a separate tiled shower, dual vanities, and a walk in closet. Step outside on your private balcony, and take in the views of the neighborhood—perfect for relaxing or enjoying your morning coffee or evening glass of wine. There is a wonderful coffee/wine station with a mini fridge, a microwave, a sink and gorgeous quartz counters perfectly located in the hallway to the primary bedroom. The laundry room is conveniently located upstairs too and has laundry basked sized shelving. The beautiful backyard has sky views and is ideal for gatherings or peaceful evenings. Check out the newer shed that was recently added to the backyard for extra outdoor storage. The rest of the back yard is sodded. Located near an array of fantastic restaurants, grocery stores, boutiques, the LSU Lakes and so much more. A lovely small-town feel makes this community truly special. The home has all the features you desire and is located in the hottest area of town! X FLOOD ZONE, NO HOA FEES! You’ll love living here! Also listed for lease.
15 days
|
747
|
48
|
Likely to sell faster than
Zillow last checked:
Listing updated:
Listed by:
Nancy Lovejoy,
RE/MAX Professional225-615-7755
Source: ROAM MLS,MLS#: 2026014125
Facts & features
Interior
Bedrooms & bathrooms
Bedrooms: 4
Bathrooms: 3
Full bathrooms: 3
Rooms
Room types: Bedroom, Dining Room, Kitchen, Living Room, Primary Bedroom
Primary bedroom
Features: En Suite Bath, Ceiling Fan(s)
Level: Second
Area: 218.4
Width: 14
Bedroom 1
Level: First
Area: 110
Dimensions: 11 x 10
Bedroom 2
Level: Second
Area: 110
Dimensions: 11 x 10
Bedroom 3
Level: Second
Area: 115
Width: 10
Primary bathroom
Features: Double Vanity, Walk-In Closet(s), Separate Shower, Soaking Tub
Dining room
Level: First
Area: 120
Dimensions: 12 x 10
Kitchen
Features: Stone Counters, Kitchen Island, Pantry, Cabinets Custom Built
Level: First
Area: 192
Dimensions: 12 x 16
Living room
Level: First
Area: 349.5
Width: 15
Heating
Central
Cooling
Central Air
Appliances
Included: Gas Cooktop, Dishwasher, Disposal, Microwave, Refrigerator, Range Hood, Stainless Steel Appliance(s)
Features
Flooring: Ceramic Tile, Wood
Number of fireplaces: 1
Fireplace features: Ventless
Interior area
Total structure area: 2,526
Total interior livable area: 2,067 sqft
Property
Parking
Total spaces: 2
Parking features: 2 Cars Park
Features
Stories: 2
Fencing: Full,Wood
Lot
Size: 3,049 Square Feet
Dimensions: 34 x 95
Details
Parcel number: 30825746
Special conditions: Standard
Construction
Type & style
Home type: SingleFamily
Architectural style: New Orleans
Property subtype: Single Family Residence, Residential