$10K ANYTHING ALLOWANCE
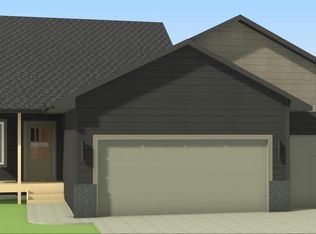
This beautifully designed multi-level home offers an open floor plan with soaring vaulted ceilings and 1,104 finished square feet across the main and upper levels. The main floor features a convenient laundry room just off the oversized, insulated, and fire-taped garage, complete with a built-in bench and hooks for a functional drop zone. The kitchen includes a center island and flows seamlessly into the dining area and spacious living room—ideal for everyday living and entertaining. Upstairs, you’ll find two bedrooms and two bathrooms, including a primary suite with a tray ceiling, walk-in closet, and a stunning tiled walk-in shower. The covered front porch adds charm and curb appeal, while the oversized back deck offers plenty of room to relax or entertain outdoors. The finished third level adds 450 sq ft of additional living space, including a third bedroom, full bath, and a cozy family room. The walkout lower level includes 420 sq ft of unfinished space, offering future potential for a fourth bedroom and a flex room—ready to be customized to fit your needs. Full standard yard included. Photos are for marketing purposes only and may not fully reflect the completed home. School boundaries are subject to change—please verify with the district.
For sale
Price cut: $5K (8/28)
$377,500
817 Sarah C Cir, Garretson, SD 57030
3beds
1,554sqft
Single Family Residence
Built in 2025
0.29 Acres Lot
$-- Zestimate®
$243/sqft
$-- HOA
What's special
Soaring vaulted ceilingsFull standard yard includedOpen floor planConvenient laundry roomWalk-in closetStunning tiled walk-in shower
- 456 days
- 390
- 8
Zillow last checked:
Listing updated:
Listed by:
Amy L Evans,
Nielson Real Estate 605-400-3784
Source: Realtor Association of the Sioux Empire,MLS#: 22505234
Facts & features
Interior
Bedrooms & bathrooms
- Bedrooms: 3
- Bathrooms: 3
- Full bathrooms: 2
- 3/4 bathrooms: 1
- Main level bedrooms: 2
Primary bedroom
- Description: trey ceiling, WIC, 3/4 bath
- Level: Main
- Area: 156
- Dimensions: 12 x 13
Bedroom 2
- Level: Main
- Area: 110
- Dimensions: 11 x 10
Bedroom 3
- Level: Lower
- Area: 110
- Dimensions: 11 x 10
Dining room
- Description: valuted ceiling
- Level: Main
- Area: 99
- Dimensions: 9 x 11
Family room
- Level: Lower
- Area: 176
- Dimensions: 16 x 11
Kitchen
- Description: vaulted ceiling, island
- Level: Main
- Area: 121
- Dimensions: 11 x 11
Living room
- Description: Valuted Ceiling
- Level: Main
- Area: 143
- Dimensions: 11 x 13
Heating
- Natural Gas
Cooling
- Central Air
Appliances
- Included: Electric Range, Microwave, Dishwasher, Disposal, Refrigerator
Features
- Main Floor Laundry, Master Bath, Tray Ceiling(s), Vaulted Ceiling(s)
- Flooring: Carpet, Tile, Vinyl
- Basement: Full
Interior area
- Total structure area: 3,078
- Total interior livable area: 1,554 sqft
- Finished area above ground: 1,104
- Finished area below ground: 0
Property
Parking
- Total spaces: 3
- Parking features: Concrete
- Garage spaces: 3
Features
- Levels: Multi/Split
- Patio & porch: Deck, Front Porch
Lot
- Size: 0.29 Acres
- Dimensions: 158 x 80
- Features: City Lot
Details
- Parcel number: TBD
Construction
Type & style
- Home type: SingleFamily
- Architectural style: Multi Level
- Property subtype: Single Family Residence
Materials
- Hard Board, Stone
- Roof: Composition
Condition
- Year built: 2025
Utilities & green energy
- Sewer: Public Sewer
- Water: Public
Community & HOA
Community
- Subdivision: Temporary Check Back
HOA
- Has HOA: No
Location
- Region: Garretson
Financial & listing details
- Price per square foot: $243/sqft
- Tax assessed value: $39,300
- Annual tax amount: $702
- Date on market: 7/8/2025
- Road surface type: Asphalt, Curb and Gutter
Estimated market value
Not available
Estimated sales range
Not available
Not available
Price history
| Date | Event | Price |
|---|---|---|
| 8/28/2026 | Price change | $377,500-1.3%$243/sqft |
Source:  Realtor Association of the Sioux Empire #22505234 Report a problem Realtor Association of the Sioux Empire #22505234 Report a problem | ||
| 7/17/2026 | Listed for sale | $382,500-0.1%$246/sqft |
Source: Realtor Association of the Sioux Empire #22505234 Report a problem | ||
| 7/8/2025 | Listed for sale | $382,800$246/sqft |
Source: Realtor Association of the Sioux Empire #22505234 Report a problem | ||
Public tax history
| Year | Property taxes | Tax assessment |
|---|---|---|
| 2025 | $702 | $39,300 |
Find assessor info on the county website
Monthly payment
Est. payment
Payment breakdown
Explore the cost of this home by adjusting the details. Changes won't be saved.Climate risks
Neighborhood: 57030
Nearby schools
Schools provided by the listing agent
- Elementary: Garretson ES
- Middle: Garretson MS
- High: Garretson HS
- District: Garretson
Source: Realtor Association of the Sioux Empire. This data may not be complete. We recommend contacting the local school district to confirm school assignments for this home.

Similar homes
- $434,8003 bd2 ba1.3k sqft805 Sarah C St, Garretson, SD 57030For Sale
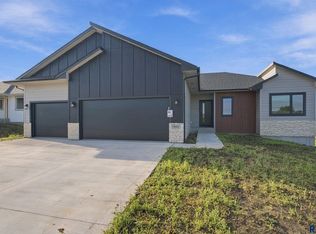
 MLS ID #22604254, Amy L Evans. Realtor Association of the Sioux Empire
 - $394,9003 bd2 ba1.9k sqft703 W 3rd St, Dell Rapids, SD 57022For Sale
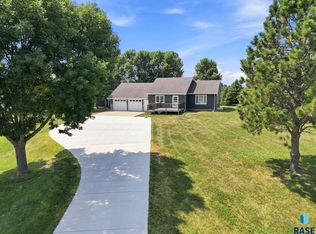 MLS ID #22605748, Tarah Burggraff. Realtor Association of the Sioux Empire
 - $389,8003 bd3 ba1.5k sqft121 S Peaceful Ave, Brandon, SD 57005For Sale
 MLS ID #22606487, Amy L Evans. Realtor Association of the Sioux Empire
 - $349,9003 bd2 ba1.2k sqft538 Prairie Ave, Baltic, SD 57003For Sale
 MLS ID #22607009, Tarah Burggraff. Realtor Association of the Sioux Empire
 - $354,9005 bd3 ba2k sqft105 E Switch Grass Trl, Brandon, SD 57005For SaleMLS ID #22606881, Maddy J Rohrer. Realtor Association of the Sioux Empire
- $397,8003 bd2 ba1.1k sqft120 S Freshwater Ave, Brandon, SD 57005For SaleMLS ID #22606483, Amy L Evans. Realtor Association of the Sioux Empire
- $374,9004 bd3 ba2k sqft3216 E Brewster St, Sioux Falls, SD 57108For SaleMLS ID #22606622, Maegan E Alberico. Realtor Association of the Sioux Empire
- $449,9003 bd2 ba1.5k sqft1108 N Slate Ave, Brandon, SD 57005For SaleMLS ID #22606759, Wes M Vis. Realtor Association of the Sioux Empire
- $384,9004 bd3 ba1.6k sqft3312 N Geneva Trl, Sioux Falls, SD 57107For SaleMLS ID #22607262, Eric C Brockhoft. Realtor Association of the Sioux Empire
- $368,8002 bd2 ba1.3k sqft1700 N Concord Dr, Sioux Falls, SD 57110For SaleMLS ID #22604293, Sydney N Klingaman. Realtor Association of the Sioux Empire
- $399,9002 bd2 ba1.4k sqft916 S Tinley Ave, Brandon, SD 57005For SaleMLS ID #22604642, Tim A Allex. Realtor Association of the Sioux Empire
- $409,9005 bd3 ba2.2k sqft2205 E Alexa St, Brandon, SD 57005For SaleMLS ID #22607476, Rachel M Nelson Junker. Realtor Association of the Sioux Empire
- $389,9002 bd2 ba1.5k sqft1201 S Foss Ave, Sioux Falls, SD 57110For SaleMLS ID #22605741, Tim A Allex. Realtor Association of the Sioux Empire
- $409,8003 bd2 ba1.2k sqft6800 E Gallant Cir, Sioux Falls, SD 57108For SaleMLS ID #22606789, Amy L Evans. Realtor Association of the Sioux Empire
- $405,0004 bd2 ba1.9k sqft3616 E Brewster St, Sioux Falls, SD 57108For SaleMLS ID #22606643, Justin R Oakland. Realtor Association of the Sioux Empire
- $404,8003 bd3 ba1.5k sqft5004 N Heron Pl, Sioux Falls, SD 57107For SaleMLS ID #22606799, Amy L Evans. Realtor Association of the Sioux Empire
- $425,0004 bd3 ba2.1k sqft3900 S Homerun Ave, Sioux Falls, SD 57110For SaleMLS ID #22607128, Kory N Davis. Realtor Association of the Sioux Empire
- $415,8003 bd3 ba1.5k sqft5105 N Heron Pl, Sioux Falls, SD 57107For SaleMLS ID #22606641, Amy L Evans. Realtor Association of the Sioux Empire
- $384,8003 bd2 ba1.1k sqft6833 W 5th St, Sioux Falls, SD 57107For SaleMLS ID #22606794, Amanda J Treloar. Realtor Association of the Sioux Empire
- $299,9003 bd2 ba1.6k sqft6900 E Brooks Edge Pl, Sioux Falls, SD 57110For SaleMLS ID #22607665, Megan E Helget. Realtor Association of the Sioux Empire
