Skip main navigation
Sold
  • $225,000

    817 Shadowlawn Ave, Greencastle, IN 46135

    4beds
    3,248sqft
    Residential, Single Family Residence
    Built in 1954
    0.3 Acres Lot
    $232,000 Zestimate®
    $69/sqft
    $2,598 Estimated rent

    Home value

    $232,000

    Estimated sales range

    Not available

    $2,598/mo

    Zestimate® history
    Loading
    Loading...

    Owner options

    List your home for rent

    $2,598/mo

    Rent Zestimate®

    Find your next renter with Zillow Rental Manager. Plus, with online applications, you can quickly screen prospective tenants – for free.

    Learn more

    $2,598/mo

    Rent Zestimate®

    Refinance and save

    $1,389/mo

    Est. payment

    Refinancing to a lower rate could help reduce your monthly payments and save thousands over the life of the loan.

    See today's rates

    $1,389/mo

    Est. payment

    Explore your selling options

    Work with a Zillow partner agent

    Leverage their expertise and Zillow's premium Showcase listings to get your home seen by more buyers.

    Get started

    List with your own agent

    Get your home in front of millions of buyers by listing it on Zillow.

    Learn how to do it

    Sell it yourself

    Take full control of how buyers see your home on Zillow by listing For Sale by Owner (FSBO).

    List your home

    What's special

    Finished basementFully fenced yardStylish backsplashCorner lotBuilt-in cabinetry
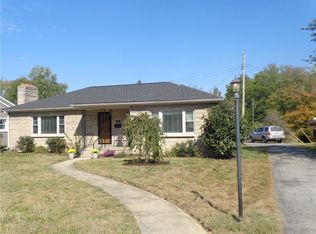
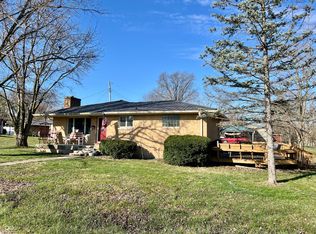
    Inviting 4-bedroom ranch-style home nestled on a generous corner lot in one of Greencastle's desirable neighborhoods. The fully fenced yard offers privacy and space for outdoor enjoyment, whether you're relaxing, gardening, or letting pets roam freely. Step inside to discover a bright and open floor plan where the living room flows effortlessly into the dining area and kitchen. Thoughtful touches like crisp white built-in cabinetry and a stylish backsplash add charm and functionality-perfect for both everyday living and entertaining. The finished basement adds impressive flexibility, featuring a spacious family room with a cozy fireplace, a fourth bedroom, and a bonus room ideal for a home office, gym, or guest retreat. This home offers the best of comfort, convenience, and space to grow-with financing options including USDA and FHA, and potential financial assistance available. Don't miss your opportunity to make this move-in-ready home your own!

    Zillow last checked:

    Listing updated:

    Listing Provided by:

    Denis O'Brien 317-345-0785,

    Keller Williams Indy Metro S,

    Teddy Conn 765-617-9007,

    Keller Williams Indy Metro S

    Bought with:

    Constance Cooper

    Carpenter, REALTORS®

    Source: MIBOR as distributed by MLS GRID,MLS#: 22028891MLS Logo

    Facts & features

    Interior

    Bedrooms & bathrooms
    • Bedrooms: 4
    • Bathrooms: 3
    • Full bathrooms: 2
    • 1/2 bathrooms: 1
    • Main level bathrooms: 2
    • Main level bedrooms: 3
    Primary bedroom
    • Level: Main
    • Area: 156 Square Feet
    • Dimensions: 13x12
    Bedroom 2
    • Level: Main
    • Area: 165 Square Feet
    • Dimensions: 15x11
    Bedroom 3
    • Level: Main
    • Area: 144 Square Feet
    • Dimensions: 12x12
    Bedroom 4
    • Features: Other
    • Level: Basement
    • Area: 195 Square Feet
    • Dimensions: 15x13
    Bonus room
    • Level: Basement
    • Area: 357 Square Feet
    • Dimensions: 21x17
    Dining room
    • Level: Main
    • Area: 190 Square Feet
    • Dimensions: 19x10
    Family room
    • Level: Basement
    • Area: 280 Square Feet
    • Dimensions: 20x14
    Kitchen
    • Features: Tile-Ceramic
    • Level: Main
    • Area: 130 Square Feet
    • Dimensions: 13x10
    Living room
    • Level: Main
    • Area: 299 Square Feet
    • Dimensions: 23x13
    Heating
    • Forced Air, Natural Gas
    Cooling
    • Central Air
    Appliances
    • Included: Gas Cooktop, Dishwasher, Range Hood, Refrigerator
    • Laundry: In Basement
    Features
    • Built-in Features
    • Basement: Finished,Walk-Out Access
    • Number of fireplaces: 1
    • Fireplace features: Basement, Family Room, Gas Log
    Interior area
    • Total structure area: 3,248
    • Total interior livable area: 3,248 sqft
    • Finished area below ground: 1,624

    Property

    Parking
    • Total spaces: 1
    • Parking features: Attached
    • Attached garage spaces: 1
    • Details: Garage Parking Other(Garage Door Opener)
    Accessibility
    • Accessibility features: Accessible Approach with Ramp
    Features
    • Levels: One
    • Stories: 1
    • Patio & porch: Covered, Patio
    • Exterior features: Gas Grill
    • Fencing: Fenced,Fence Complete
    Lot
    • Size: 0.30 Acres
    • Features: Corner Lot, Mature Trees
    Details
    • Additional structures: Barn Mini
    • Parcel number: 670916401016000008
    • Special conditions: Sales Disclosure Supplements
    • Horse amenities: None

    Construction

    Type & style
    • Home type: SingleFamily
    • Architectural style: Ranch
    • Property subtype: Residential, Single Family Residence
    Materials
    • Brick, Stone
    • Foundation: Block
    Condition
    • New construction: No
    • Year built: 1954

    Utilities & green energy

    • Water: Public
    • Utilities for property: Electricity Connected

    Community & neighborhood

    Location
    • Region: Greencastle
    • Subdivision: Rofern

    Price history

    DateEventPrice
    8/15/2025Sold$225,000$69/sqft
    Source: MIBOR as distributed by MLS GRID #22028891 Report a problem
    7/3/2025Pending sale$225,000$69/sqft
    Source: MIBOR as distributed by MLS GRID #22028891 Report a problem
    6/3/2025Price change$225,000-1.7%$69/sqft
    Source: MIBOR as distributed by MLS GRID #22028891 Report a problem
    5/14/2025Price change$229,000-2.6%$71/sqft
    Source: MIBOR as distributed by MLS GRID #22028891 Report a problem
    4/24/2025Price change$235,000-2.1%$72/sqft
    Source: MIBOR as distributed by MLS GRID #22028891 Report a problem
    4/11/2025Listed for sale$240,000+11.4%$74/sqft
    Source: MIBOR as distributed by MLS GRID #22028891 Report a problem
    8/16/2022Sold$215,500$66/sqft
    Source: MIBOR as distributed by MLS GRID #21839191 Report a problem
    6/29/2022Pending sale$215,500$66/sqft
    Source: MIBOR as distributed by MLS GRID #21839191 Report a problem
    6/27/2022Price change$215,500-18.4%$66/sqft
    Source: MIBOR as distributed by MLS GRID #21839191 Report a problem
    6/14/2022Price change$264,000-8.9%$81/sqft
    Source: MIBOR as distributed by MLS GRID #21839191 Report a problem
    5/4/2022Price change$289,900-1.7%$89/sqft
    Source: MIBOR as distributed by MLS GRID #21839191 Report a problem
    4/10/2022Price change$295,000-1.5%$91/sqft
    Source: MIBOR as distributed by MLS GRID #21839191 Report a problem
    3/29/2022Price change$299,500-4.5%$92/sqft
    Source: MIBOR as distributed by MLS GRID #21839191 Report a problem
    3/17/2022Price change$313,500-2%$97/sqft
    Source: MIBOR as distributed by MLS GRID #21839191 Report a problem
    2/22/2022Listed for sale$320,000+114.9%$99/sqft
    Source: MIBOR as distributed by MLS GRID #21839191 Report a problem
    4/19/2019Sold$148,900-0.7%$46/sqft
    Source: MIBOR as distributed by MLS GRID #21626698 Report a problem
    3/21/2019Pending sale$149,900$46/sqft
    Source: RE/MAX Cornerstone #21626698 Report a problem
    3/13/2019Listed for sale$149,900-3.3%$46/sqft
    Source: RE/MAX Cornerstone #21626698 Report a problem
    11/16/2018Listing removed$155,000$48/sqft
    Source: RE/MAX CORNERSTONE #21589082 Report a problem
    9/6/2018Price change$155,000-4.3%$48/sqft
    Source: RE/MAX CORNERSTONE #21589082 Report a problem
    7/30/2018Price change$162,000-6.3%$50/sqft
    Source: Owner Report a problem
    7/5/2018Listed for sale$172,900$53/sqft
    Source: Owner Report a problem

    Public tax history

    YearProperty taxesTax assessment
    2025$2,636 +14.2%$301,800 +14.5%
    2024$2,308 +75.8%$263,600 +15.3%
    2023$1,313 +21.9%$228,600 +52.2%
    2022$1,076 -3.8%$150,200 +8.5%
    2021$1,119 -20.6%$138,400
    2020$1,409 -32.9%$138,400 -1.8%
    2019$2,101 +67%$140,900
    2018$1,258 +8.9%$140,900 +4.3%
    2017$1,155 +3.1%$135,100
    2016$1,120 +7.3%$135,100 +0.1%
    2014$1,044 +3.8%$135,000 -3.7%
    2013$1,005 +0.9%$140,200 +1.7%
    2012$996 -14.4%$137,900 -5.9%
    2011$1,163 -5%$146,500
    2010$1,224 +4.8%$146,500 -0.3%
    2009$1,168 $146,900 +2.3%
    2006-- $143,600 +18.2%
    2003-- $121,500

    Find assessor info on the county website

    Neighborhood: 46135

    Nearby schools

    GreatSchools rating
    Schools provided by the listing agent
    • Elementary: Deer Meadow Primary School
    • Middle: Greencastle Middle School
    • High: Greencastle Senior High School

    Source: MIBOR as distributed by MLS GRID. This data may not be complete. We recommend contacting the local school district to confirm school assignments for this home.

    Get pre-qualified for a loan
    At Zillow Home Loans, we can pre-qualify you in as little as 5 minutes with no impact to your credit score.

    An equal housing lender. NMLS #10287.

    Sell for more on Zillow
    Get a Zillow Showcase℠ listing at no additional cost and you could sell for .
    $232,000
    2% more
    +$4,640
    With Zillow Showcase(estimated)
    $236,640