Skip main navigation
Sold for $890,000
  • $890,000

    817 Sharon Cir, West Chester, PA 19382

    4beds
    2,907sqft
    Single Family Residence
    Built in 1975
    1.5 Acres Lot
    $890,100 Zestimate®
    $306/sqft
    $4,573 Estimated rent

    Home value

    $890,100

    $846,000 - $935,000

    $4,573/mo

    Zestimate® history
    Loading
    Loading...

    Owner options

    List your home for rent

    $4,573/mo

    Rent Zestimate®

    Find your next renter with Zillow Rental Manager. Plus, with online applications, you can quickly screen prospective tenants – for free.

    Learn more

    $4,573/mo

    Rent Zestimate®

    Refinance and save

    $5,646/mo

    Est. payment

    Refinancing to a lower rate could help reduce your monthly payments and save thousands over the life of the loan.

    See today's rates

    $5,646/mo

    Est. payment

    Explore your selling options

    Work with a Zillow partner agent

    Leverage their expertise and Zillow's premium Showcase listings to get your home seen by more buyers.

    Get started

    List with your own agent

    Get your home in front of millions of buyers by listing it on Zillow.

    Learn how to do it

    Sell it yourself

    Take full control of how buyers see your home on Zillow by listing For Sale by Owner (FSBO).

    List your home

    What's special

    Picturesque backyard viewsPrivate officeDetached two-car garageAttached two-car garageWide-plank hardwood flooringHeated brick flooringGalley-style kitchen
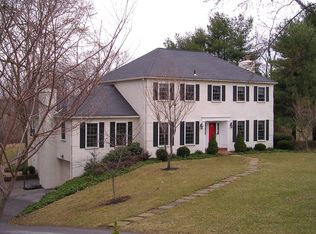
    Welcome to 817 Sharon Circle, a rare opportunity in the highly desirable Radley Run community, located within the award-winning West Chester Area School District. Situated on a professionally landscaped 1.5-acre lot backing to permanently protected open space, this impeccably maintained property offers a seamless blend of privacy, natural beauty, and convenience—just minutes from West Chester Borough and surrounding amenities. The main level welcomes you with a dramatic and spacious great room featuring soaring cathedral ceilings with exposed beams, a smart ceiling fan system that ties into the smart thermostat and heated brick flooring—an impressive and inviting centerpiece of the home. The dining room showcases a brick fireplace and beautiful french doors that open to the deck, filling the space with natural light while framing picturesque backyard views. Additional main level highlights include a formal living room, a galley-style kitchen, a private office, and a convenient powder room. Wide-plank hardwood flooring adds warmth and continuity throughout. A first-floor bedroom with direct access to the rear deck offers flexibility for guests or single-level living. The upper level features three additional bedrooms. The primary suite is a true retreat, complete with cathedral ceilings, a cozy brick fireplace, and a private en suite bathroom. A second generously sized bedroom offers ample closet space and natural light. The third bedroom—located above the garage and accessed via a separate staircase from the great room—functions as a private suite with its own en suite bath and vaulted ceilings, making it ideal for guests, an au pair, or multigenerational living. The finished lower level is designed for entertaining, featuring a full bar and additional flexible living space. The laundry area includes a built-in desk, allowing it to double as a secondary workspace. A rough-in for a future bathroom provides additional potential. Outdoor living is equally impressive, with an expansive rear deck overlooking a fenced yard and scenic open space beyond—perfect for relaxing or entertaining. A charming koi pond, surrounded by mature landscaping and hardscaping, enhances the property’s tranquil setting. Car enthusiasts and hobbyists will appreciate the exceptional parking and storage options, including an attached two-car garage and a detached two-car garage. Notable updates include a new asphalt shingle roof on the detached garage (2024), a metal roof installation over the dormers (2022), new air conditioning systems (2021 & 2023), and a new heat pump (2023). A West Goshen Township septic inspection and pump report were completed on 2/18/2025. The property is not part of an HOA. Tucked within a quiet, established neighborhood yet conveniently located near major routes, shopping, dining, and the vibrant downtown West Chester scene, this home presents a unique opportunity to enjoy space, privacy, and accessibility in one of Chester County’s most sought-after areas. Schedule your private tour today.

    Zillow last checked:

    Listing updated:

    Listed by:

    Mike Eitelman 610-809-3642,

    EXP Realty, LLC

    Bought with:

    Rayme Rempfer, RS367526

    BHHS Fox & Roach-Media

    Source: Bright MLS,MLS#: PACT2124354MLS Logo

    Facts & features

    Interior

    Bedrooms & bathrooms
    • Bedrooms: 4
    • Bathrooms: 4
    • Full bathrooms: 3
    • 1/2 bathrooms: 1
    • Main level bathrooms: 1
    • Main level bedrooms: 1
    Basement
    • Area: 576
    Heating
    • Forced Air, Heat Pump, Radiant, Electric, Natural Gas
    Cooling
    • Central Air, Electric
    Appliances
    • Included: Electric Water Heater
    Features
    • Basement: Finished
    • Number of fireplaces: 3
    Interior area
    • Total structure area: 2,907
    • Total interior livable area: 2,907 sqft
    • Finished area above ground: 2,331
    • Finished area below ground: 576

    Property

    Parking
    • Total spaces: 4
    • Parking features: Storage, Garage Faces Side, Inside Entrance, Attached, Detached, Driveway
    • Attached garage spaces: 4
    • Has uncovered spaces: Yes
    Accessibility
    • Accessibility features: None
    Features
    • Levels: Two
    • Stories: 2
    • Pool features: None
    • Fencing: Aluminum,Split Rail
    Lot
    • Size: 1.50 Acres
    Details
    • Additional structures: Above Grade, Below Grade
    • Parcel number: 6704J0007
    • Zoning: RESIDENTIAL
    • Special conditions: Standard

    Construction

    Type & style
    • Home type: SingleFamily
    • Architectural style: Cape Cod
    • Property subtype: Single Family Residence
    Materials
    • Frame
    • Foundation: Block
    • Roof: Shake,Shingle,Metal
    Condition
    • New construction: No
    • Year built: 1975

    Utilities & green energy

    • Sewer: On Site Septic
    • Water: Public

    Community & neighborhood

    Location
    • Region: West Chester
    • Subdivision: Radley Run
    • Municipality: WESTTOWN TWP

    Other

    Other facts
    • Listing agreement: Exclusive Right To Sell
    • Listing terms: Cash,Conventional,FHA,VA Loan
    • Ownership: Fee Simple

    Price history

    DateEventPrice
    6/26/2026Sold$890,000-3.8%$306/sqft
    Source: Bright MLS #PACT2124354 Report a problem
    5/26/2026Pending sale$925,000$318/sqft
    Source: Bright MLS #PACT2124354 Report a problem
    5/23/2026Contingent$925,000$318/sqft
    Source: Bright MLS #PACT2124354 Report a problem
    5/14/2026Listed for sale$925,000+66.7%$318/sqft
    Source: Bright MLS #PACT2124354 Report a problem
    2/26/2019Sold$555,000+137.2%$191/sqft
    Source: Public Record Report a problem
    4/8/1999Sold$234,000-17.3%$80/sqft
    Source: Public Record Report a problem
    5/20/1994Sold$283,000$97/sqft
    Source: Public Record Report a problem

    Public tax history

    YearProperty taxesTax assessment
    2025$8,325 +2%$261,660
    2024$8,165 +1.6%$261,660
    2023$8,032 +0.7%$261,660
    2022$7,977 +1.2%$261,660
    2021$7,879 +150.5%$261,660
    2020$3,145 -57.1%$261,660
    2019$7,330 +2.1%$261,660 +4%
    2018$7,183 +9899.3%$251,550
    2017$72 -98.7%$251,550
    2016$5,477 $251,550
    2015$5,477 $251,550
    2014$5,477 $251,550
    2013-- $251,550
    2012-- $251,550
    2011-- $251,550
    2010-- $251,550
    2009-- $251,550
    2008-- $251,550
    2007-- $251,550
    2006-- $251,550
    2005-- $251,550
    2004-- $251,550 +2.4%
    2003-- $245,720 +3.5%
    2000-- $237,430

    Find assessor info on the county website

    Neighborhood: 19382

    Nearby schools

    GreatSchools rating
    Schools provided by the listing agent
    • District: West Chester Area

    Source: Bright MLS. This data may not be complete. We recommend contacting the local school district to confirm school assignments for this home.

    Get a cash offer in 3 minutes
    Find out how much your home could sell for in as little as 3 minutes with a no-obligation cash offer.
    Estimated market value
    $890,100
    Get a cash offer in 3 minutes
    Find out how much your home could sell for in as little as 3 minutes with a no-obligation cash offer.
    Estimated market value
    $890,100