Nestled in the sought-after community of Aberdeen in St. Augustine, this charming one-story home offers bright, open living spaces and thoughtful updates throughout. The heart of the home is a spacious kitchen with granite countertops, modern lighting, and a large island perfect for gatherings. Retreat to the private, shaded backyard with a covered patio, ideal for evening relaxation. New Godfrey Hirst carpet graces the generously sized bedrooms, while two solar attic vents boost cooling efficiency, reducing electric costs. Walk to top-rated schools, dining, and shopping. Aberdeen amenities include a resort-style pool, fitness center, and playground, with Durbin Town Center nearby for retail and entertainment. Experience comfort, convenience, and a vibrant community lifestyle in this inviting residence.
Closed
$434,900
817 SHETLAND Drive, St. Johns, FL 32259
3beds
1,799sqft
Single Family Residence
Built in 2019
6,969 Square Feet Lot
$422,600 Zestimate®
$242/sqft
$2,809 Estimated rent
Home value
$422,600
$397,000 - $448,000
$2,809/mo
Zestimate® history
Owner options
List your home for rent
$2,809/mo
Rent Zestimate®
Find your next renter with Zillow Rental Manager. Plus, with online applications, you can quickly screen prospective tenants – for free.
$2,809/mo
Rent Zestimate®
Refinance and save
$2,890/mo
Est. payment
Refinancing to a lower rate could help reduce your monthly payments and save thousands over the life of the loan.
$2,890/mo
Est. payment
Explore your selling options
Work with a Zillow partner agent
Leverage their expertise and Zillow's premium Showcase listings to get your home seen by more buyers.
Get startedList with your own agent
Get your home in front of millions of buyers by listing it on Zillow.
Learn how to do itSell it yourself
Take full control of how buyers see your home on Zillow by listing For Sale by Owner (FSBO).
List your homeWhat's special
Modern lightingLarge islandGenerously sized bedroomsNew godfrey hirst carpetCovered patioPrivate shaded backyard
Zillow last checked:
Listing updated:
Listed by:
HOWARD FLASCHEN 904-237-5311,
ROUND TABLE REALTY 904-469-7653
Bought with:
TAMMIE L GENTRY, 3092408
BETTER HOMES & GARDENS REAL ESTATE LIFESTYLES REALTY
Source: realMLS,MLS#: 2054384
Facts & features
Interior
Bedrooms & bathrooms
- Bedrooms: 3
- Bathrooms: 2
- Full bathrooms: 2
Heating
- Central, Electric
Cooling
- Attic Fan, Central Air, Electric
Appliances
- Included: Dishwasher, Disposal, Gas Range, Refrigerator, Water Softener Owned
Features
- Breakfast Nook, Ceiling Fan(s), Eat-in Kitchen, Entrance Foyer, Kitchen Island, Open Floorplan, Pantry, Primary Bathroom - Shower No Tub, Master Downstairs, Smart Thermostat, Vaulted Ceiling(s), Walk-In Closet(s)
- Flooring: Carpet, Tile
Interior area
- Total structure area: 1,879
- Total interior livable area: 1,799 sqft
Property
Parking
- Total spaces: 2
- Parking features: Garage, Garage Door Opener
- Garage spaces: 2
Features
- Levels: One
- Stories: 1
- Patio & porch: Covered, Rear Porch
- Fencing: Back Yard,Vinyl
- Has view: Yes
- View description: Protected Preserve, Trees/Woods
Lot
- Size: 6,969 Square Feet
- Features: Sprinklers In Front, Sprinklers In Rear
Details
- Parcel number: 0097626360
- Zoning description: PUD
Construction
Type & style
- Home type: SingleFamily
- Architectural style: Ranch
- Property subtype: Single Family Residence
Materials
- Frame
- Roof: Shingle
Condition
- New construction: No
- Year built: 2019
Utilities & green energy
- Sewer: Public Sewer
- Water: Public
- Utilities for property: Electricity Available, Electricity Connected, Natural Gas Connected, Sewer Connected, Water Connected
Community & HOA
Community
- Security: Smoke Detector(s)
- Subdivision: Aberdeen
HOA
- Has HOA: Yes
- Amenities included: Pool, Basketball Court, Clubhouse, Fitness Center, Park, Playground
- HOA fee: $50 annually
Location
- Region: Saint Johns
Financial & listing details
- Price per square foot: $242/sqft
- Tax assessed value: $371,018
- Annual tax amount: $4,779
- Date on market: 10/31/2024
- Listing terms: Cash,Conventional,FHA
Price history
| Date | Event | Price |
|---|---|---|
| 12/23/2024 | Sold | $434,900$242/sqft |
Source:  realMLS #2054384 Report a problem realMLS #2054384 Report a problem | ||
| 11/18/2024 | Pending sale | $434,900$242/sqft |
Source: realMLS #2054384 Report a problem | ||
| 10/31/2024 | Listed for sale | $434,900+63.9%$242/sqft |
Source: realMLS #2054384 Report a problem | ||
| 7/9/2019 | Listing removed | $265,281$147/sqft |
Source: D.R. Horton - Jacksonville Report a problem | ||
| 3/23/2019 | Listed for sale | $265,281-1.7%$147/sqft |
Source: D.R. Horton - Jacksonville Report a problem | ||
| 2/27/2019 | Sold | $269,990$150/sqft |
Source: realMLS #961328 Report a problem | ||
Public tax history
| Year | Property taxes | Tax assessment |
|---|---|---|
| 2025 | $2,328 -51.9% | $371,018 +44.2% |
| 2024 | $4,840 +1.3% | $257,351 +3% |
| 2023 | $4,780 +2.7% | $249,855 +3% |
| 2022 | $4,656 +1% | $242,578 +3% |
| 2021 | $4,610 +1% | $235,513 +1.4% |
| 2020 | $4,565 +74.9% | $232,261 +322.3% |
| 2019 | $2,610 | $55,000 +410.7% |
| 2018 | $2,610 | $10,770 |
Find assessor info on the county website
Neighborhood: 32259
Nearby homes
- $423,1004 bd2 ba1.8k sqft807 Shetland Dr, Saint Johns, FL 32259Off Market

- $454,7004 bd3 ba2k sqft827 Shetland Dr, Saint Johns, FL 32259Off Market
- $490,0004 bd4 ba2.5k sqft795 Shetland Dr, Saint Johns, FL 32259Sold
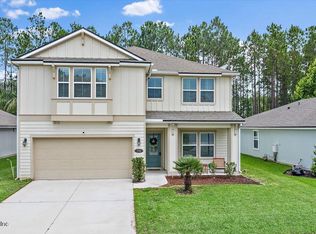
- $418,6004 bd2 ba1.7k sqft31 Corgarff Way, Saint Johns, FL 32259Off Market

- $435,6004 bd2 ba1.7k sqft31 Gorgarff Way, Saint Johns, FL 32259Off Market
- $398,2003 bd2 ba1.6k sqft23 Corgarff Way, Saint Johns, FL 32259Off Market
- $409,9003 bd2 ba1.6k sqft23 Gorgarff Way, Saint Johns, FL 32259Off Market
- $420,3004 bd2 ba1.8k sqft13 Corgarff Way, Saint Johns, FL 32259Off Market
Nearby schools
GreatSchools rating
- 10/10FREEDOM CROSSING ACADEMYGrades: K-8Distance: 0.5 mi
- 7/10Bartram Trail High SchoolGrades: 8-12Distance: 2.6 mi
Schools provided by the listing agent
- Elementary: Freedom Crossing Academy
- Middle: Freedom Crossing Academy
- High: Bartram Trail
Source: realMLS. This data may not be complete. We recommend contacting the local school district to confirm school assignments for this home.
Get a cash offer in 3 minutes
Find out how much your home could sell for in as little as 3 minutes with a no-obligation cash offer.
Estimated market value
$422,600
Get a cash offer in 3 minutes
Find out how much your home could sell for in as little as 3 minutes with a no-obligation cash offer.
Estimated market value
$422,600
- Florida
- Saint Johns County
- Saint Johns
- 32259
- 817 SHETLAND Drive
Nearby cities
Nearby neighborhoods
Nearby zip codes
Other Saint Johns Topics
