We have received multiple offers on this property. We are presenting and reviewing all offers at 8:00 pm on Monday, 1/20/2025 and will make a decision at that time. If you would like to change your offer or submit an offer, please do so by that time. Thank you so much for your time and your interest. Ready for making memories!!! This is the perfect house. From wintertime fireplace coziness to summertime fun in the inground salt water pool - something for every season! This all brick one floor living rancher has 3 bedrooms on the main level, gourmet eat-in kitchen featuring wood floors, vaulted ceiling, granite countertops, updated stainless appliances, gas cooking, refrigerator w/built in Keurig, bar seating and breakfast area. Sunken family room off kitchen (yes watch your step) features wood floors, gas fireplace with fan, ceiling fan, vaulted ceiling all open to the dining, kitchen and foyer. Great for entertaining. Dining room features four columns, wood flooring, high ceilings, chandelier and wall sconces. Large window to let in the bright sunshine. Office off the foyer featuring wood floors, vaulted ceiling and large windows! Powder room off the foyer w/wood floors and updated vanity. Two more bedrooms both with walk-in closets and large dual entry bathroom. Primary suite features wood flooring, ceiling fan, outside exit to patio and pool, primary bath. Primary bath has been updated in the last five years with a large walk-in shower, double vanity, built in cabinets, toilet room and walk-in closet. Hallway to basement has additional closets and main floor laundry room. Need more space? Basement features a large rec room area w/kitchen that has two beverage refrigerators, sink and cabinetry. Room with french doors could be a fourth bedroom - used as children's play area now. Full bathroom featuring walk-in shower. Wine room or art room. Game room at back of basement and two storage rooms. Backyard is your oasis in the summertime. A concrete heated saltwater pool featuring Paramount self-cleaning system and newer pump all for fun in the sun. Large patio and fenced in backyard and landscaping. Green giant trees planted in backyard the past five years to give you the privacy you need! Hardscape and outdoor kitchen also included. Two car oversized garage w/entry door. Two zone heat/air. Lights go out...no problem there's a whole house generator too!! Owner is listing agent.
Sold for $801,000
$801,000
817 Sidehill Dr, Bel Air, MD 21015
3beds
4,520sqft
Single Family Residence
Built in 2002
0.48 Acres Lot
$822,000 Zestimate®
$177/sqft
$4,869 Estimated rent
Home value
$822,000
$756,000 - $896,000
$4,869/mo
Zestimate® history
Owner options
List your home for rent
$4,869/mo
Rent Zestimate®
Find your next renter with Zillow Rental Manager. Plus, with online applications, you can quickly screen prospective tenants – for free.
$4,869/mo
Rent Zestimate®
Refinance and save
$5,044/mo
Est. payment
Refinancing to a lower rate could help reduce your monthly payments and save thousands over the life of the loan.
$5,044/mo
Est. payment
Explore your selling options
Work with a Zillow partner agent
Leverage their expertise and Zillow's premium Showcase listings to get your home seen by more buyers.
Get startedList with your own agent
Get your home in front of millions of buyers by listing it on Zillow.
Learn how to do itSell it yourself
Take full control of how buyers see your home on Zillow by listing For Sale by Owner (FSBO).
List your homeWhat's special
Gas fireplace with fanRec room areaWalk-in closetGame roomGreen giant treesFrench doorsDouble vanity
Zillow last checked:
Listing updated:
Listed by:
Patty Manly 410-960-9900,
Berkshire Hathaway HomeServices PenFed Realty
Bought with:
Jessica Byrne, 5002348
Long & Foster Real Estate, Inc.
Source: Bright MLS,MLS#: MDHR2039056
Facts & features
Interior
Bedrooms & bathrooms
- Bedrooms: 3
- Bathrooms: 4
- Full bathrooms: 3
- 1/2 bathrooms: 1
- Main level bathrooms: 3
- Main level bedrooms: 3
Rooms
- Room types: Dining Room, Primary Bedroom, Bedroom 2, Bedroom 3, Kitchen, Game Room, Family Room, Foyer, Other, Office, Recreation Room, Storage Room, Bathroom 2, Bathroom 3, Bonus Room, Primary Bathroom, Half Bath
Basement
- Area: 2720
Heating
- Forced Air, Zoned, ENERGY STAR Qualified Equipment, Natural Gas
Cooling
- Central Air, Ceiling Fan(s), Electric
Appliances
- Included: Dishwasher, Disposal, Exhaust Fan, Extra Refrigerator/Freezer, Ice Maker, Oven/Range - Electric, Refrigerator, Microwave, Dryer, Self Cleaning Oven, Oven/Range - Gas, Range Hood, Six Burner Stove, Stainless Steel Appliance(s), Washer, Water Heater, Electric Water Heater
- Laundry: Main Level
Features
- Breakfast Area, Family Room Off Kitchen, Entry Level Bedroom, Upgraded Countertops, Primary Bath(s), Bar, Open Floorplan, Attic, Built-in Features, Ceiling Fan(s), Crown Molding, Dining Area, Formal/Separate Dining Room, Eat-in Kitchen, Pantry, Recessed Lighting, Walk-In Closet(s), Cathedral Ceiling(s), 9'+ Ceilings, Dry Wall
- Flooring: Carpet, Hardwood, Ceramic Tile, Wood
- Windows: Window Treatments
- Basement: Other
- Has fireplace: No
Interior area
- Total structure area: 5,440
- Total interior livable area: 4,520 sqft
- Finished area above ground: 2,720
- Finished area below ground: 1,800
Property
Parking
- Total spaces: 2
- Parking features: Garage Door Opener, Garage Faces Side, Inside Entrance, Oversized, Off Street, Attached
- Attached garage spaces: 2
Accessibility
- Accessibility features: None
Features
- Levels: Two
- Stories: 2
- Patio & porch: Patio
- Exterior features: Lighting, Sidewalks, Street Lights
- Has private pool: Yes
- Pool features: Heated, Concrete, In Ground, Salt Water, Private
- Fencing: Back Yard
- Has view: Yes
- View description: Trees/Woods
Lot
- Size: 0.48 Acres
- Features: Landscaped
Details
- Additional structures: Above Grade, Below Grade
- Parcel number: 1301292161
- Zoning: R1
- Special conditions: Standard
Construction
Type & style
- Home type: SingleFamily
- Architectural style: Ranch/Rambler
- Property subtype: Single Family Residence
Materials
- Brick
- Foundation: Block
Condition
- Very Good
- New construction: No
- Year built: 2002
Utilities & green energy
- Sewer: Public Sewer
- Water: Public
Community & HOA
Community
- Subdivision: Cedarday
HOA
- Has HOA: Yes
- Services included: Management, Other, Reserve Funds
- HOA fee: $256 annually
- HOA name: CEDAR DAY COMMUNITY ASSOCIATION
Location
- Region: Bel Air
Financial & listing details
- Price per square foot: $177/sqft
- Tax assessed value: $569,067
- Annual tax amount: $6,202
- Date on market: 1/18/2025
- Listing agreement: Exclusive Right To Sell
- Ownership: Fee Simple
Price history
| Date | Event | Price |
|---|---|---|
| 2/20/2025 | Sold | $801,000+6.8%$177/sqft |
Source:  Bright MLS #MDHR2039056 Report a problem Bright MLS #MDHR2039056 Report a problem | ||
| 1/21/2025 | Pending sale | $750,000$166/sqft |
Source: Bright MLS #MDHR2039056 Report a problem | ||
| 1/20/2025 | Listing removed | $750,000$166/sqft |
Source: Bright MLS #MDHR2039056 Report a problem | ||
| 1/18/2025 | Listed for sale | $750,000+35.1%$166/sqft |
Source: Bright MLS #MDHR2039056 Report a problem | ||
| 6/1/2015 | Sold | $555,000-3.5%$123/sqft |
Source: Public Record Report a problem | ||
| 3/26/2015 | Listed for sale | $575,000$127/sqft |
Source: Mr. Lister Realty, Inc. #HR9005602 Report a problem | ||
| 3/26/2015 | Pending sale | $575,000$127/sqft |
Source: Mr. Lister Realty, Inc. #HR9005602 Report a problem | ||
| 3/8/2015 | Listed for sale | $575,000+40.7%$127/sqft |
Source: Mr. Lister Realty, Inc. #HR9005602 Report a problem | ||
| 4/4/2002 | Sold | $408,810$90/sqft |
Source: Public Record Report a problem | ||
Public tax history
| Year | Property taxes | Tax assessment |
|---|---|---|
| 2025 | $6,466 +4.2% | $593,233 +4.2% |
| 2024 | $6,202 +4.4% | $569,067 +4.4% |
| 2023 | $5,939 +1.5% | $544,900 |
| 2022 | $5,853 -2.9% | $544,900 +3% |
| 2021 | $6,028 +0.2% | $529,233 +1.5% |
| 2020 | $6,017 +4.5% | $521,400 |
| 2019 | $5,758 +4.7% | $521,400 +9.4% |
| 2018 | $5,499 +4.9% | $476,533 +4.9% |
| 2017 | $5,240 +3643.1% | $454,100 |
| 2016 | $140 | $454,100 |
| 2015 | $140 -97.6% | $454,100 -1.1% |
| 2014 | $5,942 | $459,300 |
| 2013 | -- | $459,300 |
| 2012 | -- | $459,300 -9.5% |
| 2011 | -- | $507,300 0% |
| 2010 | -- | $507,310 |
| 2009 | -- | $507,310 -10.7% |
| 2008 | -- | $568,100 +24% |
| 2007 | -- | $458,180 +11.8% |
| 2006 | -- | $409,970 +13.3% |
| 2005 | -- | $361,760 +4.4% |
| 2004 | -- | $346,672 +4.5% |
| 2003 | -- | $331,586 +4.8% |
| 2002 | -- | $316,500 +300.2% |
| 2001 | -- | $79,090 |
Find assessor info on the county website
Neighborhood: 21015
Nearby homes
- $654,8004 bd3 ba2.4k sqft819 Sidehill Dr, Bel Air, MD 21015Off Market
- $683,5004 bd4 ba3.7k sqft815 Sidehill Dr, Bel Air, MD 21015Off Market
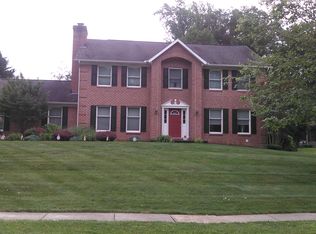
- $940,100-- bd3 ba4.4k sqft2211 Greencedar Dr, Bel Air, MD 21015Off Market
- $957,0004 bd3 ba4.3k sqft2207 Greencedar Dr, Bel Air, MD 21015Off Market
- $742,2005 bd4 ba5.3k sqft821 Sidehill Dr, Bel Air, MD 21015Off Market
- $612,100-- bd3 ba1.9k sqft813 Sidehill Dr, Bel Air, MD 21015Off Market
- $645,700-- bd3 ba2.3k sqft814 Sidehill Dr, Bel Air, MD 21015Off Market
- $878,3004 bd4 ba3.9k sqft2213 Greencedar Dr, Bel Air, MD 21015Off Market
Nearby schools
GreatSchools rating
- 8/10Homestead/Wakefield Elementary SchoolGrades: PK-5Distance: 3.2 mi
- 7/10Patterson Mill Middle SchoolGrades: 6-8Distance: 1.8 mi
- 7/10Patterson Mill High SchoolGrades: 9-12Distance: 1.8 mi
Schools provided by the listing agent
- District: Harford County Public Schools
Source: Bright MLS. This data may not be complete. We recommend contacting the local school district to confirm school assignments for this home.
Get a cash offer in 3 minutes
Find out how much your home could sell for in as little as 3 minutes with a no-obligation cash offer.
Estimated market value
$822,000
Get a cash offer in 3 minutes
Find out how much your home could sell for in as little as 3 minutes with a no-obligation cash offer.
Estimated market value
$822,000
- Maryland
- Harford County
- Bel Air
- 21015
- 817 Sidehill Dr
Nearby cities
Nearby zip codes
Other Bel Air Topics
