This spacious 1,232 sqft NEW CONSTRUCTION offers three bedrooms and two full bathrooms on a .93 acre lot. The open floor plan features a split-bedroom design, creating both flow and privacy throughout the home. The kitchen stands out with stainless steel appliances, a large island, granite countertops, and white cabinetry, all opening directly into an inviting living area with soaring ceilings and recessed lighting. The primary suite includes a huge walk-in closet and a full bath, while the additional bedrooms are well-sized and conveniently located near the second full bathroom. The setting offers a peaceful atmosphere with beautiful views of the surrounding hills, making the covered concrete front porch and back patio ideal for entertaining or relaxing. With a big .97 acre lot there's plenty of room for kids, pets, or outdoor activities. This is the perfect location for anyone who loves the water. You're within walking distance to the lake to relax or fish. Less than a half mile to Smith Bend Boat Ramp, approx. 1 mile to Salt Lick Campground, 4 miles to Highland Market and Wartrace boat ramp/ recreation area with beach, volleyball, swings, & more. Enjoy close proximity to the lake while not being too far from town - just 10 miles to Gainesboro Square, 17 miles to Carthage, 30 miles to Cookeville, and approx. 1 hour to Nashville BNA.
For sale
$279,900
817 Smith Bend Ln, Gainesboro, TN 38562
3beds
1,232sqft
Single Family Residence
Built in 2026
0.93 Acres Lot
$-- Zestimate®
$227/sqft
$-- HOA
What's special
Large islandOpen floor planThree bedroomsSplit-bedroom designWhite cabinetryGranite countertopsSoaring ceilings
- 14 days |
- 276 |
- 19 |
Zillow last checked:
Listing updated:
Listed by:
James Petty,
Heartland Real Estate & Auction 615-735-9001
Source: UCMLS,MLS#: 245585
Facts & features
Interior
Bedrooms & bathrooms
- Bedrooms: 3
- Bathrooms: 2
- Full bathrooms: 2
Primary bedroom
- Area: 195
- Dimensions: 13 x 15
Bedroom 2
- Area: 132
- Dimensions: 11 x 12
Bedroom 3
- Area: 132
- Dimensions: 11 x 12
Kitchen
- Area: 252
- Dimensions: 14 x 18
Living room
- Area: 252
- Dimensions: 14 x 18
Heating
- Electric, Central
Cooling
- Central Air
Appliances
- Included: Dishwasher, Electric Oven, Electric Range, Microwave, Electric Water Heater
- Laundry: Main Level
Features
- New Floor Covering, New Paint, Ceiling Fan(s), Vaulted Ceiling(s), Walk-In Closet(s)
- Windows: Double Pane Windows
- Basement: Crawl Space,Block
- Has fireplace: No
- Fireplace features: None
Interior area
- Total structure area: 1,232
- Total interior livable area: 1,232 sqft
Video & virtual tour
Property
Parking
- Parking features: Open
Features
- Levels: One
- Patio & porch: Porch, Covered, Patio
Lot
- Size: 0.93 Acres
- Features: Cleared, Trees
Details
- Parcel number: 013.00
- Zoning: RES
Construction
Type & style
- Home type: SingleFamily
- Property subtype: Single Family Residence
Materials
- Vinyl Siding, Frame
- Roof: Shingle
Condition
- Year built: 2026
Utilities & green energy
- Electric: Circuit Breakers
- Sewer: Septic Tank
- Water: Public, Utility District
- Utilities for property: Natural Gas Not Available
Community & HOA
Community
- Security: Smoke Detector(s)
- Subdivision: None
HOA
- Has HOA: No
- Amenities included: None
Location
- Region: Gainesboro
Financial & listing details
- Price per square foot: $227/sqft
- Annual tax amount: $1
- Date on market: 7/6/2026
- Road surface type: Paved
Estimated market value
Not available
Estimated sales range
Not available
Not available
Price history
| Date | Event | Price |
|---|---|---|
| 7/4/2026 | Listed for sale | $279,900$227/sqft |
Source:  RealTracs MLS as distributed by MLS GRID #3260507 Report a problem RealTracs MLS as distributed by MLS GRID #3260507 Report a problem | ||
Public tax history
Tax history is unavailable.
Monthly payment
Est. payment
Payment breakdown
Explore the cost of this home by adjusting the details. Changes won't be saved.Climate risks
Neighborhood: 38562
Getting around
0 / 100
Car-DependentNearby schools
GreatSchools rating
- 8/10Gainesboro Elementary SchoolGrades: PK-3Distance: 7.4 mi
- 5/10Jackson County Middle SchoolGrades: PK,4-8Distance: 8.1 mi
- 5/10Jackson County High SchoolGrades: 9-12Distance: 8 mi
- $95,00011.81 Acres0 Smith Bend Ln, Gainesboro, TN 38562Sold

- $299,9003 bd2 ba1.6k sqft797 Smith Bend Ln, Gainesboro, TN 38562For Sale

- $60,0001.26 Acres789 Smith Bend Ln, Gainesboro, TN 38562Lot/Land
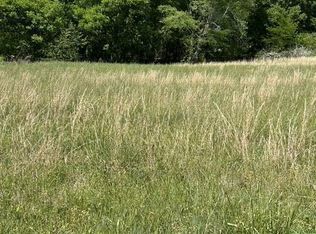
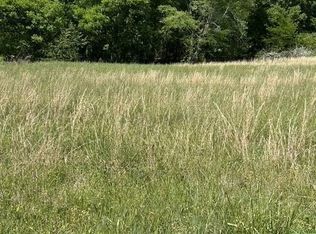
- $60,0001.26 Acres789 Smith Bend Ln LOT 1, Gainesboro, TN 38562Lot/Land
- $230,600-- bd2 ba1.1k sqft765 Smith Bend Ln, Gainesboro, TN 38562Off Market
- $404,8003 bd3 ba2.6k sqft814 Smith Bend Ln, Gainesboro, TN 38562Off Market
- $33,100-- bd-- ba812 sqft794 Smith Bend Ln, Gainesboro, TN 38562Off Market
- $79,600-- bd1 ba944 sqft762 Smith Bend Ln, Gainesboro, TN 38562Off Market
A local agent can set up tours, give advice and negotiate with sellers.
Similar homes
- $299,9003 bd2 ba1.6k sqft797 Smith Bend Ln, Gainesboro, TN 38562For Sale
 MLS ID #245588, James Petty, Heartland Real Estate & Auction. UCMLS
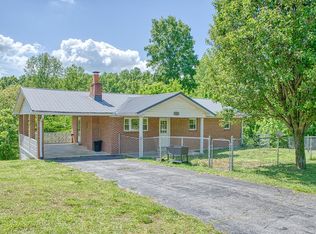
 - $249,9003 bd2 ba1.1k sqft620 Harmony Rd, Gainesboro, TN 38562For Sale
 MLS ID #244243, Gina Key, American Way Real Estate. UCMLS
 - $315,0003 bd2 ba1.3k sqft161 Kempville Hwy, Pleasant Shade, TN 37145For Sale
 MLS ID #244933, Robin Underwood, Underwood Hometown Realty, LLC. UCMLS

 - $275,0003 bd2 ba1.5k sqft297 Martin Ridge Ln, Gainesboro, TN 38562For Sale
 MLS ID #243267, Sabrina Brazle, Provision Realty Group. UCMLS
 - $299,9003 bd2 ba1.8k sqft235 Ralph Spivey Ln S, Gainesboro, TN 38562New Construction
 MLS ID #3135088, Christopher Stjernholm. RealTracs MLS as distributed by MLS GRID
 - $288,0003 bd2 ba1.3k sqft783 Galen Rd, Lafayette, TN 37083For SaleMLS ID #3288441, Josiah Smith. RealTracs MLS as distributed by MLS GRID
- $329,9003 bd2 ba1.4k sqft2625 Wartrace Hwy, Red Boiling Springs, TN 37150For SaleMLS ID #3272177, Annette Morgan. RealTracs MLS as distributed by MLS GRID
- $369,5003 bd2 ba1.2k sqft133 Cook Ln, Gainesboro, TN 38562For SaleMLS ID #244659, Kevin Cummins, First Realty Company. UCMLS
- $325,0003 bd2 ba1.4k sqft246 Ralph Spivey Ln, Gainesboro, TN 38562For SaleMLS ID #244176, Eleanor York, Exit Cross Roads Realty Cookeville. UCMLS
- $350,0003 bd2 ba1.3k sqft259 Freewill Ridge Rd, Gainesboro, TN 38562For SaleMLS ID #244389, Victoria Carmack, 1 Source Realty Pros Crossville. UCMLS
- $269,0003 bd2 ba1.4k sqft191 Buffalo Rd, Carthage, TN 37030For SaleMLS ID #3072119, Jordan Duane Stilwell. RealTracs MLS as distributed by MLS GRID
- $189,9002 bd1 ba864 sqft313 Ben Myers Ln, Gainesboro, TN 38562For SaleMLS ID #3244528, Kina Wald. RealTracs MLS as distributed by MLS GRID
- $249,900-- bd2 ba1.4k sqft3494 S Grundy Quarles Hwy, Gainesboro, TN 38562For SaleMLS ID #245285, Hethe Dyer, The Realty Firm. UCMLS
- $276,5003 bd1 ba1.1k sqft14 Morris Ln, Pleasant Shade, TN 37145For SaleMLS ID #3242421, Bailey Grisham. RealTracs MLS as distributed by MLS GRID
- $299,9003 bd1 ba1.3k sqft81 County House Cir, Carthage, TN 37030For SaleMLS ID #3272076, Jordan Marcellino. RealTracs MLS as distributed by MLS GRID
- $294,9003 bd2 ba1.3k sqft4515 Maple Shade Cir, Cookeville, TN 38501For SaleMLS ID #245444, Joshua Meadows, Highlands Elite Real Estate LLC. UCMLS
- $299,0003 bd1 ba1.2k sqft1505 Add Stafford Rd, Hilham, TN 38568For SaleMLS ID #244646, Debra Dodd, No. 1 Quality Realty-celina. UCMLS
- $319,9293 bd1 ba1.4k sqft1018 New Hope Rd, Hilham, TN 38568For SaleMLS ID #243891, Heather Skender-Newton, Skender-Newton Realty. UCMLS
- $279,9003 bd2 ba1.3k sqft126 Duke Rd, Cookeville, TN 38501New ConstructionMLS ID #245563, Josh Gray, Highlands Elite Real Estate LLC. UCMLS
- $258,9003 bd2 ba1.2k sqft1615 Carthage Rd, Red Boiling Springs, TN 37150New ConstructionMLS ID #3223173, Wendy Dickens. RealTracs MLS as distributed by MLS GRID
