This brand-new custom home showcases timeless architecture and modern craftsmanship. The brick exterior features clean lines, striking black-accented windows, and a beautifully landscaped front yard with a garage. Inside, the foyer welcomes you with elegant wall treatments, a designer light fixtures, beams and checkered tile flooring. The living area offers high ceilings, surround sound, abundant natural light, and a custom Venetian-plaster fireplace. The kitchen features high end appliance package, white oak cabinetry, quartzite countertops, a Venetian-plaster hood and beams on the ceiling. The first floor includes a primary suite with custom ceiling treatment, spa like bath with soaking tub and large walk in closet; as well as a guest bedroom, a spacious mudroom, and a well-appointed laundry room. Upstairs offers a large loft, a home office, and two additional bedrooms—all crafted with thoughtful detail and designer style.
Closed
Street View
Price Unknown
817 Smith Dr, Metairie, LA 70005
4beds
2,940sqft
Single Family Residence
Built in 2025
5,859 Square Feet Lot
$945,500 Zestimate®
$--/sqft
$3,412 Estimated rent
Home value
$945,500
$841,000 - $1.06M
$3,412/mo
Zestimate® history
Owner options
List your home for rent
$3,412/mo
Rent Zestimate®
Find your next renter with Zillow Rental Manager. Plus, with online applications, you can quickly screen prospective tenants – for free.
$3,412/mo
Rent Zestimate®
Refinance and save
Refinancing to a lower rate could help reduce your monthly payments and save thousands over the life of the loan.
Explore your selling options
Work with a Zillow partner agent
Leverage their expertise and Zillow's premium Showcase listings to get your home seen by more buyers.
Get startedList with your own agent
Get your home in front of millions of buyers by listing it on Zillow.
Learn how to do itSell it yourself
Take full control of how buyers see your home on Zillow by listing For Sale by Owner (FSBO).
List your homeWhat's special
Spacious mudroomElegant wall treatmentsHome officeLarge loftQuartzite countertopsWhite oak cabinetryDesigner light fixtures
Zillow last checked:
Listing updated:
Listed by:
David Claus 504-338-1144,
Century 21 J. Carter & Company
Bought with:
David Dao
Compass Westbank (LATT10)
Source: GSREIN,MLS#: 2526454
Facts & features
Interior
Bedrooms & bathrooms
- Bedrooms: 4
- Bathrooms: 3
- Full bathrooms: 3
Primary bedroom
- Level: First
- Dimensions: 16.3 x 15
Bedroom
- Level: First
- Dimensions: 13.11 x 12.2
Bedroom
- Level: Second
- Dimensions: 12 x 10.11
Bedroom
- Level: Second
- Dimensions: 11.10 x 12.4
Dining room
- Level: First
- Dimensions: 13.7 x 13.10
Kitchen
- Level: First
- Dimensions: 10.10 x 11.8
Living room
- Level: First
- Dimensions: 20.9 x 20.2
Loft
- Level: Second
- Dimensions: 14.2 x 13
Office
- Level: Second
- Dimensions: 8.7 x 8
Heating
- Central
Cooling
- Central Air
Features
- Has fireplace: Yes
- Fireplace features: Gas
Interior area
- Total structure area: 3,354
- Total interior livable area: 2,940 sqft
Property
Parking
- Parking features: Garage
- Has garage: Yes
Features
- Levels: Two
- Stories: 2
Lot
- Size: 5,859 Square Feet
- Dimensions: 63 x 93
- Features: City Lot, Rectangular Lot
Details
- Parcel number: 0820027943
- Special conditions: None
Construction
Type & style
- Home type: SingleFamily
- Architectural style: Traditional
- Property subtype: Single Family Residence
Materials
- Brick, HardiPlank Type
- Foundation: Slab
- Roof: Shingle
Condition
- New Construction
- New construction: Yes
- Year built: 2025
Details
- Warranty included: Yes
Utilities & green energy
- Sewer: Public Sewer
- Water: Public
Community & HOA
HOA
- Has HOA: No
Location
- Region: Metairie
Financial & listing details
- Tax assessed value: $179,600
- Annual tax amount: $2,263
- Date on market: 10/14/2025
Price history
| Date | Event | Price |
|---|---|---|
| 12/5/2025 | Sold | -- |
Source:  GSREIN #2526454 Report a problem GSREIN #2526454 Report a problem | ||
| 10/28/2025 | Pending sale | $949,000$323/sqft |
Source: GSREIN #2526454 Report a problem | ||
| 10/14/2025 | Listed for sale | $949,000+386.7%$323/sqft |
Source: GSREIN #2526454 Report a problem | ||
| 7/11/2024 | Sold | -- |
Source: GSREIN #2414375 Report a problem | ||
| 6/26/2024 | Contingent | $195,000$66/sqft |
Source: GSREIN #2414375 Report a problem | ||
| 9/20/2023 | Listed for sale | $195,000$66/sqft |
Source: GSREIN #2414375 Report a problem | ||
| 8/6/2019 | Sold | -- |
Source: Public Record Report a problem | ||
Public tax history
| Year | Property taxes | Tax assessment |
|---|---|---|
| 2024 | $2,263 +11.1% | $17,960 +15.9% |
| 2023 | $2,038 +2.7% | $15,490 |
| 2022 | $1,984 +7.7% | $15,490 |
| 2021 | $1,843 +0.7% | $15,490 |
| 2020 | $1,830 +3668.5% | $15,490 +96.1% |
| 2019 | $49 +7.1% | $7,900 |
| 2018 | $45 | $7,900 |
| 2017 | $45 | $7,900 |
| 2016 | $45 +0.8% | $7,900 |
| 2015 | $45 | $7,900 |
| 2014 | $45 | $7,900 |
| 2013 | -- | $7,900 |
| 2012 | -- | $7,900 -1.3% |
| 2011 | -- | $8,000 |
| 2010 | -- | $8,000 |
| 2009 | -- | $8,000 |
| 2008 | -- | $8,000 |
| 2007 | -- | $8,000 |
| 2006 | -- | -- |
| 2005 | -- | -- |
| 2004 | -- | -- |
| 2003 | -- | -- |
| 2002 | -- | -- |
| 2001 | -- | -- |
| 2000 | -- | -- |
Find assessor info on the county website
Neighborhood: Bonnabel Place
Nearby homes
- $--3 bd2 ba1.6k sqft821 Smith Dr, Metairie, LA 70005Sold
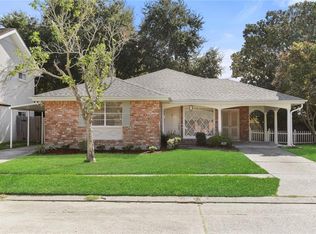
- $617,2003 bd2 ba2.1k sqft813 Smith Dr, Metairie, LA 70005Off Market

- $376,2003 bd2 ba1.6k sqft1220 Focis St, Metairie, LA 70005Off Market
- $317,800-- bd-- ba-- sqft1224 Focis St, Metairie, LA 70005Off Market
- $310-- bd-- ba-- sqft925 Smith Dr, Metairie, LA 70005Off Market
- $289,100-- bd-- ba-- sqft1216 Focis St, Metairie, LA 70005Off Market
- $341,3003 bd2 ba1.7k sqft1228 Focis St, Metairie, LA 70005Off Market
- $356,600-- bd-- ba-- sqft809 Smith Dr, Metairie, LA 70005Off Market
Nearby schools
GreatSchools rating
- 7/10Marie B. Riviere Elementary SchoolGrades: PK-5Distance: 0.6 mi
- 5/10J.D. Meisler Middle SchoolGrades: 6-8Distance: 2.6 mi
- 3/10Grace King High SchoolGrades: 9-12Distance: 2.2 mi
Get a cash offer in 3 minutes
Find out how much your home could sell for in as little as 3 minutes with a no-obligation cash offer.
Estimated market value
$945,500
Get a cash offer in 3 minutes
Find out how much your home could sell for in as little as 3 minutes with a no-obligation cash offer.
Estimated market value
$945,500
Nearby cities
Nearby neighborhoods
Nearby zip codes
Other Metairie Topics
