Absolutely, it's a MASSIVE 6 Bedrooms that doesn't come to the market very often. Step inside to a separate office/library shelving and French doors. Next is the formal dining area across from the oversized kitchen with a long granite breakfast bar. All this overlooks the first family room with a corner fireplace. This main bedroom is enormous with expansive walls that can accommodate all your oversized furniture. Tucked in the back of the property, it has two closets, two vanities and a separate free standing shower so no one has to wait to get dressed. Upstairs are five other gigantic bedrooms and two other full size baths. But this is not the end of the story. FRESH PAINT, PLUSH NEW CARPET, Modern Light Fixtures and all the kitchen appliances stay. BUT wait, there's more, a paid off solar system, a solar covered free standing Gazebo, oversized covered patio and a great CORNER LOT. It's so much upside to buying this home. Call us today before your friends do!
Closed
Price Unknown
817 Snow Bird Dr, Harker Heights, TX 76548
6beds
4,159sqft
Single Family Residence
Built in 2011
0.29 Acres Lot
$419,700 Zestimate®
$--/sqft
$2,995 Estimated rent
Home value
$419,700
$390,000 - $453,000
$2,995/mo
Zestimate® history
Owner options
List your home for rent
$2,995/mo
Rent Zestimate®
Find your next renter with Zillow Rental Manager. Plus, with online applications, you can quickly screen prospective tenants – for free.
$2,995/mo
Rent Zestimate®
Refinance and save
Refinancing to a lower rate could help reduce your monthly payments and save thousands over the life of the loan.
Explore your selling options
Work with a Zillow partner agent
Leverage their expertise and Zillow's premium Showcase listings to get your home seen by more buyers.
Get startedList with your own agent
Get your home in front of millions of buyers by listing it on Zillow.
Learn how to do itSell it yourself
Take full control of how buyers see your home on Zillow by listing For Sale by Owner (FSBO).
List your homeWhat's special
Modern light fixturesFresh paintPlush new carpetOversized covered patioFormal dining areaPaid off solar systemGreat corner lot
Zillow last checked:
Listing updated:
Listed by:
Raye Mayhorn (254)519-2080,
Realty Executives Of Killeen
Bought with:
Kathy Ruiz, TREC #0399855
ERA Brokers Consolidated
, TREC #null
Source: Central Texas MLS,MLS#: 604203 Originating MLS: Fort Hood Area Association of REALTORS
Originating MLS: Fort Hood Area Association of REALTORSFacts & features
Interior
Bedrooms & bathrooms
- Bedrooms: 6
- Bathrooms: 4
- Full bathrooms: 3
- 1/2 bathrooms: 1
Primary bedroom
- Level: Lower
- Dimensions: 15.11x15.9
Bedroom
- Level: Upper
- Dimensions: 17.5x12
Bedroom 2
- Level: Upper
- Dimensions: 15.5x15.4
Bedroom 3
- Level: Upper
- Dimensions: 16.4x13.1
Bedroom 4
- Level: Upper
- Dimensions: 17.5x12
Dining room
- Level: Lower
- Dimensions: 14.6x10.1
Family room
- Level: Lower
- Dimensions: 28x16.2
Kitchen
- Level: Lower
- Dimensions: 18.4x14.5
Laundry
- Level: Lower
- Dimensions: 6.5x6.5
Loft
- Level: Upper
- Dimensions: 18.6x15.8
Office
- Level: Lower
- Dimensions: 13.1x10.1
Heating
- Central, Electric, Fireplace(s)
Cooling
- Central Air, Electric, 1 Unit
Appliances
- Included: Dishwasher, Exhaust Fan, Electric Range, Disposal, Microwave, Oven, Refrigerator, Some Electric Appliances, Range
- Laundry: Washer Hookup, Electric Dryer Hookup, Laundry in Utility Room, Laundry Room
Features
- Ceiling Fan(s), Chandelier, Dining Area, Separate/Formal Dining Room, Double Vanity, Game Room, Garden Tub/Roman Tub, High Ceilings, Home Office, Multiple Living Areas, MultipleDining Areas, Open Floorplan, Pull Down Attic Stairs, Separate Shower, Tub Shower, Vanity, Walk-In Closet(s), Breakfast Bar, Breakfast Area, Eat-in Kitchen, Kitchen Island
- Flooring: Carpet, Tile
- Attic: Pull Down Stairs
- Number of fireplaces: 1
- Fireplace features: Family Room, Wood Burning
Interior area
- Total interior livable area: 4,159 sqft
Property
Parking
- Total spaces: 2
- Parking features: Garage
- Garage spaces: 2
Features
- Levels: Two
- Stories: 2
- Patio & porch: Covered, Porch
- Exterior features: Porch
- Pool features: None
- Fencing: Privacy,Wood
- Has view: Yes
- View description: None
- Body of water: None
Lot
- Size: 0.29 Acres
Details
- Parcel number: 394237
Construction
Type & style
- Home type: SingleFamily
- Architectural style: Traditional
- Property subtype: Single Family Residence
Materials
- Masonry
- Foundation: Slab
- Roof: Composition,Shingle
Condition
- Resale
- Year built: 2011
Utilities & green energy
- Sewer: Public Sewer
- Water: Public
- Utilities for property: Electricity Available, High Speed Internet Available, Trash Collection Public, Water Available
Green energy
- Energy efficient items: Solar Screens
Community & HOA
Community
- Features: None, Curbs, Sidewalks
- Security: Smoke Detector(s)
- Subdivision: Skipcha Mountain Estates Ph
HOA
- Has HOA: No
Location
- Region: Harker Heights
Financial & listing details
- Tax assessed value: $436,574
- Annual tax amount: $8,001
- Date on market: 2/17/2026
- Cumulative days on market: 17 days
- Listing agreement: Exclusive Right To Sell
- Listing terms: Cash,Conventional,FHA,VA Loan
- Electric utility on property: Yes
Price history
| Date | Event | Price |
|---|---|---|
| 3/31/2026 | Sold | -- |
Source:  Central Texas MLS #604203 Report a problem Central Texas MLS #604203 Report a problem | ||
| 3/6/2026 | Pending sale | $429,900$103/sqft |
Source: Central Texas MLS #604203 Report a problem | ||
| 2/17/2026 | Listed for sale | $429,900+75.5%$103/sqft |
Source: Central Texas MLS #604203 Report a problem | ||
| 7/23/2015 | Sold | -- |
Source: Agent Provided Report a problem | ||
| 5/20/2015 | Listed for sale | $245,000$59/sqft |
Source: Coldwell Banker United, Realtors #198562 Report a problem | ||
| 3/9/2015 | Listing removed | $245,000$59/sqft |
Source: Coldwell Banker United, Realtors #196353 Report a problem | ||
| 2/27/2015 | Listed for sale | $245,000$59/sqft |
Source: COLDWELL BANKER UNITED, REALTORS cv #196353 Report a problem | ||
Public tax history
| Year | Property taxes | Tax assessment |
|---|---|---|
| 2025 | $8,001 +9.1% | $436,574 +9% |
| 2024 | $7,331 -4.2% | $400,418 -7.3% |
| 2023 | $7,653 -3.8% | $431,788 +10.4% |
| 2022 | $7,959 | $391,158 +22.5% |
| 2021 | -- | $319,369 +13.7% |
| 2020 | $6,507 +9.4% | $280,840 +14.3% |
| 2019 | $5,947 -5.7% | $245,792 -1.4% |
| 2018 | $6,306 +11.4% | $249,182 +0.8% |
| 2017 | $5,662 | $247,091 +4.5% |
| 2016 | $5,662 -1.4% | $236,453 -5.7% |
| 2015 | $5,740 | $250,877 +1.7% |
| 2014 | $5,740 | $246,564 +0.9% |
| 2013 | -- | $244,375 -1.2% |
| 2012 | -- | $247,238 +8729.9% |
| 2011 | -- | $2,800 |
| 2010 | -- | $2,800 |
| 2009 | -- | $2,800 |
| 2008 | -- | $2,800 |
Find assessor info on the county website
Neighborhood: 76548
Nearby homes
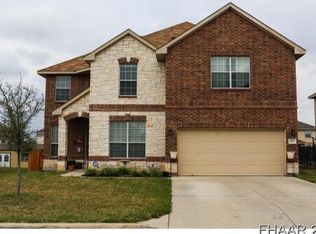
- $359,7004 bd3 ba3.2k sqft815 Snow Bird Dr, Harker Heights, TX 76548Off Market
- $345,000-- bd-- ba3.2k sqft2527 Red Fern Dr, Harker Heights, TX 76548Off Market
- $308,100-- bd-- ba-- sqft2527 Red Fern Dr, Harker Heights, TX 76548Off Market
- $404,5006 bd3 ba4k sqft813 Snow Bird Dr, Harker Heights, TX 76548Off Market

- $398,8006 bd4 ba4k sqft2525 Red Fern Dr, Harker Heights, TX 76548Off Market
- $398,600-- bd-- ba4k sqft833 Kachina Loop, Harker Heights, TX 76548Off Market
- $407,9004 bd3 ba3.5k sqft2530 Red Fern Dr, Harker Heights, TX 76548Off Market
- $309,8005 bd3 ba2.4k sqft831 Kachina Loop, Harker Heights, TX 76548Off Market
Nearby schools
GreatSchools rating
- 7/10Skipcha Elementary SchoolGrades: PK-5Distance: 0.5 mi
- 5/10Union Grove Middle SchoolGrades: 6-8Distance: 1.2 mi
- 5/10Harker Heights High SchoolGrades: 9-12Distance: 0.6 mi
Schools provided by the listing agent
- Elementary: Skipcha Elementary School
- Middle: Union Grove Middle School
- High: Harker Heights High School
- District: Killeen ISD
Source: Central Texas MLS. This data may not be complete. We recommend contacting the local school district to confirm school assignments for this home.
Get a cash offer in 3 minutes
Find out how much your home could sell for in as little as 3 minutes with a no-obligation cash offer.
Estimated market value
$419,700
Get a cash offer in 3 minutes
Find out how much your home could sell for in as little as 3 minutes with a no-obligation cash offer.
Estimated market value
$419,700
- Texas
- Bell County
- Harker Heights
- 76548
- 817 Snow Bird Dr
Nearby cities
Nearby zip codes
Other Harker Heights Topics
