Location, Location, Location. Nestled in the heart of Bel Air, in the highly sought-after community of Vale Meadows, this home is a must-see. Situated on a rare corner lot, adjacent to lush green, open space next to the club house, this is a prime location within the neighborhood itself. When you turn into Vale Meadows you are greeted by a pond with water features, flourishing landscaping, a large gazebo and pathways for peaceful walks. A standout highlight of this home is all the backyard has to offer. From the large screened in porch, to the hardscaped patio and fenced-in yard, this property is ready to enjoy for years to come. Weekly lawn cutting is included with snow removal. Inside, is a formal dining room in the front of the home, leading back to a great open-concept family room and eat-in kitchen, with a great morning room bump-out. The kitchen features white cabinetry with sleek granite counters and stainless steel appliances. The morning room is a great flex space, whether it is best used as an office, a play room, or another sitting area- all bathed in the soft glow of natural light through its custom wood shutters. Practicality meets comfort with a finished basement, bathroom and large storage area.This home offers the best of both worlds: a tranquil setting with plenty of nature within the neighborhood itself and on the Ma & Pa trail, yet mere moments from the bustling charm of Main Street Bel Air. Seize this incredible opportunity to call this home your own!
Sold for $500,000
$500,000
817 Stallion Dr, Bel Air, MD 21014
3beds
2,442sqft
Townhouse
Built in 2010
8,493 Square Feet Lot
$506,900 Zestimate®
$205/sqft
$2,980 Estimated rent
Home value
$506,900
$482,000 - $532,000
$2,980/mo
Zestimate® history
Owner options
List your home for rent
$2,980/mo
Rent Zestimate®
Find your next renter with Zillow Rental Manager. Plus, with online applications, you can quickly screen prospective tenants – for free.
$2,980/mo
Rent Zestimate®
Refinance and save
$3,145/mo
Est. payment
Refinancing to a lower rate could help reduce your monthly payments and save thousands over the life of the loan.
$3,145/mo
Est. payment
Explore your selling options
Work with a Zillow partner agent
Leverage their expertise and Zillow's premium Showcase listings to get your home seen by more buyers.
Get startedList with your own agent
Get your home in front of millions of buyers by listing it on Zillow.
Learn how to do itSell it yourself
Take full control of how buyers see your home on Zillow by listing For Sale by Owner (FSBO).
List your homeWhat's special
Finished basementFenced-in yardCustom wood shuttersHardscaped patioStainless steel appliancesSleek granite countersFormal dining room
Zillow last checked:
Listing updated:
Listed by:
Emily McGann 410-688-3634,
Compass,
Co-Listing Team: The Mcgann Group Of Compass, Co-Listing Agent: Benjamin D Mcgann 410-404-4591,
Compass
Bought with:
Lindsey Baugher, 623018
Cummings & Co. Realtors
Source: Bright MLS,MLS#: MDHR2043222
Facts & features
Interior
Bedrooms & bathrooms
- Bedrooms: 3
- Bathrooms: 4
- Full bathrooms: 2
- 1/2 bathrooms: 2
- Main level bathrooms: 1
Rooms
- Room types: Dining Room, Primary Bedroom, Bedroom 2, Bedroom 3, Kitchen, Game Room, Family Room, Foyer, Breakfast Room, Other
Primary bedroom
- Level: Upper
- Area: 210 Square Feet
- Dimensions: 15 X 14
Bedroom 2
- Level: Upper
- Area: 154 Square Feet
- Dimensions: 14 X 11
Bedroom 3
- Level: Upper
- Area: 120 Square Feet
- Dimensions: 12 X 10
Breakfast room
- Level: Main
- Area: 192 Square Feet
- Dimensions: 16 X 12
Dining room
- Level: Main
- Area: 154 Square Feet
- Dimensions: 14 X 11
Family room
- Features: Flooring - Carpet, Fireplace - Gas
- Level: Main
- Area: 208 Square Feet
- Dimensions: 16 X 13
Foyer
- Level: Main
Game room
- Features: Flooring - Carpet
- Level: Lower
- Area: 330 Square Feet
- Dimensions: 22 X 15
Kitchen
- Level: Main
- Area: 187 Square Feet
- Dimensions: 17 X 11
Other
- Features: Flooring - Other
- Level: Lower
- Area: 150 Square Feet
- Dimensions: 15 X 10
Heating
- Humidity Control, Forced Air, Natural Gas
Cooling
- Ceiling Fan(s), Central Air, Electric
Appliances
- Included: Dishwasher, Ice Maker, Microwave, Oven/Range - Gas, Refrigerator, Washer, Humidifier, Disposal, Dryer, Electric Water Heater
- Laundry: Washer/Dryer Hookups Only
Features
- Kitchen Island, Dining Area, Breakfast Area, Upgraded Countertops, Recessed Lighting, Formal/Separate Dining Room, Family Room Off Kitchen, 9'+ Ceilings, Cathedral Ceiling(s)
- Windows: Window Treatments
- Basement: Other
- Number of fireplaces: 1
- Fireplace features: Mantel(s)
Interior area
- Total structure area: 2,806
- Total interior livable area: 2,442 sqft
- Finished area above ground: 1,842
- Finished area below ground: 600
Property
Parking
- Total spaces: 1
- Parking features: Garage Door Opener, Off Street, Attached
- Attached garage spaces: 1
Accessibility
- Accessibility features: Other
Features
- Levels: Three
- Stories: 3
- Patio & porch: Enclosed, Porch, Screened
- Pool features: None
Lot
- Size: 8,493 Square Feet
- Features: Corner Lot
Details
- Additional structures: Above Grade, Below Grade
- Parcel number: 1303372391
- Zoning: R2COS
- Special conditions: Standard
Construction
Type & style
- Home type: Townhouse
- Architectural style: Colonial
- Property subtype: Townhouse
Materials
- Vinyl Siding, Other
- Foundation: Permanent
Condition
- New construction: No
- Year built: 2010
Details
- Builder model: CARRIAGE-SCREENED IN DECK
Utilities & green energy
- Sewer: Public Sewer
- Water: Public
Community & HOA
Community
- Subdivision: Vale Meadows
HOA
- Has HOA: Yes
- Services included: Maintenance Grounds, Common Area Maintenance, Lawn Care Front, Lawn Care Rear, Lawn Care Side, Snow Removal, Trash
- HOA fee: $130 monthly
Location
- Region: Bel Air
Financial & listing details
- Price per square foot: $205/sqft
- Tax assessed value: $386,000
- Annual tax amount: $4,021
- Date on market: 6/5/2025
- Listing agreement: Exclusive Right To Sell
- Ownership: Fee Simple
Price history
| Date | Event | Price |
|---|---|---|
| 8/8/2025 | Sold | $500,000+0%$205/sqft |
Source:  Bright MLS #MDHR2043222 Report a problem Bright MLS #MDHR2043222 Report a problem | ||
| 6/10/2025 | Pending sale | $499,900$205/sqft |
Source: Bright MLS #MDHR2043222 Report a problem | ||
| 6/5/2025 | Listed for sale | $499,900+47.5%$205/sqft |
Source: Bright MLS #MDHR2043222 Report a problem | ||
| 6/10/2015 | Sold | $339,000$139/sqft |
Source: Public Record Report a problem | ||
| 3/28/2015 | Pending sale | $339,000$139/sqft |
Source: EXIT Preferred Realty LLC #HR8582877 Report a problem | ||
| 3/25/2015 | Listed for sale | $339,000+5.5%$139/sqft |
Source: EXIT Preferred Realty LLC #HR8582877 Report a problem | ||
| 4/12/2010 | Sold | $321,400$132/sqft |
Source: Public Record Report a problem | ||
Public tax history
| Year | Property taxes | Tax assessment |
|---|---|---|
| 2025 | $4,207 +4.6% | $386,000 +4.6% |
| 2024 | $4,021 +4.8% | $368,967 +4.8% |
| 2023 | $3,836 +5.1% | $351,933 +5.1% |
| 2022 | $3,650 -3.5% | $334,900 +0.8% |
| 2021 | $3,783 -0.5% | $332,167 +0.8% |
| 2020 | $3,802 +0.8% | $329,433 +0.8% |
| 2019 | $3,770 +5.5% | $326,700 +5.5% |
| 2018 | $3,572 -5.2% | $309,567 -5.2% |
| 2017 | $3,770 +2592.9% | $326,700 +18.7% |
| 2016 | $140 | $275,300 |
| 2015 | $140 -95.9% | $275,300 |
| 2014 | $3,416 | $275,300 -3.9% |
| 2013 | -- | $286,500 |
| 2012 | -- | $286,500 |
| 2011 | -- | $286,500 +198.4% |
| 2010 | -- | $96,000 +26.9% |
| 2009 | -- | $75,666 +36.7% |
| 2008 | -- | $55,333 +58.1% |
| 2007 | -- | $35,000 +5% |
| 2006 | -- | $33,332 +5.3% |
| 2005 | -- | $31,666 |
Find assessor info on the county website
Neighborhood: 21014
Nearby homes
- $429,800-- bd2 ba1.8k sqft815 Stallion Dr, Bel Air, MD 21014Off Market
- $485,5004 bd4 ba1.8k sqft813 Stallion Dr, Bel Air, MD 21014Off Market
- $472,0003 bd4 ba2.5k sqft811 Stallion Dr, Bel Air, MD 21014Off Market
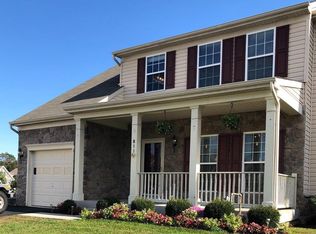
- $540,7003 bd2 ba2.6k sqft818 Bridle Path, Bel Air, MD 21014Off Market
- $594,4004 bd4 ba2.7k sqft830 Harness Way, Bel Air, MD 21014Off Market
- $565,900-- bd3 ba2.9k sqft816 Bridle Path, Bel Air, MD 21014Off Market
- $561,4003 bd4 ba2.9k sqft814 Bridle Path, Bel Air, MD 21014Off Market
- $530,700-- bd2 ba2.9k sqft6 Steed Ln, Bel Air, MD 21014Off Market
Nearby schools
GreatSchools rating
- 8/10Red Pump Elementary SchoolGrades: K-5Distance: 1.2 mi
- 8/10Bel Air Middle SchoolGrades: 6-8Distance: 1.6 mi
- 5/10Bel Air High SchoolGrades: 9-12Distance: 1.4 mi
Schools provided by the listing agent
- District: Harford County Public Schools
Source: Bright MLS. This data may not be complete. We recommend contacting the local school district to confirm school assignments for this home.
Get a cash offer in 3 minutes
Find out how much your home could sell for in as little as 3 minutes with a no-obligation cash offer.
Estimated market value
$506,900
Get a cash offer in 3 minutes
Find out how much your home could sell for in as little as 3 minutes with a no-obligation cash offer.
Estimated market value
$506,900
- Maryland
- Harford County
- Bel Air
- 21014
- 817 Stallion Dr
Nearby cities
Nearby zip codes
Other Bel Air Topics
