Skip main navigation
Pending
  • $150,000

    817 State Highway HH, Isabella, MO 65676

    3beds
    1,440sqft
    : 
    $1,001/mo
    Get pre-qualified
    Single Family Residence
    Built in 1978
    10 Acres Lot
    $-- Zestimate®
    $104/sqft
    $-- HOA

    What's special

    Stunning stone fireplaceHandcrafted stoneworkOverlooking established flower gardensPicturesque groundsPark-like settingCustom built-in bookshelvesMature shade trees
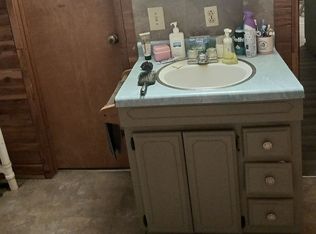
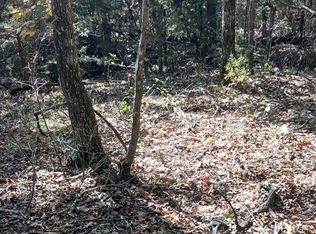
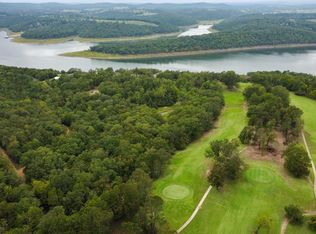
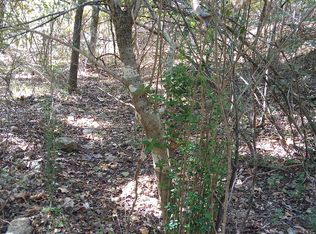
    Nestled among mature shade trees, this private 10-acre Ozark retreat offers the perfect blend of natural beauty and peaceful living. The wooded acreage surrounds a beautifully cleared homesite with a park-like setting, creating a tranquil escape just minutes from everyday conveniences.The 11/2-story home with a full walkout basement features 3 bedrooms, 2 bathrooms, and 8 spacious rooms designed for comfortable living. The welcoming living room is anchored by a stunning stone fireplace, framed by custom built-in bookshelves that add warmth and character.Outdoor living is just as impressive. A large covered deck with two additional side decks wraps around the main level, providing plenty of space to relax, entertain, or enjoy the surrounding wildlife. The walkout basement opens to a charming wood patio overlooking established flower gardens.A detached 26' x 16' rock-and-wood garage offers generous storage and workspace, while an additional 12' x 10' storage building provides even more room for equipment and hobbies.Located on a paved road that leads directly to the lake, this property combines the privacy of a secluded woodland setting with the convenience of easy access. From its handcrafted stonework to its picturesque grounds, this is a place you'll want to experience in person.
    39 days
    1,248
    128

    Likely to sell faster than

    Zillow last checked:

    Listing updated:

    Listed by:

    Lauren R Stehle 417-880-9482,

    Ozark County Realty LLC

    Source: SOMOMLS as distributed by MLS GRID,MLS#: 60329872MLS Logo

      Facts & features

      Interior

      Bedrooms & bathrooms
      • Bedrooms: 3
      • Bathrooms: 2
      • Full bathrooms: 2
      Bedroom 1
      • Area: 97.9
      • Dimensions: 8.9 x 11
      Bedroom 2
      • Area: 90.4
      • Dimensions: 8 x 11.3
      Bedroom 3
      • Area: 163.8
      • Dimensions: 21 x 7.8
      Bathroom full
      • Area: 53.9
      • Dimensions: 4.9 x 11
      Bathroom full
      • Area: 32.18
      • Dimensions: 6.5 x 4.95
      Bonus room
      • Area: 121
      • Dimensions: 11 x 11
      Bonus room
      • Area: 70.84
      • Dimensions: 7.7 x 9.2
      Other
      • Area: 252
      • Dimensions: 22.5 x 11.2
      Living room
      • Area: 256.5
      • Dimensions: 22.5 x 11.4
      Utility room
      • Area: 61.6
      • Dimensions: 8.8 x 7
      Heating
      • Fireplace(s), Wood
      Cooling
      • None
      Features
      • Basement: Finished,Full
      • Has fireplace: Yes
      Interior area
      • Total structure area: 1,440
      • Total interior livable area: 1,440 sqft
      • Finished area above ground: 864
      • Finished area below ground: 576

      Property

      Parking
      • Total spaces: 1
      • Parking features: Garage
      • Garage spaces: 1
      Features
      • Levels: One and One Half
      • Stories: 2
      Lot
      • Size: 10 Acres
      • Features: Acreage
      Details
      • Additional structures: Shed(s)
      • Parcel number: 170.521000000038.000

      Construction

      Type & style
      • Home type: SingleFamily
      • Property subtype: Single Family Residence
      Materials
      • Stone
      • Foundation: Poured Concrete
      • Roof: Metal
      Condition
      • Year built: 1978

      Utilities & green energy

      • Sewer: Septic Tank
      • Water: Private

      Community & HOA

      Community
      • Subdivision: N/A
      Location
      • Region: Isabella

      Financial & listing details

      • Price per square foot: $104/sqft
      • Tax assessed value: $71,300
      • Annual tax amount: $555
      • Date on market: 7/27/2026

        Estimated market value

        Not available

        Estimated sales range

        Not available

        $1,258/mo

        Price history

        DateEventPrice
        8/16/2026Pending sale$150,000$104/sqft
        Source: SOMOMLS as distributed by MLS GRID #60329872 Report a problem
        7/28/2026Listed for sale$150,000$104/sqft
        Source: SOMOMLS as distributed by MLS GRID #60329872 Report a problem

        Public tax history

        YearProperty taxesTax assessment
        2025$555 +7.7%$13,460 +11.8%
        2024$516 +0.5%$12,040
        2023$513 +12.5%$12,040 +12.8%
        2022$456 +1.3%$10,670
        2021$450 $10,670 -6.8%
        2020-- $11,450
        2019$482 $11,450 -0.1%
        2018-- $11,460
        2017-- $11,460 +3.2%
        2016-- $11,100
        2015-- $11,100
        2013-- $11,100
        2011-- $11,100
        Find assessor info on the county website

        Monthly payment

        Est. payment

        Payment breakdown

        Explore the cost of this home by adjusting the details. Changes won't be saved.
        All calculations are estimates and provided by Zillow, Inc. for informational purposes only. Actual amounts may vary.
        HOA fees may include property taxes on listings classified as Co-Ops. Contact the listing agent and/or owner for fee details.
        See how much you could borrow to make a competitive offer.

        Climate risks

        Neighborhood: 65676

        Getting around

        1 / 100
        Car-Dependent
        20 / 100
        Somewhat Bikeable

        Nearby schools

        GreatSchools rating
        Schools provided by the listing agent
        • Elementary: Lutie
        • Middle: Lutie
        • High: Lutie

        Source: SOMOMLS as distributed by MLS GRID. This data may not be complete. We recommend contacting the local school district to confirm school assignments for this home.