Skip main navigation
Sold
  • Price Unknown

    817 Stoneridge Dr, Hewitt, TX 76643

    4beds
    1,895sqft
    Single Family Residence
    Built in 1996
    0.3 Acres Lot
    $341,700 Zestimate®
    $--/sqft
    $2,216 Estimated rent

    Home value

    $341,700

    $314,000 - $372,000

    $2,216/mo

    Zestimate® history
    Loading
    Loading...

    Owner options

    List your home for rent

    $2,216/mo

    Rent Zestimate®

    Find your next renter with Zillow Rental Manager. Plus, with online applications, you can quickly screen prospective tenants – for free.

    Learn more

    $2,216/mo

    Rent Zestimate®

    Refinance and save

    Refinancing to a lower rate could help reduce your monthly payments and save thousands over the life of the loan.

    See today's rates

    Explore your selling options

    Work with a Zillow partner agent

    Leverage their expertise and Zillow's premium Showcase listings to get your home seen by more buyers.

    Get started

    List with your own agent

    Get your home in front of millions of buyers by listing it on Zillow.

    Learn how to do it

    Sell it yourself

    Take full control of how buyers see your home on Zillow by listing For Sale by Owner (FSBO).

    List your home

    What's special

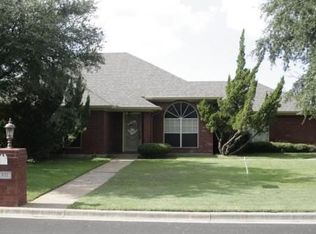
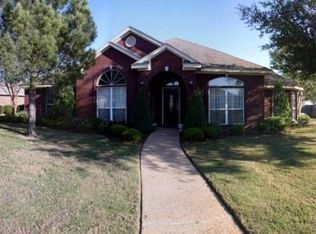
    Charming Stoneridge Home with Endless Possibilities! Nestled in an established neighborhood with spacious lots and mature trees, 817 Stoneridge offers warmth, character, and functionality. Step inside to a welcoming entry that flows seamlessly into the dining area and open family room, anchored by an electric wood chip-burning fireplace with a decorative cover. The beautifully updated kitchen features freshly painted cabinets and walls, along with a custom wooden bar that adds a touch of personality. Luxury vinyl plank flooring updates the home, enhancing its open and airy feel. On one side of the home, you'll find three versatile secondary bedrooms—ideal for sleeping, crafting, or a home office—along with a full bathroom to complete this wing. The primary suite, tucked away just off the breakfast area, offers a spacious retreat with a tray ceiling and flexible layout options. Its en-suite bathroom features dual vanities, two closets, a large walk-in shower, and a private toilet room. The side-entry garage provides ample space for additional parking and convenient access to the backyard, making daily routines and outdoor projects a breeze. Step outside to discover a backyard oasis designed for both relaxation and entertainment. Enjoy a covered patio with a serving bar, a serene secret garden beneath a majestic oak, a dedicated gardening space, and a large, illuminated deck that separates the lush yard and a site-built wood shed. Whether you're entertaining, unwinding, or getting creative with outdoor projects, this backyard has something for everyone. Don't miss out on this versatile and inviting home—schedule your showing today!

    Zillow last checked:

    Listing updated:

    Listed by:

    Laurie Kriegel 0619853,

    Camille Johnson 254-405-6162

    Bought with:

    Joe Reed

    Weichert, Realtors - The Eastland Group

    Source: NTREIS,MLS#: 228695

    Facts & features

    Interior

    Bedrooms & bathrooms
    • Bedrooms: 4
    • Bathrooms: 2
    • Full bathrooms: 2
    Primary bedroom
    • Description: Large, vaulted, light
    Primary bedroom
    • Description: Two Closets,Dual Sinks
    Bedroom
    • Description: 3 extra bedrooms
    Family room
    • Description: Bright, wood lvp floors
    Kitchen
    • Description: Roomy, custom bar
    Heating
    • Central, Electric
    Cooling
    • Central Air, Electric
    Appliances
    • Included: Electric Water Heater, Disposal, Microwave
    Features
    • High Speed Internet
    • Flooring: Tile, Vinyl, Wood
    • Number of fireplaces: 1
    • Fireplace features: Wood Burning
    Interior area
    • Total interior livable area: 1,895 sqft

    Property

    Parking
    • Total spaces: 4
    • Parking features: Garage Faces Side
    • Garage spaces: 4
    Features
    • Levels: One
    • Stories: 1
    • Patio & porch: Patio, Covered
    • Exterior features: Garden, Rain Gutters
    • Pool features: None
    • Fencing: Wood
    Lot
    • Size: 0.30 Acres
    Details
    • Additional structures: Gazebo, Shed(s), Workshop
    • Parcel number: 142028

    Construction

    Type & style
    • Home type: SingleFamily
    • Property subtype: Single Family Residence
    Materials
    • Stone Veneer
    • Foundation: Slab
    • Roof: Composition
    Condition
    • Year built: 1996

    Utilities & green energy

    • Utilities for property: Sewer Available

    Community & neighborhood

    Location
    • Region: Hewitt
    • Subdivision: Stoneridge

    Other

    Other facts
    • Listing terms: Cash,Conventional,FHA,VA Loan

    Price history

    DateEventPrice
    4/9/2025Sold--
    Source: NTREIS #228695 Report a problem
    3/19/2025Pending sale$345,000$182/sqft
    Source: NTREIS #228695 Report a problem
    3/6/2025Listed for sale$345,000+43.8%$182/sqft
    Source: WMLS #228695 Report a problem
    3/24/2021Listing removed--
    Source: Owner Report a problem
    1/4/2018Listing removed$239,900$127/sqft
    Source: Owner Report a problem
    10/6/2017Listed for sale$239,900$127/sqft
    Source: Owner Report a problem
    9/27/2005Sold--
    Source: Public Record Report a problem

    Public tax history

    YearProperty taxesTax assessment
    2025$3,388 +2.9%$330,420 -2.4%
    2024$3,291 -19.6%$338,558 +10%
    2023$4,095 -9.3%$307,780 +10%
    2022$4,513 +1.2%$279,800 +10%
    2021$4,458 $254,364 +10%
    2020-- $231,240 +2%
    2019$5,379 $226,780 +5.1%
    2018$5,379 +32.5%$215,810 +11.9%
    2017$4,060 +6.6%$192,880 +4.7%
    2016$3,810 $184,210 +5.4%
    2015$3,810 $174,790 +0.3%
    2014$3,810 $174,270 +3.2%
    2012-- $168,823 +19.2%
    2011-- $141,665 -1.8%
    2010-- $144,258 +1.9%
    2009-- $141,627 -3.3%
    2008-- $146,387 +0.9%
    2007-- $145,050 +10.4%
    2006-- $131,429 +3.3%
    2005-- $127,276
    2004-- $127,276 +4.3%
    2003-- $122,063
    2002-- $122,063 +7.5%
    2001-- $113,588 0%
    2000-- $113,596

    Find assessor info on the county website

    Neighborhood: 76643

    Nearby schools

    GreatSchools rating
    Schools provided by the listing agent
    • Elementary: Spring Valley
    • District: Midway ISD

    Source: NTREIS. This data may not be complete. We recommend contacting the local school district to confirm school assignments for this home.