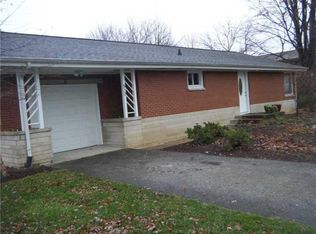
Perry Twp: Mid-Century Custom 2900 SqFt 3 Bedroom BRICK & STONE RANCH w Daylight Finished Basement & Terrific Half Acre Lot; Situated at the End of Quiet Street w/ Large Circular Asphalt Driveway & 20x24 Covered Concrete Patio & Giant Fully Fenced Private Backyard, Tree-lined w No Neighbors Behind & Mini Barn, Large Wooden Back Deck + Pergola & Gazebo, too! NEW ROOF & oversized Gutters Oct 2024; ; New Gas Water Heater 2024; MAIN: Eat-in KITCHEN: Breakfast Bar, Lots of Counter Space & Cabinets, BRKFST NOOK, Large Pantry, Updated Appliances: Electric Range/Oven, MicroHood & Brand NEW Dishwasher & NEW Refrigerator; MASTER; Carpeted w Orig HW Floor Underneath, Garden Jacuzzi Tub & Sep Shower; BED 2& 3: Large Cedar Lined-Closets, Original Hardwood Floors; LIVING Rm: Bedford Stone Masonry Gas Fireplace, Great access to Covered Porch; DINING Rm & FAMILY Rm: Soaring Ceilings, Ventless 2nd Gas Fireplace, Outstanding Light, Custom Cabinetry & Built-Ins, View of Out Back; BASEMENT: Freshly Painted, LAUNDRY: Folding Station, New Utility Sink, Cabinets, Washer & Dryer included; BONUS Rm; Finished REC Rm; WORKSHOP/STORAGE Rm; 2 CAR GARAGE: Finished, Service Door, Quiet GDO, Great Light; ALSO: Alarm System, Sump Pump, UPDATED VINYL WINDOWS throughout - 2019, Recent Exterior Paint, BRAND NEW 2024: Upgrade Dimensional Shingle ROOF & Oversized Gutters, 2024: INTERIOR PAINT; NEW gas Water Heater - 2024, Updated HVAC System; Only 2 owner home: Well Maintained and Cared For, Pride In Ownership; Near U INDY; Hospitals, Shopping, Southern Plaza, IMAX, US 31, Out of the Way & Near Everything. Immediate Possession; Home is an Estate: No SD Required, Prefer to Sell as-is. NO HOA & Low Utility Costs. Perry Township Schools.
Sold
Zillow last checked:
Listing updated:
Bought with:
Kylie Concepcion
The Stewart Home Group
Source: MIBOR as distributed by MLS GRID,MLS#: 22009516
Price history
| Date | Event | Price |
|---|---|---|
| 4/4/2025 | Sold | $275,000$94/sqft |
Source:  MIBOR as distributed by MLS GRID #22009516 Report a problem MIBOR as distributed by MLS GRID #22009516 Report a problem | ||
| 3/13/2025 | Pending sale | $275,000$94/sqft |
Source: MIBOR as distributed by MLS GRID #22009516 Report a problem | ||
| 3/6/2025 | Listed for sale | $275,000$94/sqft |
Source: MIBOR as distributed by MLS GRID #22009516 Report a problem | ||
| 3/2/2025 | Pending sale | $275,000$94/sqft |
Source: MIBOR as distributed by MLS GRID #22009516 Report a problem | ||
| 12/13/2024 | Price change | $275,000-5.2%$94/sqft |
Source: MIBOR as distributed by MLS GRID #22009516 Report a problem | ||
| 10/31/2024 | Listed for sale | $290,000$100/sqft |
Source: MIBOR as distributed by MLS GRID #22009516 Report a problem | ||
Nearby homes
Get a cash offer in 3 minutes
Find out how much your home could sell for in as little as 3 minutes with a no-obligation cash offer.
Estimated market value
$283,300
