2026 latest Showstopper has Just Hit the Briarcliffe Market! This beautiful home offers the complete package of comfort, peace of mind and stunning quality features where you can move right in and be proud when entertaining family and friends. Beginning with the attractive curb appeal of a level front yard and concrete patio. Enter into the charming Living Room accented with warm relaxing paint tones and authentic hardwood flooring throughout. You will surely be one-hundred percent Blown Away by the newer Gourmet Kitchen/Dining Room Combo! Stunning cream crafted cabinetry blended with ceramic backsplash, granite countertops and stainless steel Frigidaire appliances (4pc) surround the room efficiently in style. Topped off with extra wide/deep sink, under counter lighting, five burner gas stove, counter/coffee bar Plus matching pantry and 8 pc dining set create pure bliss. Sliding doors off the kitchen open onto a sizable lovely privacy deck over looking the rear yard. The second floor features an attractive Primary Bedroom with neutral carpet, walk in closet and ceiling fan. Center hallway is hardwood flooring with a deep linen closet. Exhale into the newly remodeled ceramic Bathroom with sheik surround shower, skylight and attractive fixtures. The Second Bedroom is spacious, also carpeted with a ceiling fan. Bedroom three is a dream- currently a fabulously designed walk- in closet, which can easily be converted back to an efficient third bedroom. Descend to the lower level where opportunity awaits- open well lit storage area for now- the partial basement offers a Multi Use space for an inexpensive easily home-made home office, gym, play room or fourth bedroom. The tidy Laundry area includes washer and dryer- the level rear exit to private parking and one-car attached garage w/ auto opener entrance completes this level. The rear yard features a concrete pad for additional parking. Ideally this beautiful home features genuine peace of mind . Roof coated 2025, Water Heater 2023, HVAC 2017, Fully Remodeled Bathroom, Stunning Gourmet Kitchen, Thermal Anderson Windows with built in blinds and freshly painted. Situated within close proximity to YMCA, Train-lines, Major Highways, Schools, and Shopping, Nearby Parks and Playground this home hits all your boxes. Proudly call 817 Surrey Lane your New Home - established 2026.
Sold for $249,900
$249,900
817 Surrey Ln, Glenolden, PA 19036
3beds
1,152sqft
Townhouse
Built in 1954
2,178 Square Feet Lot
$251,100 Zestimate®
$217/sqft
$1,883 Estimated rent
Home value
$251,100
$226,000 - $279,000
$1,883/mo
Zestimate® history
Owner options
List your home for rent
$1,883/mo
Rent Zestimate®
Find your next renter with Zillow Rental Manager. Plus, with online applications, you can quickly screen prospective tenants – for free.
$1,883/mo
Rent Zestimate®
Refinance and save
$1,822/mo
Est. payment
Refinancing to a lower rate could help reduce your monthly payments and save thousands over the life of the loan.
$1,822/mo
Est. payment
Explore your selling options
Work with a Zillow partner agent
Leverage their expertise and Zillow's premium Showcase listings to get your home seen by more buyers.
Get startedList with your own agent
Get your home in front of millions of buyers by listing it on Zillow.
Learn how to do itSell it yourself
Take full control of how buyers see your home on Zillow by listing For Sale by Owner (FSBO).
List your homeWhat's special
Newly remodeled ceramic bathroomFreshly paintedMatching pantryCeramic backsplashFive burner gas stoveStunning cream crafted cabinetryAuthentic hardwood flooring throughout
Zillow last checked:
Listing updated:
Listed by:
Janeen Connell 610-613-5372,
Long & Foster Real Estate, Inc.
Bought with:
Missy Coen-Udowenko, 2323814
McCarthy Real Estate
Source: Bright MLS,MLS#: PADE2105748
Facts & features
Interior
Bedrooms & bathrooms
- Bedrooms: 3
- Bathrooms: 1
- Full bathrooms: 1
Rooms
- Room types: Living Room, Kitchen, Basement, Laundry
Basement
- Level: Lower
Kitchen
- Level: Main
Laundry
- Level: Lower
Living room
- Level: Main
Heating
- Forced Air, Natural Gas
Cooling
- Central Air, Electric
Appliances
- Included: Microwave, Dishwasher, Disposal, Dryer, Energy Efficient Appliances, Self Cleaning Oven, Oven/Range - Gas, Refrigerator, Stainless Steel Appliance(s), Washer, Water Heater, Gas Water Heater
- Laundry: Hookup, Lower Level, Laundry Room
Features
- Bathroom - Tub Shower, Built-in Features, Ceiling Fan(s), Dining Area, Open Floorplan, Eat-in Kitchen, Pantry, Recessed Lighting, Upgraded Countertops, Walk-In Closet(s)
- Flooring: Hardwood, Carpet, Wood
- Doors: Storm Door(s), Insulated
- Windows: Energy Efficient, Insulated Windows, Skylight(s), Storm Window(s)
- Basement: Exterior Entry,Concrete,Partial,Rear Entrance,Walk-Out Access
- Has fireplace: No
Interior area
- Total structure area: 1,152
- Total interior livable area: 1,152 sqft
- Finished area above ground: 1,152
- Finished area below ground: 0
Property
Parking
- Total spaces: 3
- Parking features: Garage Faces Rear, Garage Door Opener, Concrete, Paved, Attached, Driveway, On Street
- Attached garage spaces: 1
- Uncovered spaces: 2
Accessibility
- Accessibility features: None
Features
- Levels: Two
- Stories: 2
- Exterior features: Lighting, Flood Lights, Sidewalks, Street Lights
- Pool features: None
Lot
- Size: 2,178 Square Feet
Details
- Additional structures: Above Grade, Below Grade
- Parcel number: 15000365800
- Zoning: R-10
- Special conditions: Standard
Construction
Type & style
- Home type: Townhouse
- Architectural style: Traditional,Colonial
- Property subtype: Townhouse
Materials
- Brick
- Foundation: Concrete Perimeter
- Roof: Flat,Rubber
Condition
- Very Good
- New construction: No
- Year built: 1954
Utilities & green energy
- Sewer: Public Sewer
- Water: Public
Community & HOA
Community
- Subdivision: None Available
HOA
- Has HOA: No
Location
- Region: Glenolden
- Municipality: DARBY TWP
Financial & listing details
- Price per square foot: $217/sqft
- Tax assessed value: $128,700
- Annual tax amount: $5,959
- Date on market: 12/29/2025
- Listing agreement: Exclusive Agency
- Inclusions: Refrigerator, Washer, Dryer, Kitchen Pantry, Kitchen Set (8pcs).
- Exclusions: Kitchen Chandelier
- Ownership: Fee Simple
Price history
| Date | Event | Price |
|---|---|---|
| 2/10/2026 | Sold | $249,900$217/sqft |
Source:  Bright MLS #PADE2105748 Report a problem Bright MLS #PADE2105748 Report a problem | ||
| 1/7/2026 | Contingent | $249,900$217/sqft |
Source: Bright MLS #PADE2105748 Report a problem | ||
| 12/30/2025 | Listed for sale | $249,900+96%$217/sqft |
Source: Bright MLS #PADE2105748 Report a problem | ||
| 10/6/2017 | Sold | $127,500-1.8%$111/sqft |
Source: Public Record Report a problem | ||
| 8/17/2017 | Listed for sale | $129,900+47.1%$113/sqft |
Source: EveryHome Realtors #7038461 Report a problem | ||
| 7/24/2015 | Sold | $88,300-7%$77/sqft |
Source: Public Record Report a problem | ||
| 6/19/2015 | Pending sale | $94,900$82/sqft |
Source: CENTURY 21 Crest Real Estate,Ltd #6526112 Report a problem | ||
| 5/11/2015 | Price change | $94,900-4%$82/sqft |
Source: CENTURY 21 Crest Real Estate,Ltd #6526112 Report a problem | ||
| 2/28/2015 | Listed for sale | $98,900$86/sqft |
Source: BIRDVIEW Technologies. Inc. #6526112 Report a problem | ||
Public tax history
| Year | Property taxes | Tax assessment |
|---|---|---|
| 2025 | $5,817 +2% | $128,700 |
| 2024 | $5,704 +29.3% | $128,700 |
| 2023 | $4,411 -19.1% | $128,700 |
| 2022 | $5,449 +0.8% | $128,700 |
| 2021 | $5,404 +1202.8% | $128,700 +69.4% |
| 2020 | $415 -91% | $75,960 |
| 2019 | $4,631 +2.3% | $75,960 |
| 2018 | $4,529 +986.3% | $75,960 |
| 2017 | $417 | $75,960 |
| 2016 | $417 -2% | $75,960 |
| 2015 | $425 | $75,960 |
| 2014 | $425 +4.8% | $75,960 |
| 2013 | $406 +0.8% | $75,960 |
| 2012 | $403 +2.3% | $75,960 |
| 2011 | $393 +2% | $75,960 |
| 2010 | $386 +7.5% | $75,960 |
| 2009 | $359 | $75,960 |
| 2008 | $359 +8.3% | $75,960 |
| 2007 | $331 -2% | $75,960 |
| 2006 | $338 | $75,960 |
| 2005 | $338 | $75,960 |
| 2004 | $338 +8.5% | $75,960 |
| 2003 | $311 +7.9% | $75,960 |
| 2002 | $289 | $75,960 |
| 2000 | $289 | $75,960 |
Find assessor info on the county website
Neighborhood: 19036
Nearby homes
- $236,0003 bd1 ba1.1k sqft815 Surrey Ln, Glenolden, PA 19036Off Market
- $256,0003 bd2 ba1.1k sqft819 Surrey Ln, Glenolden, PA 19036Off Market
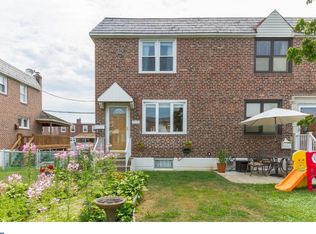
- $226,2003 bd1 ba1.1k sqft813 Surrey Ln, Glenolden, PA 19036Off Market
- $234,1003 bd2 ba1.1k sqft811 Surrey Ln, Glenolden, PA 19036Off Market
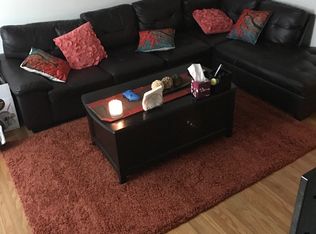
- $244,0003 bd1 ba1.1k sqft821 Surrey Ln, Glenolden, PA 19036Off Market
- $257,3003 bd1 ba1.1k sqft809 Surrey Ln, Glenolden, PA 19036Off Market
- $241,2003 bd1 ba1.1k sqft823 Surrey Ln, Glenolden, PA 19036Off Market
- $250,0003 bd2 ba1.1k sqft807 Surrey Ln, Glenolden, PA 19036Sold
Nearby schools
GreatSchools rating
- 5/10Darby Twp SchoolGrades: K-8Distance: 0.2 mi
- 2/10Academy Park High SchoolGrades: 9-12Distance: 1.6 mi
- NASoutheast Delco Kindergarten CenterGrades: KDistance: 0.3 mi
Schools provided by the listing agent
- District: Southeast Delco
Source: Bright MLS. This data may not be complete. We recommend contacting the local school district to confirm school assignments for this home.
Get a cash offer in 3 minutes
Find out how much your home could sell for in as little as 3 minutes with a no-obligation cash offer.
Estimated market value
$251,100
Get a cash offer in 3 minutes
Find out how much your home could sell for in as little as 3 minutes with a no-obligation cash offer.
Estimated market value
$251,100
- Pennsylvania
- Delaware County
- Glenolden
- 19036
- 817 Surrey Ln
Nearby cities
Nearby zip codes
Other Glenolden Topics
