Exquisite Atrium Home in Prime Kearney Location
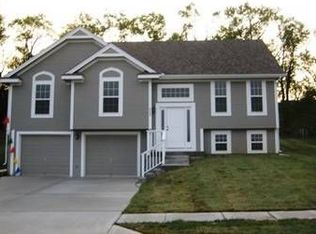
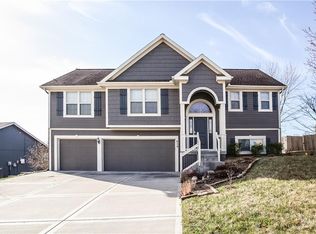
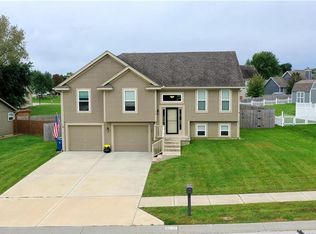
Discover the perfect blend of comfort, style, and convenience in this beautifully renovated atrium home nestled in the heart of Kearney, MO. Situated in a sought-after neighborhood, this property is just a stone's throw away from local schools and a pristine golf course, offering a lifestyle of convenience and leisure.
This stunning home features:
Spacious Living: Boasting 3 bedrooms and 2.5 modern, updated bathrooms, each space in this house has been thoughtfully designed for comfort and style.
Elegant Interiors: Be greeted by extremely tall ceilings and an open, multi-level floor plan that creates an airy and welcoming atmosphere. Perfect for entertaining guests or enjoying quiet family time, the living areas flow seamlessly into one another.
Master Suite Paradise: The luxurious master bathroom is a highlight, with a sleek, modern floating sink and a large walk-in shower. The accompanying huge walk-in closet comes with ample built-ins, making organization a breeze.
Modern Touches: Fresh paint inside and out, coupled with new flooring, gives this home a contemporary and fresh feel.
Eco-Friendly Living: Equipped with solar panels, this home is not only eco-conscious but also offers the benefit of lower utility bills.
Outdoor Oasis: Step outside to a large backyard, complete with a gazebo-style deck - perfect for outdoor relaxation or hosting summer barbecues. This home isn't just a place to live; it's a haven for those who appreciate beauty, function, and proximity to community amenities. Updated and ready for you to move in, 817 Susan Street awaits to be your new home.
Sold
Zillow last checked:
Listing updated:
Bought with:
SimmonsSales Team
RE/MAX Area Real Estate
Source: Heartland MLS as distributed by MLS GRID,MLS#: 2469900
Price history
| Date | Event | Price |
|---|---|---|
| 3/8/2024 | Sold | -- |
Source:  Heartland MLS as distributed by MLS GRID #2469900 Report a problem Heartland MLS as distributed by MLS GRID #2469900 Report a problem | ||
| 2/7/2024 | Pending sale | $364,900$220/sqft |
Source: Heartland MLS as distributed by MLS GRID #2469900 Report a problem | ||
| 1/26/2024 | Listed for sale | $364,900$220/sqft |
Source: Heartland MLS as distributed by MLS GRID #2469900 Report a problem | ||
| 5/27/2021 | Sold | -- |
Source: Heartland MLS as distributed by MLS GRID #2318043 Report a problem | ||

Get a cash offer in 3 minutes
Find out how much your home could sell for in as little as 3 minutes with a no-obligation cash offer.
Estimated market value
$377,400
