Immerse yourself in the charm of Stanford Crossing in Lathrop, CA, with this newly constructed gem! Built in 2022, this home embodies contemporary living. Enjoy the luxury of fully paid-off solar panels and no HOA fees, offering unparalleled freedom. Positioned conveniently across from a park boasting picnic spots, BBQ grills, and basketball courts, outdoor enjoyment awaits. The backyard oasis is a landscaped haven, featuring commercial blue rock, lush grass, and expansive concrete areas. Additionally, it offers a potential dog run with artificial turf, complemented by a spacious side gate, catering to all hosting needs. Inside, discover refined features such as grey Mohawk laminate flooring, tile, an island with a sink and space for barstool seating, granite countertops, stainless steel appliances, and a pantry. Quick highway access ensures seamless commuting, with nearby shopping, dining, and entertainment options, including Costco and the thrilling Great Wolf Lodge indoor waterpark excursion. Plus, schools, a public library, and a skatepark are conveniently close, completing this ideal blend of comfort, convenience, and community living!
Closed
$675,000
817 Tern Dr, Lathrop, CA 95330
4beds
1,843sqft
Single Family Residence
Built in 2022
5,771 Square Feet Lot
$632,700 Zestimate®
$366/sqft
$2,889 Estimated rent
Home value
$632,700
$601,000 - $664,000
$2,889/mo
Zestimate® history
Owner options
List your home for rent
$2,889/mo
Rent Zestimate®
Find your next renter with Zillow Rental Manager. Plus, with online applications, you can quickly screen prospective tenants – for free.
$2,889/mo
Rent Zestimate®
Refinance and save
$4,236/mo
Est. payment
Refinancing to a lower rate could help reduce your monthly payments and save thousands over the life of the loan.
$4,236/mo
Est. payment
Explore your selling options
Work with a Zillow partner agent
Leverage their expertise and Zillow's premium Showcase listings to get your home seen by more buyers.
Get startedList with your own agent
Get your home in front of millions of buyers by listing it on Zillow.
Learn how to do itSell it yourself
Take full control of how buyers see your home on Zillow by listing For Sale by Owner (FSBO).
List your homeWhat's special
Basketball courtsNewly constructed gemBackyard oasisPicnic spotsSpacious side gateCommercial blue rockStainless steel appliances
Zillow last checked:
Listing updated:
Listed by:
Jose Navia DRE #02026663 209-605-3691,
Hero Real Estate
Bought with:
Cordis Webb, DRE #02112654
Keller Williams Realty Folsom
Source: MetroList Services of CA,MLS#: 224025443Originating MLS: MetroList Services, Inc.
Facts & features
Interior
Bedrooms & bathrooms
- Bedrooms: 4
- Bathrooms: 2
- Full bathrooms: 2
Primary bathroom
- Features: Shower Stall(s), Double Vanity, Granite Counters, Tile, Walk-In Closet(s)
Dining room
- Features: Bar, Formal Area
Kitchen
- Features: Granite Counters, Island w/Sink
Heating
- Central
Cooling
- Central Air
Appliances
- Included: Built-In Gas Oven, Built-In Gas Range, Dishwasher, Microwave, Tankless Water Heater
- Laundry: Inside Room
Features
- Flooring: Laminate
- Has fireplace: No
Interior area
- Total interior livable area: 1,843 sqft
Property
Parking
- Total spaces: 2
- Parking features: Attached, Garage Door Opener, Driveway
- Attached garage spaces: 2
- Has uncovered spaces: Yes
Features
- Stories: 1
- Exterior features: Dog Run
- Fencing: Wood
Lot
- Size: 5,771 Square Feet
- Features: Auto Sprinkler F&R, Curb(s)/Gutter(s), Low Maintenance
Details
- Parcel number: 19211054
- Zoning description: R1
- Special conditions: Standard
Construction
Type & style
- Home type: SingleFamily
- Property subtype: Single Family Residence
Materials
- Concrete, Stucco, Wood
- Foundation: Slab
- Roof: Tile
Condition
- Year built: 2022
Utilities & green energy
- Sewer: In & Connected
- Water: Meter on Site, Public
- Utilities for property: Public, Solar
Green energy
- Energy generation: Solar
Community & HOA
Location
- Region: Lathrop
Financial & listing details
- Price per square foot: $366/sqft
- Price range: $675K - $675K
- Date on market: 7/3/2025
Price history
| Date | Event | Price |
|---|---|---|
| 4/23/2024 | Sold | $675,000$366/sqft |
Source: MetroList Services of CA #224025443 Report a problem | ||
| 4/8/2024 | Pending sale | $675,000$366/sqft |
Source: MetroList Services of CA #224025443 Report a problem | ||
| 3/17/2024 | Listed for sale | $675,000$366/sqft |
Source: MetroList Services of CA #224025443 Report a problem | ||
Public tax history
Tax history is unavailable.
Neighborhood: 95330
Nearby homes
- $675,0004 bd2 ba1.8k sqft817 Tern Dr, Lathrop, CA 95330Sold
- $682,1005 bd3 ba2.1k sqft809 Tern Dr, Lathrop, CA 95330Off Market
- $620,3003 bd2 ba1.5k sqft825 Tern Dr, Lathrop, CA 95330Off Market
- $703,3005 bd3 ba2.1k sqft824 Loon St, Lathrop, CA 95330Off Market
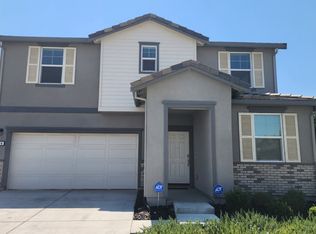
- $670,3004 bd2 ba1.8k sqft816 Loon St, Lathrop, CA 95330Off Market
- $665,0004 bd2 ba1.8k sqft833 Tern Dr, Lathrop, CA 95330Sold
- $644,9004 bd2 ba1.8k sqft801 Tern Dr, Lathrop, CA 95330Off Market
- $668,2004 bd2 ba1.8k sqft832 Loon St, Lathrop, CA 95330Off Market
- $595,3003 bd2 ba1.5k sqft808 Loon St, Lathrop, CA 95330Off Market
Nearby schools
GreatSchools rating
- 3/10Joseph Widmer, Jr., Elementary SchoolGrades: K-8Distance: 1.9 mi
- 6/10Lathrop High SchoolGrades: 9-12Distance: 0.4 mi
Get a cash offer in 3 minutes
Find out how much your home could sell for in as little as 3 minutes with a no-obligation cash offer.
Estimated market value
$632,700
Get a cash offer in 3 minutes
Find out how much your home could sell for in as little as 3 minutes with a no-obligation cash offer.
Estimated market value
$632,700
- California
- San Joaquin County
- Lathrop
- 95330
- 817 Tern Dr
Nearby cities
Nearby zip codes
Other Lathrop Topics
