Skip main navigation
Sold for $1,082,000
  • Listed by: Berkshire Hathaway HomeService • Ivy Zhao • Contact: 949-644-6200
    Bought with: Proper Dwelling
    Tax assessed value
    $1,082,000

    817 Terrace Ln E Unit 1, Diamond Bar, CA 91765

    3beds
    1,809sqft
    Condominium
    Built in 2008
    -- sqft lot
    $1,099,200 Zestimate®
    $598/sqft
    $3,867 Estimated rent

    Home value

    $1,099,200

    $1.04M - $1.15M

    $3,867/mo

    Zestimate® history
    Loading
    Loading...

    Owner options

    List your home for rent

    $3,867/mo

    Rent Zestimate®

    Find your next renter with Zillow Rental Manager. Plus, with online applications, you can quickly screen prospective tenants – for free.

    Learn more

    $3,867/mo

    Rent Zestimate®

    Refinance and save

    $7,064/mo

    Est. payment

    Refinancing to a lower rate could help reduce your monthly payments and save thousands over the life of the loan.

    See today's rates

    $7,064/mo

    Est. payment

    Explore your selling options

    Work with a Zillow partner agent

    Leverage their expertise and Zillow's premium Showcase listings to get your home seen by more buyers.

    Get started

    List with your own agent

    Get your home in front of millions of buyers by listing it on Zillow.

    Learn how to do it

    Sell it yourself

    Take full control of how buyers see your home on Zillow by listing For Sale by Owner (FSBO).

    List your home

    What's special

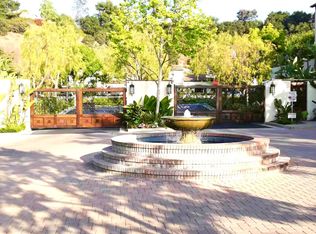
    ~~~LOCATION, LOCATION, LOCATION~~~This exquisite townhome located in the highly desirable GATED community of VANTAGE, hilltop in south of Diamond Bar, award-winning WALNUT SCHOOL DISTRICT, Maple Hill elementary, Chaparral Middle school & Diamond Bar High. Spacious and airy floor plan, tri-level condo features, 3 bed /3 bath, ONE BED / BATH ON MAIN FLOOR, DUAL MASTER SUITES UPSTAIRS, with a relaxing balcony, indoor laundry; Master bedroom comes with a good size walk-in closet, separated shower and tub bath; this unit offers many upgrades, beautiful wood floor; granite kitchen counter; LED lights-Experience the difference in brightness, efficiency, and style. Illuminate your life with the highest lumens on the market; Smart reverse osmosis water treatment that also gives you clear ice; New water softener; organized closet; 2 car attached over-sized garage with Tesla charger..Community offers a fireplace with a courtyard, clubhouse, swimming pool, built-in BBQ area; close to parks, shopping area, restaurants, walking distance to Target, Starbucks, Chili's, easy to assess to freeway 57 / 60 / 71 and Metrolink station; most importantly NO MELLO ROOS. Must see before it is SOLD!

    Zillow last checked:

    Listing updated:

    Listed by:

    Ivy Zhao DRE #01428487 626-226-8816,

    Berkshire Hathaway HomeService

    Bought with:

    Jennifer Wenzlaff, DRE #01893083

    Proper Dwelling

    Source: CRMLS,MLS#: OC24111832MLS LogoOriginating MLS: California Regional MLS

    Facts & features

    Interior

    Bedrooms & bathrooms
    • Bedrooms: 3
    • Bathrooms: 3
    • Full bathrooms: 3
    • Main level bathrooms: 1
    • Main level bedrooms: 1
    Rooms
    • Room types: Bedroom, Kitchen, Laundry, Living Room, Primary Bathroom, Primary Bedroom, Other, Dining Room
    Primary bedroom
    • Features: Primary Suite
    Bedroom
    • Features: Bedroom on Main Level
    Bedroom
    • Features: Multi-Level Bedroom
    Bathroom
    • Features: Dual Sinks, Quartz Counters, Tub Shower
    Kitchen
    • Features: Kitchen Island, Quartz Counters, Updated Kitchen
    Other
    • Features: Walk-In Closet(s)
    Heating
    • Central, Electric
    Cooling
    • Central Air, Dual
    Appliances
    • Included: Dishwasher, Electric Range, Disposal, Gas Range, Water Heater
    • Laundry: Electric Dryer Hookup, Gas Dryer Hookup, Laundry Room
    Features
    • Balcony, Separate/Formal Dining Room, Open Floorplan, Quartz Counters, Recessed Lighting, Bedroom on Main Level, Primary Suite, Walk-In Closet(s)
    • Flooring: Wood
    • Windows: Double Pane Windows, Screens
    • Has fireplace: No
    • Fireplace features: None
    • Common walls with other units/homes: 2+ Common Walls
    Interior area
    • Total interior livable area: 1,809 sqft

    Property

    Parking
    • Total spaces: 2
    • Parking features: Direct Access, Garage, No Driveway
    • Attached garage spaces: 2
    Accessibility
    • Accessibility features: Safe Emergency Egress from Home, Parking, Accessible Doors
    Features
    • Levels: Multi/Split
    • Entry location: 1
    • Patio & porch: Patio
    • Pool features: Community, In Ground, Association
    • Has spa: Yes
    • Spa features: Association, Community
    • Has view: Yes
    • View description: None
    Lot
    • Size: 1.27 Acres
    Details
    • Parcel number: 8293045246
    • Zoning: LCC3
    • Special conditions: Standard

    Construction

    Type & style
    • Home type: Condo
    • Property subtype: Condominium
    • Attached to another structure: Yes
    Condition
    • New construction: No
    • Year built: 2008

    Utilities & green energy

    • Electric: Standard
    • Sewer: Public Sewer
    • Water: Public
    • Utilities for property: Cable Available, Electricity Available, Natural Gas Available, Sewer Available, Water Available

    Community & HOA

    Community
    • Features: Sidewalks, Gated, Pool
    • Security: Carbon Monoxide Detector(s), Security Gate, Gated Community
    HOA
    • Has HOA: Yes
    • Amenities included: Dog Park, Outdoor Cooking Area, Barbecue, Picnic Area, Pool, Pet Restrictions, Spa/Hot Tub
    • HOA fee: $222 monthly
    • HOA name: Vantage Master
    • HOA phone: 800-400-2284
    • Second HOA fee: $136 monthly
    • Second HOA name: Vantage Townhome
    Location
    • Region: Diamond Bar

    Financial & listing details

    • Price per square foot: $598/sqft
    • Tax assessed value: $1,082,000
    • Annual tax amount: $13,472
    • Date on market: 6/20/2024
    • Cumulative days on market: 8 days
    • Listing terms: Cash to New Loan
    • Road surface type: Alley Paved, Paved

    Price history

    DateEventPrice
    8/12/2024Sold$1,082,000+0.2%$598/sqft
    Source: CRMLS #OC24111832 Report a problem
    7/14/2024Pending sale$1,080,000$597/sqft
    Source: CRMLS #OC24111832 Report a problem
    7/11/2024Contingent$1,080,000$597/sqft
    Source: CRMLS #OC24111832 Report a problem
    7/8/2024Listed for sale$1,080,000+13.1%$597/sqft
    Source: CRMLS #OC24111832 Report a problem
    8/9/2023Sold$955,000-2.4%$528/sqft
    Source: CRMLS #OC23119415 Report a problem
    7/22/2023Pending sale$978,888$541/sqft
    Source: CRMLS #OC23119415 Report a problem
    7/22/2023Listed for sale$978,888+41.3%$541/sqft
    Source: CRMLS #OC23119415 Report a problem
    12/20/2007Sold$693,000$383/sqft
    Source: Public Record Report a problem

    Public tax history

    YearProperty taxesTax assessment
    2025$13,472 +15.3%$1,082,000 +13.3%
    2024$11,681 +33.7%$955,000 +35.6%
    2023$8,736 +2.1%$704,366 +2%
    2022$8,555 +2.3%$690,556 +2%
    2021$8,363 +1.3%$677,017 +1%
    2020$8,257 $670,076 +2%
    2019$8,257 +5.9%$656,938 +2%
    2018$7,793 $644,058 +2%
    2017$7,793 +4.8%$631,430 +2%
    2016$7,435 +3%$619,050 +1.5%
    2015$7,220 -0.7%$609,753 +2%
    2014$7,268 $597,810 +22.3%
    2012-- $489,000
    2011-- $489,000
    2010-- $489,000 -12.9%
    2009-- $561,162 -19%
    2008-- $693,000
    Find assessor info on the county website

    Neighborhood: 91765

    Nearby schools

    GreatSchools rating
    Schools provided by the listing agent
    • Elementary: Maple Hill
    • Middle: Chaparral
    • High: Diamond Bar

    Source: CRMLS. This data may not be complete. We recommend contacting the local school district to confirm school assignments for this home.

    Get a cash offer in 3 minutes
    Find out how much your home could sell for in as little as 3 minutes with a no-obligation cash offer.
    Estimated market value
    $1,099,200
    Get a cash offer in 3 minutes
    Find out how much your home could sell for in as little as 3 minutes with a no-obligation cash offer.
    Estimated market value
    $1,099,200