Welcome to 817 Thackston Drive- this beautifully maintained brick ranch, ideally situated on a spacious corner lot in one of the most desirable neighborhoods in Spartanburg. With 4 spacious bedrooms, 2 bathrooms, and a classic layout, this home effortlessly blends comfort, style, and functionality. Upon entering, you’re greeted by an inviting front porch for enjoying morning coffee and waving at neighbors strolling by or walking their pets around the peaceful neighborhood. The front “living room” boasts plenty of natural light, creating a warm and welcoming atmosphere. The thoughtfully designed floor plan offers a seamless flow from the living area to the dining space, making it perfect for both everyday living and entertaining. The kitchen features ample cabinets and counter space with a cozy breakfast area—ideal for enjoying your morning coffee or casual meals. The adjacent laundry room provides additional convenience. The spacious 15’ x 14’ master bedroom is a true retreat, complete with an en-suite bathroom for added privacy and the comfort of a walk-in-spa/jacuzzi bath. The master bedroom has a walk in closet with plenty of shelves. Three additional well-sized bedrooms share a full bathroom, offering flexibility for family members or guests. The Den is perfect for casual lounging or sitting by the fire place while watching your favorite shows on the (included) 62” TV. Outside, the corner half-acre+ lot offers a generous yard with mature landscaping (Cedar, Oak, Magnolia, and Pecan trees), Fully fenced yard provides safety for children and pets, which includes a double gate for vehicle entrance and 2 single entry gates. The back yard boasts a large lofted barn/shed (8x10) pre-wired for electricity, and a playground area. Whether you’re relaxing on the “pergola” patio, or lounging in the comfortable screened porch while entertaining friends, the possibilities are endless. A refurbished storage/utility room with new hot-water heater and new electrical panel with whole-house surge protection. The attached two-car garage adds added storage plus new garage door in 2021 with keypad opener, remote opener, and battery operated back-up caution wall-light. Additionally, the foundation/crawl space has been completely encapsulated, has new support beams, 2 sump pumps, all new duct work, plumbing, and electrical in 2023/24. This beautiful home is located in a highly sought-after area, you’ll enjoy close proximity to top-rated schools, parks, shopping, dining, and convenient access to major highways. This home offers the perfect blend of suburban tranquility and urban convenience. Don’t miss your opportunity to own this move-in-ready brick ranch in one of the most coveted neighborhoods. Schedule a showing today and make this your new home!
Sold co op member
$310,000
817 Thackston Dr, Spartanburg, SC 29307
4beds
2,175sqft
Single Family Residence
Built in 1976
0.55 Acres Lot
$308,700 Zestimate®
$143/sqft
$2,071 Estimated rent
Home value
$308,700
$284,000 - $333,000
$2,071/mo
Zestimate® history
Owner options
List your home for rent
$2,071/mo
Rent Zestimate®
Find your next renter with Zillow Rental Manager. Plus, with online applications, you can quickly screen prospective tenants – for free.
$2,071/mo
Rent Zestimate®
Refinance and save
$1,863/mo
Est. payment
Refinancing to a lower rate could help reduce your monthly payments and save thousands over the life of the loan.
$1,863/mo
Est. payment
Explore your selling options
Work with a Zillow partner agent
Leverage their expertise and Zillow's premium Showcase listings to get your home seen by more buyers.
Get startedList with your own agent
Get your home in front of millions of buyers by listing it on Zillow.
Learn how to do itSell it yourself
Take full control of how buyers see your home on Zillow by listing For Sale by Owner (FSBO).
List your homeWhat's special
Fully fenced yardInviting front porchCorner lotEn-suite bathroomComfortable screened porchThoughtfully designed floor planCozy breakfast area
Zillow last checked:
Listing updated:
Listed by:
Rupesh Patel 864-432-1820,
EXP REALTY, LLC
Bought with:
Deborah Bridges, SC
Allen & Associates, LLC
Source: SAR as distributed by MLS GRID,MLS#: 324911
Facts & features
Interior
Bedrooms & bathrooms
- Bedrooms: 4
- Bathrooms: 2
- Full bathrooms: 2
- Main level bathrooms: 2
- Main level bedrooms: 4
Rooms
- Room types: Breakfast Area, Main Fl Master Bedroom
Primary bedroom
- Level: First
- Area: 210
- Dimensions: 14x15
Bedroom 2
- Level: First
- Area: 156
- Dimensions: 12x13
Bedroom 3
- Level: First
- Area: 180
- Dimensions: 12x15
Bedroom 4
- Level: First
- Area: 143
- Dimensions: 11x13
Den
- Level: First
- Area: 288
- Dimensions: 16x18
Dining room
- Level: First
- Area: 130
- Dimensions: 10x13
Kitchen
- Level: First
- Area: 120
- Dimensions: 10x12
Living room
- Level: First
- Area: 195
- Dimensions: 13x15
Other
- Description: Laundry
- Level: First
- Area: 54
- Dimensions: 6x9
Heating
- Heat Pump, Electricity
Cooling
- Heat Pump, Electricity
Appliances
- Included: Dishwasher, Disposal, Dryer, Refrigerator, Washer, Electric Cooktop, Wall Oven, Microwave, Electric Water Heater
- Laundry: 1st Floor, Washer Hookup, Electric Dryer Hookup
Features
- Attic Stairs Pulldown, Fireplace, Laminate Counters
- Flooring: Carpet, Laminate, Vinyl, Luxury Vinyl
- Windows: Window Treatments
- Attic: Pull Down Stairs
- Has fireplace: No
Interior area
- Total interior livable area: 2,175 sqft
- Finished area above ground: 2,175
- Finished area below ground: 0
Property
Parking
- Total spaces: 2
- Parking features: Garage, Garage Faces Side, 2 Car Attached, Attached Garage
- Attached garage spaces: 2
Features
- Levels: One
- Patio & porch: Patio, Porch, Screened
- Fencing: Fenced
Lot
- Size: 0.55 Acres
- Features: Level
- Topography: Level
Details
- Parcel number: 7101005600
Construction
Type & style
- Home type: SingleFamily
- Architectural style: Ranch
- Property subtype: Single Family Residence
Materials
- Brick Veneer
- Foundation: Crawl Space
- Roof: Architectural
Condition
- New construction: No
- Year built: 1976
Utilities & green energy
- Electric: Duke
- Sewer: Public Sewer
- Water: Public, SWS
Community & HOA
Community
- Features: None
- Subdivision: Hillbrook
HOA
- Has HOA: No
Location
- Region: Spartanburg
Financial & listing details
- Price per square foot: $143/sqft
- Tax assessed value: $281,800
- Annual tax amount: $1,946
- Date on market: 6/5/2025
- Cumulative days on market: 1 day
Price history
| Date | Event | Price |
|---|---|---|
| 7/18/2025 | Sold | $310,000-3.1%$143/sqft |
Source:  SAR as distributed by MLS GRID #324911 Report a problem SAR as distributed by MLS GRID #324911 Report a problem | ||
| 6/6/2025 | Pending sale | $319,900$147/sqft |
Source: SAR as distributed by MLS GRID #324911 Report a problem | ||
| 6/5/2025 | Listed for sale | $319,900+33.3%$147/sqft |
Source: SAR as distributed by MLS GRID #324911 Report a problem | ||
| 7/19/2021 | Sold | $239,900$110/sqft |
Source: SAR as distributed by MLS GRID #281314 Report a problem | ||
| 6/11/2021 | Pending sale | $239,900$110/sqft |
Source: SAR as distributed by MLS GRID #281314 Report a problem | ||
| 6/9/2021 | Listed for sale | $239,900+62.1%$110/sqft |
Source: SAR as distributed by MLS GRID #281314 Report a problem | ||
| 9/19/2013 | Sold | $148,000-4.5%$68/sqft |
Source: Public Record Report a problem | ||
| 9/6/2013 | Listed for sale | $154,900+4.7%$71/sqft |
Source: RE/MAX Realty Associates #213031 Report a problem | ||
| 5/28/2009 | Sold | $147,900$68/sqft |
Source: Public Record Report a problem | ||
| 3/28/2009 | Price change | $147,900-4.5%$68/sqft |
Source: Visual Tour #171428 Report a problem | ||
| 9/26/2008 | Listed for sale | $154,900$71/sqft |
Source: Visual Tour #171428 Report a problem | ||
Public tax history
| Year | Property taxes | Tax assessment |
|---|---|---|
| 2025 | -- | $11,035 |
| 2024 | $1,946 +4.4% | $11,035 |
| 2023 | $1,865 | $11,035 +15% |
| 2022 | -- | $9,596 +24.4% |
| 2021 | -- | $7,712 |
| 2020 | -- | $7,712 +11% |
| 2019 | -- | $6,946 |
| 2018 | $1,055 | $6,946 +15% |
| 2017 | $1,055 +28% | $6,040 |
| 2016 | $824 | $6,040 |
| 2015 | $824 +7.3% | $6,040 |
| 2014 | $768 | $6,040 -3.2% |
| 2013 | -- | $6,240 |
| 2012 | -- | -- |
| 2011 | -- | $6,496 |
| 2010 | -- | $6,496 |
| 2009 | -- | $6,496 +3.5% |
| 2008 | -- | $6,279 +15% |
| 2006 | $1,219 | $5,460 |
| 2005 | -- | $5,460 |
| 2004 | $1,216 +1.4% | $5,460 |
| 2003 | $1,199 | $5,460 +8.8% |
| 2002 | -- | $5,020 |
| 2001 | $1,018 +9.8% | $5,020 |
| 2000 | $927 | $5,020 |
Find assessor info on the county website
Neighborhood: 29307
Nearby homes
- $268,5003 bd3 ba1.6k sqft815 Thackston Dr, Spartanburg, SC 29307Off Market
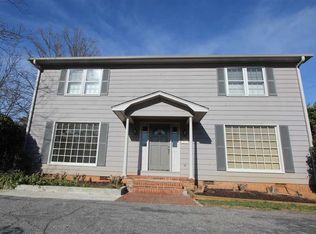
- $259,3003 bd2 ba1.8k sqft819 Thackston Dr, Spartanburg, SC 29307Off Market
- $326,8003 bd2 ba2.6k sqft701 Meadowbrook Dr, Spartanburg, SC 29307Off Market
- $301,2003 bd3 ba2.4k sqft818 Thackston Dr, Spartanburg, SC 29307Off Market
- $309,4004 bd2 ba2.1k sqft813 Thackston Dr, Spartanburg, SC 29307Off Market
- $273,9003 bd2 ba2.2k sqft816 Thackston Dr, Spartanburg, SC 29307Off Market
- $316,4003 bd2 ba2.2k sqft30 Lucille Ct, Spartanburg, SC 29307Off Market
- $278,3003 bd2 ba1.6k sqft820 Thackston Dr, Spartanburg, SC 29307Off Market
Nearby schools
GreatSchools rating
- 6/10Jesse Boyd Elementary SchoolGrades: PK-5Distance: 1.7 mi
- 7/10McCracken Middle SchoolGrades: 6-8Distance: 1 mi
- 5/10Spartanburg High SchoolGrades: 9-12Distance: 1.4 mi
Schools provided by the listing agent
- Elementary: 7-Jesse Boyd
- Middle: 7-McCracken
- High: 7-Spartanburg
Source: SAR as distributed by MLS GRID. This data may not be complete. We recommend contacting the local school district to confirm school assignments for this home.
Get a cash offer in 3 minutes
Find out how much your home could sell for in as little as 3 minutes with a no-obligation cash offer.
Estimated market value
$308,700
Get a cash offer in 3 minutes
Find out how much your home could sell for in as little as 3 minutes with a no-obligation cash offer.
Estimated market value
$308,700
- South Carolina
- Spartanburg County
- Spartanburg
- 29307
- 817 Thackston Dr
Nearby cities
Nearby neighborhoods
Nearby zip codes
Other Spartanburg Topics
