Better Than New Construction | 2,500 Sq Ft of Designer Luxury | Maintenance-Free Living THE WOW FACTOR: Why wait for a builder when you can have a fully reimagined, custom-finished masterpiece today? This isn't just a "refresh"-it is a total top-to-bottom transformation of 817 Timber Creek Dr. From the brand-new roof (2025) and high-efficiency windows to the custom designer interior, every square inch of this 4-bedroom, 3-bath home has been engineered for the modern buyer. THE CHEF'S KITCHEN: The heart of the home is a showstopper. Featuring crisp white shaker cabinetry, elegant stone countertops, and a massive peninsula, it's a dream for both daily life and holiday hosting. The full suite of brand-new stainless steel appliances is framed by a sleek wall-chimney range hood and modern black hardware. SPA-INSPIRED BATHROOMS: Retreat to a primary suite that rivals a five-star hotel. No fiberglass inserts here-every bathroom features custom hand-laid tile surrounds and premium glass shower doors. With all-new vanities, designer lighting, and matte black fixtures, these spaces are the definition of "turnkey." PREMIUM FINISHES: * Flooring: Gorgeous, wide-plank LVP flows seamlessly across the entire main level, the custom-finished stairs, and the upper level. Zero carpet means a modern, hypoallergenic, and low-maintenance lifestyle. * The Big-Ticket Items: Rest easy knowing the roof and windows are brand new, while the furnace and water heater are both less than 3 years old. * Space to Grow: With over 2,500 sq. ft., an open-concept great room with a cozy fireplace, and four generously sized bedrooms, there is room for everyone. OUTDOOR LIVING: Situated on an oversized .31-acre lot, the backyard offers a massive canvas for your summer deck, firepit, or garden-all tucked away in the quiet, established Creekside Woods neighborhood. THE VERDICT: New roof. New windows. New kitchen. New flooring. New bathrooms. This is the "Worry-Free" home you've been waiting fo
Sold
$354,900
817 Timber Creek Dr, Indianapolis, IN 46239
4beds
2,502sqft
Residential, Single Family Residence
Built in 1991
0.31 Acres Lot
$356,500 Zestimate®
$142/sqft
$2,333 Estimated rent
Home value
$356,500
$335,000 - $381,000
$2,333/mo
Zestimate® history
Owner options
List your home for rent
$2,333/mo
Rent Zestimate®
Find your next renter with Zillow Rental Manager. Plus, with online applications, you can quickly screen prospective tenants – for free.
$2,333/mo
Rent Zestimate®
Refinance and save
$1,784/mo
Est. payment
Refinancing to a lower rate could help reduce your monthly payments and save thousands over the life of the loan.
$1,784/mo
Est. payment
Explore your selling options
Work with a Zillow partner agent
Leverage their expertise and Zillow's premium Showcase listings to get your home seen by more buyers.
Get startedList with your own agent
Get your home in front of millions of buyers by listing it on Zillow.
Learn how to do itSell it yourself
Take full control of how buyers see your home on Zillow by listing For Sale by Owner (FSBO).
List your homeWhat's special
Cozy fireplaceCrisp white shaker cabinetryMatte black fixturesModern black hardwareOpen-concept great roomCustom-finished stairsFour generously sized bedrooms
Zillow last checked:
Listing updated:
Listed by:
Tyler Angel 317-760-9457,
Keller Williams Indy Metro S
Bought with:
Austin Lipking
Epique Inc
Source: MIBOR as distributed by MLS GRID,MLS#: 22082930
Facts & features
Interior
Bedrooms & bathrooms
- Bedrooms: 4
- Bathrooms: 3
- Full bathrooms: 2
- 1/2 bathrooms: 1
- Main level bathrooms: 1
Primary bedroom
- Level: Upper
- Area: 256 Square Feet
- Dimensions: 16x16
Bedroom 2
- Level: Upper
- Area: 132 Square Feet
- Dimensions: 12x11
Bedroom 3
- Level: Upper
- Area: 144 Square Feet
- Dimensions: 12x12
Bedroom 4
- Level: Upper
- Area: 154 Square Feet
- Dimensions: 14x11
Dining room
- Level: Main
- Area: 144 Square Feet
- Dimensions: 12x12
Kitchen
- Level: Main
- Area: 132 Square Feet
- Dimensions: 12x11
Laundry
- Level: Main
- Area: 54 Square Feet
- Dimensions: 6x9
Living room
- Level: Main
- Area: 336 Square Feet
- Dimensions: 24x14
Heating
- Forced Air
Cooling
- Central Air
Appliances
- Included: Dishwasher, Microwave, Gas Oven, Refrigerator
Features
- Attic Access
- Has basement: No
- Attic: Access Only
- Number of fireplaces: 1
- Fireplace features: Great Room
Interior area
- Total structure area: 2,502
- Total interior livable area: 2,502 sqft
Property
Parking
- Total spaces: 2
- Parking features: Attached
- Attached garage spaces: 2
Features
- Levels: Two
- Stories: 2
Lot
- Size: 0.31 Acres
Details
- Parcel number: 490909104027000700
- Horse amenities: None
Construction
Type & style
- Home type: SingleFamily
- Architectural style: Craftsman
- Property subtype: Residential, Single Family Residence
Materials
- Vinyl Siding, Vinyl With Stone
- Foundation: Slab
Condition
- New construction: No
- Year built: 1991
Utilities & green energy
- Water: Public
Community & HOA
Community
- Subdivision: Creekside Woods
HOA
- Has HOA: No
Location
- Region: Indianapolis
Financial & listing details
- Price per square foot: $142/sqft
- Annual tax amount: $6,038
- Date on market: 2/6/2026
- Cumulative days on market: 46 days
Price history
| Date | Event | Price |
|---|---|---|
| 5/5/2026 | Sold | $354,900-1.4%$142/sqft |
Source:  MIBOR as distributed by MLS GRID #22082930 Report a problem MIBOR as distributed by MLS GRID #22082930 Report a problem | ||
| 3/23/2026 | Pending sale | $359,900$144/sqft |
Source: MIBOR as distributed by MLS GRID #22082930 Report a problem | ||
| 3/11/2026 | Price change | $359,900-4%$144/sqft |
Source: MIBOR as distributed by MLS GRID #22082930 Report a problem | ||
| 2/20/2026 | Price change | $374,999-1.3%$150/sqft |
Source: MIBOR as distributed by MLS GRID #22082930 Report a problem | ||
| 2/6/2026 | Listed for sale | $379,999+68.9%$152/sqft |
Source: MIBOR as distributed by MLS GRID #22082930 Report a problem | ||
| 5/23/2025 | Sold | $225,000+12.5%$90/sqft |
Source: MIBOR as distributed by MLS GRID #22037387 Report a problem | ||
| 5/10/2025 | Pending sale | $200,000$80/sqft |
Source: MIBOR as distributed by MLS GRID #22037387 Report a problem | ||
| 5/8/2025 | Listed for sale | $200,000$80/sqft |
Source: MIBOR as distributed by MLS GRID #22037387 Report a problem | ||
Public tax history
Tax history is unavailable.
Neighborhood: Southeast Warren
Nearby homes
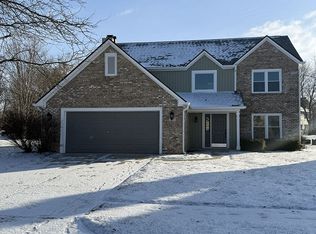
- $255,0004 bd3 ba2.3k sqft817 S Timber Creek Dr, Indianapolis, IN 46239Sold
- $269,300-- bd1 ba2k sqft821 S Timber Creek Dr, Indianapolis, IN 46239Off Market
- $186,600-- bd1 ba2.2k sqft813 S Timber Creek Dr, Indianapolis, IN 46239Sold
- $273,400-- bd1 ba1.9k sqft820 S Timber Creek Dr, Indianapolis, IN 46239Off Market
- $312,800-- bd1 ba1.9k sqft824 Cabano Ct, Indianapolis, IN 46239Off Market
- $277,7004 bd3 ba1.9k sqft907 Timber Creek Dr, Indianapolis, IN 46239Off Market
- $301,7004 bd3 ba1.9k sqft907 S Timber Creek Dr, Indianapolis, IN 46239Off Market
- $301,100-- bd1 ba2.4k sqft809 S Timber Creek Dr, Indianapolis, IN 46239Off Market
Nearby schools
GreatSchools rating
- 4/10Creston Middle SchoolGrades: 5-8Distance: 0.3 mi
- 2/10Warren Central High SchoolGrades: 9-12Distance: 2.7 mi
- 3/10Grassy Creek Elementary SchoolGrades: K-4Distance: 0.5 mi
Get a cash offer in 3 minutes
Find out how much your home could sell for in as little as 3 minutes with a no-obligation cash offer.
Estimated market value
$356,500
Get a cash offer in 3 minutes
Find out how much your home could sell for in as little as 3 minutes with a no-obligation cash offer.
Estimated market value
$356,500
- Indiana
- Marion County
- Indianapolis
- 46239
- Southeast Warren
- 817 Timber Creek Dr
Nearby cities
Nearby neighborhoods
Nearby zip codes
Other Indianapolis Topics
