Don’t miss out on this stunning 3-bedroom home in highly sought-after Canyon Falls located in Argyle, Texas - where soaring ceilings and an open, light-filled layout make everyday living feel effortlessly elegant. Thoughtfully designed for both comfortable family life and memorable entertaining, the spacious floor plan features a private study with French doors, two distinct dining areas, and a dedicated media room—ideal for cozy movie nights or lively gatherings. Engineered hardwood floors flow throughout the main living areas and is complemented by abundant windows that offer abundant natural light. At the heart of the home sits a chef-inspired kitchen with crisp white cabinetry, quartz countertops, and stainless steel appliances, including a gas cooktop. An oversized island with breakfast bar invites casual dining and conversation, while the formal dining room provides a refined setting for special occasions. The secluded primary suite is a serene retreat overlooking the backyard, complete with a spa-like bath featuring dual quartz vanities, a walk-in shower, garden tub, and a generous walk-in closet with direct access to the utility room—streamlining daily routines. A split-bedroom layout ensures privacy for all occupants and flexible living options for guests or a home office. Outdoor living is peaceful and private, perfect for morning coffee or evening relaxing. Living in Canyon Falls means enjoying miles of trails, preserved open spaces, parks and playgrounds. Enjoy the Westbridge Pool and Hay Barn community areas with porch seating, and the convenient Pooch Park. HOA dues cover front yard maintenance, basic home internet and TV, plus access to community pools, fitness center, parks, and trails. Located in the Northwest ISD and offering access to I-35W and US 377, this home delivers an exceptional combination of style, function, and convenience—close to shopping, dining, and major commuter routes. Welcome home to Canyon Falls, living at its finest.
Sold
Price Unknown
817 Uplands Dr, Northlake, TX 76226
3beds
2,960sqft
Single Family Residence
Built in 2020
8,668 Square Feet Lot
$587,000 Zestimate®
$--/sqft
$3,635 Estimated rent
Home value
$587,000
$558,000 - $616,000
$3,635/mo
Zestimate® history
Owner options
List your home for rent
$3,635/mo
Rent Zestimate®
Find your next renter with Zillow Rental Manager. Plus, with online applications, you can quickly screen prospective tenants – for free.
$3,635/mo
Rent Zestimate®
Refinance and save
$608/mo
Est. payment
Refinancing to a lower rate could help reduce your monthly payments and save thousands over the life of the loan.
$608/mo
Est. payment
Explore your selling options
Work with a Zillow partner agent
Leverage their expertise and Zillow's premium Showcase listings to get your home seen by more buyers.
Get startedList with your own agent
Get your home in front of millions of buyers by listing it on Zillow.
Learn how to do itSell it yourself
Take full control of how buyers see your home on Zillow by listing For Sale by Owner (FSBO).
List your homeWhat's special
Zillow last checked:
Listing updated:
Listed by:
Marcy Barkemeyer 0556136 817-269-7052,
Keller Williams Realty 817-329-8850,
Greg Barkemeyer 0729271 817-269-7145,
Keller Williams Realty
Bought with:
Chelsea Whaling, 0648023
Rocha and Associates, Realtors
Source: NTREIS,MLS#: 21269315
Facts & features
Interior
Bedrooms & bathrooms
- Bedrooms: 3
- Bathrooms: 3
- Full bathrooms: 2
- 1/2 bathrooms: 1
Primary bedroom
- Features: En Suite Bathroom, Walk-In Closet(s)
- Level: First
- Dimensions: 20 x 17
Bedroom
- Features: Split Bedrooms, Walk-In Closet(s)
- Level: First
- Dimensions: 11 x 11
Bedroom
- Features: Split Bedrooms, Walk-In Closet(s)
- Level: First
- Dimensions: 13 x 11
Primary bathroom
- Features: Built-in Features, Double Vanity, En Suite Bathroom, Garden Tub/Roman Tub, Linen Closet, Stone Counters, Separate Shower
- Level: First
- Dimensions: 16 x 10
Breakfast room nook
- Level: First
- Dimensions: 12 x 8
Dining room
- Level: First
- Dimensions: 17 x 13
Other
- Features: Built-in Features, Linen Closet, Solid Surface Counters
- Level: First
- Dimensions: 10 x 5
Half bath
- Level: First
- Dimensions: 6 x 5
Kitchen
- Features: Breakfast Bar, Built-in Features, Kitchen Island, Pantry, Stone Counters, Walk-In Pantry
- Level: First
- Dimensions: 19 x 12
Living room
- Features: Ceiling Fan(s)
- Level: First
- Dimensions: 19 x 15
Media room
- Level: First
- Dimensions: 16 x 13
Office
- Level: First
- Dimensions: 13 x 11
Utility room
- Features: Built-in Features, Utility Room
- Level: First
- Dimensions: 7 x 7
Heating
- Central, Natural Gas
Cooling
- Central Air, Ceiling Fan(s), Electric
Appliances
- Included: Some Gas Appliances, Dishwasher, Electric Oven, Gas Cooktop, Disposal, Gas Water Heater, Microwave, Plumbed For Gas
- Laundry: Washer Hookup, Electric Dryer Hookup, Laundry in Utility Room
Features
- Chandelier, Decorative/Designer Lighting Fixtures, Double Vanity, Granite Counters, High Speed Internet, Kitchen Island, Open Floorplan, Pantry, Cable TV, Vaulted Ceiling(s), Walk-In Closet(s), Wired for Sound
- Flooring: Ceramic Tile, Simulated Wood
- Windows: Shutters, Window Coverings
- Has basement: No
- Has fireplace: No
Interior area
- Total interior livable area: 2,960 sqft
Property
Parking
- Total spaces: 2
- Parking features: Door-Single, Driveway, Garage Faces Front, Garage, Garage Door Opener
- Attached garage spaces: 2
Features
- Levels: One
- Stories: 1
- Patio & porch: Front Porch, Covered
- Exterior features: Lighting, Rain Gutters
- Pool features: None, Community
- Fencing: Back Yard,Wood
Lot
- Size: 8,668 Square Feet
- Dimensions: 89 x 120 x 56 x 120
- Features: Back Yard, Interior Lot, Lawn, Landscaped, Subdivision, Sprinkler System, Few Trees
Details
- Parcel number: R768542
Construction
Type & style
- Home type: SingleFamily
- Architectural style: Traditional,Detached
- Property subtype: Single Family Residence
Materials
- Brick
- Foundation: Slab
- Roof: Composition
Condition
- Year built: 2020
Utilities & green energy
- Sewer: Public Sewer
- Water: Public
- Utilities for property: Electricity Available, Natural Gas Available, Sewer Available, Separate Meters, Water Available, Cable Available
Community & HOA
Community
- Features: Playground, Pool, Curbs, Sidewalks
- Security: Smoke Detector(s)
- Subdivision: Canyon Falls Pennington Ph 3
HOA
- Has HOA: Yes
- Services included: All Facilities, Association Management, Maintenance Grounds
- HOA fee: $608 quarterly
- HOA name: Canyon Falls
- HOA phone: 940-240-0803
Location
- Region: Northlake
Financial & listing details
- Tax assessed value: $558,681
- Annual tax amount: $13,045
- Date on market: 5/15/2026
- Cumulative days on market: 17 days
- Listing terms: Cash,Conventional,FHA,VA Loan
Price history
| Date | Event | Price |
|---|---|---|
| 6/29/2026 | Sold | -- |
Source: NTREIS #21269315 Report a problem | ||
| 6/22/2026 | Pending sale | $574,000$194/sqft |
Source: NTREIS #21269315 Report a problem | ||
| 6/3/2026 | Contingent | $574,000$194/sqft |
Source: NTREIS #21269315 Report a problem | ||
| 5/28/2026 | Price change | $574,000-0.2%$194/sqft |
Source: NTREIS #21269315 Report a problem | ||
| 5/15/2026 | Listed for sale | $575,000$194/sqft |
Source: NTREIS #21269315 Report a problem | ||
Public tax history
| Year | Property taxes | Tax assessment |
|---|---|---|
| 2025 | $11,188 -3.4% | $558,681 +3.6% |
| 2024 | $11,584 +17% | $539,239 +10% |
| 2023 | $9,896 -6.9% | $490,217 +10% |
| 2022 | $10,625 +5.6% | $445,652 +10% |
| 2021 | $10,062 +952.2% | $405,138 +728.8% |
| 2020 | $956 | $48,882 |
Find assessor info on the county website
Neighborhood: 76226
Nearby homes
- $526,0003 bd2 ba2.7k sqft813 Uplands Dr, Northlake, TX 76226Off Market
- $146,185-- bd-- ba-- sqft901 Uplands Dr, Northlake, TX 76226Off Market
- $541,5003 bd2 ba2.7k sqft901 Uplands Dr, Northlake, TX 76226Off Market
- $495,5004 bd3 ba2.6k sqft809 Uplands Dr, Northlake, TX 76226Off Market
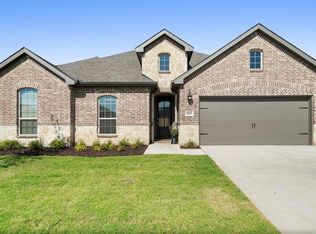
- $531,8003 bd2 ba2.6k sqft907 Uplands Dr, Northlake, TX 76226Off Market
- $537,3003 bd2 ba2.7k sqft816 Uplands Dr, Northlake, TX 76226Off Market
- $628,9003 bd2 ba3.4k sqft820 Uplands Dr, Northlake, TX 76226Off Market
- $506,300-- bd-- ba2.6k sqft812 Uplands Dr, Northlake, TX 76226Off Market
Nearby schools
GreatSchools rating
- 9/10Lance Thompson Elementary SchoolGrades: PK-5Distance: 3 mi
- 9/10Medlin Middle SchoolGrades: 6-8Distance: 4.1 mi
- 8/10Byron Nelson High SchoolGrades: 9-12Distance: 3.8 mi
Schools provided by the listing agent
- Elementary: JC Thompson
- Middle: Medlin
- High: Byron Nelson
- District: Northwest ISD
Source: NTREIS. This data may not be complete. We recommend contacting the local school district to confirm school assignments for this home.
Get a cash offer in 3 minutes
Find out how much your home could sell for in as little as 3 minutes with a no-obligation cash offer.
Estimated market value
$587,000
Get a cash offer in 3 minutes
Find out how much your home could sell for in as little as 3 minutes with a no-obligation cash offer.
Estimated market value
$587,000
- Texas
- Denton County
- Northlake
- 76226
- 817 Uplands Dr
Nearby cities
Nearby zip codes
Other Northlake Topics
