Skip main navigation
Off market
  • $2,374,400

    817 Vicar Ln, Alexandria, VA 22302

    4beds
    5,438sqft
    Single Family Residence
    Built in 1973
    0.94 Acres Lot
    $2,374,400 Zestimate®
    $437/sqft
    $6,042 Estimated rent

    Home value

    $2,374,400

    $2.16M - $2.61M

    $6,042/mo

    Zestimate® history
    Loading
    Loading...

    Owner options

    List your home for rent

    $6,042/mo

    Rent Zestimate®

    Find your next renter with Zillow Rental Manager. Plus, with online applications, you can quickly screen prospective tenants – for free.

    Learn more

    $6,042/mo

    Rent Zestimate®

    Refinance and save

    $14,315/mo

    Est. payment

    Refinancing to a lower rate could help reduce your monthly payments and save thousands over the life of the loan.

    See today's rates

    $14,315/mo

    Est. payment

    Explore your selling options

    Work with a Zillow partner agent

    Leverage their expertise and Zillow's premium Showcase listings to get your home seen by more buyers.

    Get started

    List with your own agent

    Get your home in front of millions of buyers by listing it on Zillow.

    Learn how to do it

    Sell it yourself

    Take full control of how buyers see your home on Zillow by listing For Sale by Owner (FSBO).

    List your home

    What's special

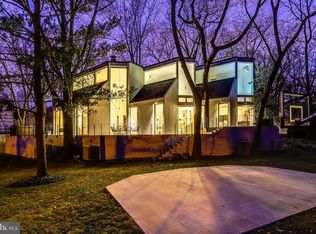
    Stunning contemporary home upgraded by lavish amenities and sleek, sophisticated, modern design by internationally renowned architect Hugh Newell Jacobsen. Three levels boast over five thousand square feet of finished living space. On nearly a one acre lot in the Chapel Hill neighborhood, 817 Vicar Lane is situated a pleasing distance from the road. Many mature trees provide a wall of privacy between the road and this home. A semi-circle driveway and attached garage offer ample parking. Chapel Hill is an easy commute to Alexandria, Arlington and D.C. Attractive landscaping lines the slate walkway leading to the home's entrance where a wider- than-average door is columned by window panels to each side, making for a formidable first impression. The main level offers space for both exceptional entertaining and comfortable daily living. In the living spaces, pendant lighting is suspended from towering Cathedral ceilings. Floor-to-ceiling window panels line the walls to the rear of the home and overlook the backyard. A wood-burning fireplace and black granite surround add cozy ambiance to the living room. A wet bar is nearby in the hallway. Just outside the living room is the rear deck, with a hot tub, and fenced backyard. The blinds in each room are motorized and controlled by a remote; choose a little or a lot of light to suit the mood. Hardwood floors add character while the steep slope of the Cathedral ceilings adds drama. Countless closets and custom shelving offer serious storage space. The main level master suite is enormous; it adjoins a library with floor-to-ceiling built-in shelving. A hallway of closets and shelving leads to the luxurious bath, with Calcutta marble, sleek white cabinetry, a soaking tub, and a separate, exceptionally large shower with custom tile and multiple shower heads. Premium Thermador stainless steel appliances, including an electric range and vent hood, contrast softly colored Calcutta marble countertops in the kitchen - renovated in 2016. An island bar offers seating. The adjoining pantry has a wine fridge and provides more than enough storage for kitchen necessities. A spiral staircase at the edge of the kitchen connects the three floor home. The upper level has three bedrooms, all with en suite baths. The walk-out basement on the lower level has a fourth full bath and small kitchen. There are nine heating and eight cooling zones throughout the home, each individually controlled by an inverter unit. These units allow consistent temperatures and require minimal electricity. The main floor is heated by radiant floor heat that heats from the floor up for consistent, efficient warmth. A sump pump protects this home from water damage.

    This property is off market, which means it's not currently listed for sale or rent on Zillow. This may be different from what's available on other websites or public sources.
    Zillow last checked:

    Listing updated:

    Listed by:

    Elizabeth Lucchesi,

    Long & Foster Real Estate, Inc.

    Source: Long & Foster Broker Feed,MLS#: VAAX243068MLS Logo

    Facts & features

    Interior

    Bedrooms & bathrooms
    • Bedrooms: 4
    • Bathrooms: 6
    • Full bathrooms: 5
    • 1/2 bathrooms: 1
    Heating
    • Central, Zoned, Radiant, Programmable Thermostat
    Cooling
    • Central A/C, Programmable Thermostat, Zoned
    Appliances
    • Included: Icemaker, Oven - Wall, Oven - Double, Refrigerator, Stainless Steel Appliances, Cooktop, Dishwasher, Disposal, Washer - Front Loading, Dryer - Front Loading, Surface Unit, Water Heater
    Features
    • 2nd Kitchen, Additional Stairway, Built-Ins, Butlers Pantry, Carpet, Dining
    • Flooring: Carpet, Hardwood, Slate
    • Basement: Connecting Stairway,Daylight, Full,Fully Finished,Heated,Outside Entrance
    • Number of fireplaces: 1
    Interior area
    • Total structure area: 5,438
    • Total interior livable area: 5,438 sqft

    Property

    Parking
    • Parking features: Attached Garage, Driveway, Garage - Front Entry, Garage Door Opener, Inside Access
    • Has uncovered spaces: Yes
    Features
    • Exterior features: Hot Tub, Lawn Sprinkler, Sport Court
    • Has spa: Yes
    • Spa features: Heated
    Lot
    • Size: 0.94 Acres

    Construction

    Type & style
    • Home type: SingleFamily
    • Architectural style: Detached
    • Property subtype: Single Family Residence
    Materials
    • Wood Siding
    • Roof: Shingle
    Condition
    • New construction: No
    • Year built: 1973

    Utilities & green energy

    • Sewer: Public Sewer
    • Water: Public

    Community & HOA

    Community
    • Subdivision: Chapel Hill
    Location
    • Region: Alexandria

    Financial & listing details

    • Price per square foot: $437/sqft
    • Annual tax amount: $19,135
    • Date on market: 9/29/2023
    • Ownership: Fee Simple

    Price history

    DateEventPrice
    3/27/2020Sold$2,077,500$382/sqft
    Source: Long & Foster Broker Feed #VAAX243068_100 Report a problem

    Public tax history

    Tax history is unavailable.

    Neighborhood: Taylor Run

    Nearby schools

    GreatSchools rating
    Schools provided by the listing agent
    • Elementary: Douglas Macarthur
    • Middle: George Washington
    • High: Alexandria City
    • District: Alexandria City Public Schools

    Source: Long & Foster Broker Feed. This data may not be complete. We recommend contacting the local school district to confirm school assignments for this home.

    Get a cash offer in 3 minutes
    Find out how much your home could sell for in as little as 3 minutes with a no-obligation cash offer.
    Estimated market value
    $2,374,400
    Get a cash offer in 3 minutes
    Find out how much your home could sell for in as little as 3 minutes with a no-obligation cash offer.
    Estimated market value
    $2,374,400
