Welcome to 817 W 4th Street, where comfort and convenience meet in the heart of Charlotte! This beautiful multi-level townhome offers a bright, spacious interior with hardwood floors, a cozy fireplace, and an open living and dining area ideal for everyday living and entertaining. The updated kitchen features modern cabinetry, sleek countertops, stainless steel appliances, a stylish backsplash, and a convenient breakfast bar overlooking the living space. Upstairs, you'll find spacious bedrooms, including a vaulted primary suite, along with beautifully updated bathrooms featuring modern finishes. Enjoy outdoor living from the private balcony, plus the convenience of an attached garage. Located just minutes from Uptown Charlotte, you'll have easy access to dining, shopping, entertainment, sporting events, and all that Center City has to offer. This home offers the perfect blend of city convenience and residential comfort. Don't miss your opportunity to make it your home today!
Active
$495,000
817 W 4th St, Charlotte, NC 28202
3beds
1,624sqft
Townhouse
Built in 1998
-- sqft lot
$482,000 Zestimate®
$305/sqft
$300/mo HOA
What's special
Modern cabinetryCozy fireplaceSleek countertopsHardwood floorsSpacious bedroomsPrivate balconyAttached garage
- 10 days |
- 346 |
- 18 |
Likely to sell faster than
Zillow last checked:
Listing updated:
Listed by:
Serlethea Williams williams010509@gmail.com,
Keller Williams Ballantyne Area
Source: Canopy MLS as distributed by MLS GRID,MLS#: 4414468
Facts & features
Interior
Bedrooms & bathrooms
- Bedrooms: 3
- Bathrooms: 4
- Full bathrooms: 3
- 1/2 bathrooms: 1
Primary bedroom
- Level: Upper
Bedroom s
- Level: Upper
Bedroom s
- Level: Lower
Bathroom half
- Level: Main
Bathroom full
- Level: Upper
Bathroom full
- Level: Upper
Dining area
- Level: Main
Kitchen
- Level: Main
Laundry
- Level: Upper
Living room
- Level: Main
Heating
- Forced Air, Natural Gas
Cooling
- Ceiling Fan(s), Central Air, Zoned
Appliances
- Included: Dishwasher, Electric Oven, Microwave, Refrigerator, Washer/Dryer
- Laundry: Electric Dryer Hookup, Laundry Closet, Upper Level
Features
- Flooring: Tile, Wood
- Has basement: No
- Attic: Pull Down Stairs
- Fireplace features: Gas Log
Interior area
- Total structure area: 983
- Total interior livable area: 1,624 sqft
- Finished area above ground: 1,624
- Finished area below ground: 0
Video & virtual tour
Property
Parking
- Total spaces: 1
- Parking features: Driveway, Attached Garage, Garage Door Opener, Garage Faces Rear, Keypad Entry
- Attached garage spaces: 1
- Has uncovered spaces: Yes
Features
- Levels: Tri-Level
- Entry location: Main
- Patio & porch: Deck
Lot
- Features: End Unit
Details
- Parcel number: 07319735
- Zoning: UR1
- Special conditions: Standard
Construction
Type & style
- Home type: Townhouse
- Architectural style: Traditional
- Property subtype: Townhouse
Materials
- Brick Partial, Stucco
- Foundation: Slab
- Roof: Composition
Condition
- New construction: No
- Year built: 1998
Utilities & green energy
- Sewer: Public Sewer
- Water: City
- Utilities for property: Electricity Connected
Community & HOA
Community
- Security: Carbon Monoxide Detector(s)
- Subdivision: Cedar Mill
HOA
- Has HOA: Yes
- HOA fee: $300 monthly
- HOA name: Greenway Reality Management
- HOA phone: 704-940-0847
Location
- Region: Charlotte
Financial & listing details
- Price per square foot: $305/sqft
- Tax assessed value: $456,504
- Date on market: 8/15/2026
- Listing terms: Cash,Conventional
- Electric utility on property: Yes
- Road surface type: Concrete
Estimated market value
$482,000
$458,000 - $506,000
$3,017/mo
Price history
| Date | Event | Price |
|---|---|---|
| 8/15/2026 | Listed for sale | $495,000-10%$305/sqft |
Source:  Canopy MLS as distributed by MLS GRID #4414468 Report a problem Canopy MLS as distributed by MLS GRID #4414468 Report a problem | ||
| 7/17/2026 | Price change | $3,100-3.1%$2/sqft |
Source: Zillow Rentals Report a problem | ||
| 10/14/2025 | Listed for rent | $3,200+18.7%$2/sqft |
Source: Zillow Rentals Report a problem | ||
| 10/2/2025 | Sold | $550,000-0.9%$339/sqft |
Source: Canopy MLS as distributed by MLS GRID #4294638 Report a problem | ||
| 9/11/2025 | Listed for sale | $555,000+48%$342/sqft |
Source: Canopy MLS as distributed by MLS GRID #4294638 Report a problem | ||
| 11/8/2023 | Listing removed | -- |
Source: Zillow Rentals Report a problem | ||
| 10/17/2023 | Price change | $2,695-3.6%$2/sqft |
Source: Zillow Rentals Report a problem | ||
| 9/27/2023 | Price change | $2,795-3.5%$2/sqft |
Source: Zillow Rentals Report a problem | ||
| 9/5/2023 | Price change | $2,895-3.3%$2/sqft |
Source: Zillow Rentals Report a problem | ||
| 8/17/2023 | Price change | $2,995-3.4%$2/sqft |
Source: Zillow Rentals Report a problem | ||
| 7/6/2023 | Listed for rent | $3,100+28.1%$2/sqft |
Source: Zillow Rentals Report a problem | ||
| 3/24/2021 | Listing removed | -- |
Source: Owner Report a problem | ||
| 5/12/2019 | Listing removed | $2,420$1/sqft |
Source: Owner Report a problem | ||
| 5/3/2019 | Listed for rent | $2,420$1/sqft |
Source: Owner Report a problem | ||
| 12/28/2005 | Sold | $375,000+73.6%$231/sqft |
Source: Public Record Report a problem | ||
| 7/31/2001 | Sold | $216,000+10.8%$133/sqft |
Source: Public Record Report a problem | ||
| 9/10/1998 | Sold | $195,000+12.7%$120/sqft |
Source: Public Record Report a problem | ||
| 3/30/1998 | Sold | $173,000$107/sqft |
Source: Public Record Report a problem | ||
Public tax history
| Year | Property taxes | Tax assessment |
|---|---|---|
| 2025 | -- | $456,504 |
| 2024 | -- | $456,504 |
| 2023 | -- | $456,504 +39.1% |
| 2022 | -- | $328,200 |
| 2021 | -- | $328,200 |
| 2020 | -- | $328,200 |
| 2019 | $3,245 | $328,200 +40.6% |
| 2018 | -- | $233,500 |
| 2017 | $3,082 | $233,500 |
| 2016 | $3,082 | $233,500 |
| 2015 | $3,082 +0.2% | $233,500 |
| 2014 | $3,077 | $233,500 |
| 2013 | -- | $233,500 |
| 2012 | -- | $233,500 |
| 2011 | -- | $233,500 +9.3% |
| 2010 | -- | $213,600 |
| 2009 | -- | $213,600 |
| 2008 | -- | $213,600 |
| 2007 | -- | $213,600 |
| 2006 | -- | $213,600 |
| 2005 | -- | $213,600 |
| 2004 | -- | $213,600 |
| 2003 | -- | $213,600 +23.1% |
| 2002 | -- | $173,470 |
| 2001 | -- | $173,470 |
| 2000 | -- | $173,470 |
Find assessor info on the county website
Monthly payment
Est. payment
Payment breakdown
Explore the cost of this home by adjusting the details. Changes won't be saved.Climate risks
Neighborhood: Third Ward
Nearby schools
GreatSchools rating
- 5/10First Ward Arts ElementaryGrades: K-5Distance: 1.1 mi
- 4/10Sedgefield MiddleGrades: 6-8Distance: 2.4 mi
- 7/10Myers Park HighGrades: 9-12Distance: 4.3 mi
Schools provided by the listing agent
- Elementary: Bruns Avenue
- Middle: Sedgefield
- High: Myers Park
Source: Canopy MLS as distributed by MLS GRID. This data may not be complete. We recommend contacting the local school district to confirm school assignments for this home.
- $520,7003 bd3 ba1.4k sqft819 Clarkson Mill Ct, Charlotte, NC 28202Off Market

- $---- bd-- ba-- sqft815 Clarkson Mill Ct #15B, Charlotte, NC 28202Off Market
- $492,9002 bd3 ba1.5k sqft224 S Cedar St, Charlotte, NC 28202Off Market

- $471,0003 bd3 ba1.6k sqft222 S Cedar St, Charlotte, NC 28202Off Market

- $555,3004 bd4 ba1.7k sqft220 S Cedar St, Charlotte, NC 28202Off Market
- $493,1003 bd2 ba1.4k sqft218 S Cedar St, Charlotte, NC 28202Off Market
- $2,5503 bd3 ba1.5k sqft216 S Cedar St, Charlotte, NC 28202For Rent
- $450,0003 bd3 ba1.4k sqft214 S Cedar St, Charlotte, NC 28202Sold
A local agent can set up tours, give advice and negotiate with sellers.
Similar homes
- $539,9993 bd3 ba1.8k sqftCedar Mill, Charlotte, NC 28202For Sale
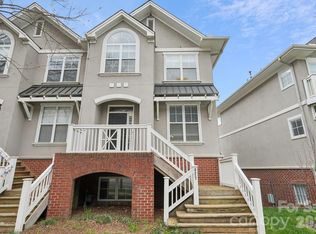
 MLS ID #4403569, Michael Sposato, Carolina Realty Advisors. Canopy MLS as distributed by MLS GRID
 - $465,0003 bd3 ba1.7k sqft2450 Alyssa Ln, Charlotte, NC 28208For Sale
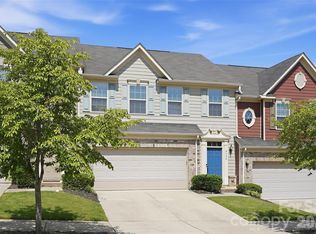 MLS ID #4400063, Robert Janezic, Coldwell Banker Realty. Canopy MLS as distributed by MLS GRID
 - $499,0003 bd4 ba1.9k sqftMorningside Mews, Charlotte, NC 28205For Sale
 MLS ID #4411356, Daina Brundrett, Helen Adams Realty. Canopy MLS as distributed by MLS GRID
 - $425,0002 bd3 ba1.2k sqftCrown View, Charlotte, NC 28204For Sale
 MLS ID #4397021, Rob Swaringen, My Townhome. Canopy MLS as distributed by MLS GRID
 - $474,9002 bd3 ba1.5k sqft235 S Bruns Ave, Charlotte, NC 28208For SaleMLS ID #4398515, Abigail Hines, The Agency - Charlotte. Canopy MLS as distributed by MLS GRID
- $535,0003 bd4 ba2k sqft604 Tudor Park Way, Charlotte, NC 28211For SaleMLS ID #4414499, Lisa Archer, Keller Williams Ballantyne Area. Canopy MLS as distributed by MLS GRID
- $434,9003 bd4 ba1.7k sqftEquinox, Charlotte, NC 28206New ConstructionCanopy MLS as distributed by MLS GRID
- $424,9003 bd4 ba1.7k sqftEquinox, Charlotte, NC 28206New ConstructionCanopy MLS as distributed by MLS GRID
- $429,5003 bd3 ba1.6k sqft2447 Diplomat Ln, Charlotte, NC 28210For SaleMLS ID #4411552, Diana Limon, Berkshire Hathaway HomeServices Carolinas Realty. Canopy MLS as distributed by MLS GRID
- $419,9003 bd3 ba1.5k sqftEquinox, Charlotte, NC 28206New ConstructionCanopy MLS as distributed by MLS GRID
- $475,0003 bd3 ba1.9k sqft5125 Mount Clare Ln, Charlotte, NC 28210For SaleMLS ID #4393612, Julia Lund, Berkshire Hathaway HomeServices Carolinas Realty. Canopy MLS as distributed by MLS GRID
- $439,9003 bd3 ba1.6k sqft4148 Park South Station Blvd, Charlotte, NC 28210For SaleMLS ID #4406700, Geoff Campbell, Geoff Campbell Realty Inc. Canopy MLS as distributed by MLS GRID
- $679,9003 bd4 ba2.1k sqftUptown West Terraces, Charlotte, NC 28208For SaleMLS ID #4389981, Mitch Geyer, Jason Mitchell Real Estate. Canopy MLS as distributed by MLS GRID
- $435,0002 bd3 ba1.3k sqft2009 Federation Ct, Charlotte, NC 28205For SaleMLS ID #4406325, Jonathan Diianni, COMPASS. Canopy MLS as distributed by MLS GRID
- $418,0003 bd3 ba1.4k sqft6408 Silver Star Ln, Charlotte, NC 28210For SaleMLS ID #4395408, Lauren Farlow, Keller Williams South Park. Canopy MLS as distributed by MLS GRID
- $535,0003 bd4 ba1.7k sqft5040 York Park Ln, Charlotte, NC 28217For SaleMLS ID #4375245, Pat Rineman, Keller Williams South Park. Canopy MLS as distributed by MLS GRID
- $475,0002 bd3 ba1k sqft1073 Park West Dr, Charlotte, NC 28209For SaleMLS ID #4388315, Dean Hardy, Better Homes and Garden Real Estate Paracle. Canopy MLS as distributed by MLS GRID
- $459,9003 bd3 ba1.7k sqft16852 Dunaverty Pl, Charlotte, NC 28277For SaleMLS ID #4411587, Jay White, Keller Williams Ballantyne Area. Canopy MLS as distributed by MLS GRID
- $424,5003 bd3 ba1.9k sqft2025 Birchside Dr, Charlotte, NC 28205For SaleMLS ID #4401208, Steven Mueller, EXP Realty LLC Ballantyne. Canopy MLS as distributed by MLS GRID
- $429,9003 bd4 ba1.7k sqftEquinox, Charlotte, NC 28206New ConstructionCanopy MLS as distributed by MLS GRID
