BACK ON MARKET AT A GREAT PRICE!Home is back on the market. Prior contract fell through due to buyer non-performance, not due to any condition of the property.Beautifully site-built, lumber construction, remodeled home, from the ground up, in a modern farm style. This home has a flexible floorplan with 5 bedroom, (or 4 bed and an office), split floorplan, single story, 2 bath home.This home sits on 5 peaceful, manicured acres on a county well-maintained road, close to AA Ranch Rd, complete with an old-fashioned, real deal RED BARN! The barn has new siding, new windows and a new roof with electricity going to it.There are lovely pastoral and mountain views. Enjoy an enormous, partially covered raised patio to the rear; perfect to entertain and enjoy year around.This very practical floorplan is perfect for a family or a couple that might have frequent visitors. There is an enormous dining room and living room separated by a large entry that accommodates seating, room for built-in storage or use in your own clever way for your family's needs. The kitchen is the heart of the home, and it is stunning. There are custom cabinets in a stylish color. They are complimented by high-end, real quartzite countertops with lots of prep area. There is a hex marble backsplash with a coordinating horizontal splash behind the range. Included is a big, practical island with seating and pendant lighting. The appliances are new, never used, and highly reputable, upgraded LG stainless steel with slide in gas range, built-in microwave and chimney hood. Adjoining the kitchen is a spacious breakfast area for casual dining. And along the wall is a 9-foot-wide pantry.Everything a decerning buyer would expect in a remodeled home is waiting for you. There are new dual pane windows and sliders, new electrical, new plumbing, new central HVAC with attic furnace and ground level 5-ton condenser, all new roof shingles and sheeting replaced. There are vaulted ceilings in most rooms with recessed lighting, ceiling fans and chandeliers. The living room's wood burning fireplace is complete with mantle, marble surround and cubbies for wood storage. If closet space is what you need, it's here. The bedrooms have upgraded mirrored wardrobe closet bypass doors and new hanging and shelving build outs.The bathrooms are large with lots of white shaker-style cabinets and drawer storage. All the sinks are undermounted and topped with white quartz. The upgraded, fancy plumbing fixtures, cabinet and door hardware are matte black and are high-quality.Throughout the home there is lighter blonde, wide plank waterproof continuous flooring in every room, new window coverings and off-white paint selections with new interior doors painted in cracked pepper.The master suite is truly special. It's large, with a custom accent bed wall that easily accommodates large scale furniture, and with breath-taking views out the master slider to the new deck. In the master suite foyer, there is a morning bar with an undercounter beverage center, white shaker cabinets with white quartz counters. Another room off that foyer is a conveniently located laundry room with more cabinetry. The master bath is custom. The oversized, walk-in shower is tiled with a fresh light green hex porcelain with white quartz accents on the bench seat and shower pan. The shower fixtures have diverted hand-held sprays. There are dual undermount sinks with 9 feet of cabinetry.The guest bath has a tub/shower combination with custom white tile, dual sinks and lots of cabinetry. Both baths have custom clear glass enclosures.There is a new cinder rock driveway and turn-around past the covered attached carport, an underground cistern, separate pump house and propane tank. The local electrical grid service has a reputation for high reliability. Two new water heaters have been added; one at each end of the home.This home has too much to mention. Come and see for yourself how
Pending
Price cut: $46K (9/3)
$499,000
817 W Highland St, Williams, AZ 86046
5beds
2,450sqft
Single Family Residence
Built in 1975
4.98 Acres Lot
$493,200 Zestimate®
$204/sqft
$-- HOA
What's special
- 124 days
- 3,082
- 336
Zillow last checked:
Listing updated:
Listed by:
Donna Goldsmith 928-637-2675,
Old West Properties
Source: PAAR as distributed by MLS GRID,MLS#: 1082469
Facts & features
Interior
Bedrooms & bathrooms
- Bedrooms: 5
- Bathrooms: 2
- Full bathrooms: 1
- 3/4 bathrooms: 1
Heating
- Forced - Gas, Propane, Forced Air
Cooling
- Central Air, Other
Appliances
- Included: Dishwasher, Refrigerator, Microwave, Gas Range, Disposal
- Laundry: Wash/Dry Connection
Features
- Bar, See Remarks, Eat-in Kitchen, Quartz Countertops, Master Downstairs, Kitchen Island, Formal Dining, Solid Surface Counters, Ceiling Fan(s), Low Flow Plumbing Fixtures
- Flooring: See Remarks
- Windows: Double Pane Windows, Screens, Blinds, Drapes
- Basement: Crawl Space
- Has fireplace: Yes
- Fireplace features: Wood Burning
Interior area
- Total structure area: 2,450
- Total interior livable area: 2,450 sqft
Property
Parking
- Total spaces: 1
- Parking features: Driveway Gravel
- Carport spaces: 1
- Has uncovered spaces: Yes
Features
- Patio & porch: Covered, Patio, Deck
- Exterior features: Dog Run
- Fencing: Partial
- Has view: Yes
- View description: Juniper/Pinon, Panoramic, Mountain(s)
Lot
- Size: 4.98 Acres
- Topography: Juniper/Pinon,Views,Other Trees,Level
Details
- Additional structures: Shed(s), Barn(s)
- Parcel number: 83
- Zoning: AR Agr.Res. 1Ac
- Horses can be raised: Yes
- Horse amenities: Barn, See Remarks, Tack Room
Construction
Type & style
- Home type: SingleFamily
- Architectural style: Other,Ranch
- Property subtype: Single Family Residence
Materials
- Frame
- Roof: Composition,Other
Condition
- Year built: 1975
Utilities & green energy
- Sewer: Septic Conv
- Water: Hauled Water, Well, Cistern
- Utilities for property: Electricity Available, Propane
Green energy
- Energy efficient items: Appliances, Windows, Roof, HVAC, Lighting, Insulation
- Water conservation: Low-Flow Fixtures
Community & HOA
Community
- Security: Smoke Detector(s)
- Subdivision: Kaibab Est West
HOA
- Has HOA: No
Location
- Region: Williams
Financial & listing details
- Price per square foot: $204/sqft
- Tax assessed value: $321,508
- Annual tax amount: $2,187
- Date on market: 5/31/2026
- Cumulative days on market: 93 days
- Exclusions: No
- Electric utility on property: Yes
- Road surface type: Dirt
Estimated market value
$493,200
$469,000 - $518,000
$2,718/mo
Price history
| Date | Event | Price |
|---|---|---|
| 9/19/2026 | Pending sale | $499,000$204/sqft |
Source:  PAAR as distributed by MLS GRID #1082469 Report a problem PAAR as distributed by MLS GRID #1082469 Report a problem | ||
| 9/3/2026 | Price change | $499,000-8.4%$204/sqft |
Source: PAAR as distributed by MLS GRID #1082469 Report a problem | ||
| 8/3/2026 | Pending sale | $545,000$222/sqft |
Source: PAAR as distributed by MLS GRID #1082469 Report a problem | ||
| 6/1/2026 | Listed for sale | $545,000+110.4%$222/sqft |
Source: PAAR as distributed by MLS GRID #1082469 Report a problem | ||
| 2/5/2025 | Listing removed | $259,000$106/sqft |
Source: PAAR as distributed by MLS GRID #1069487 Report a problem | ||
| 12/27/2024 | Listed for sale | $259,000+29.5%$106/sqft |
Source: PAAR as distributed by MLS GRID #1069487 Report a problem | ||
| 12/5/2024 | Sold | $200,000-38.5%$82/sqft |
Source:  NAZMLS #198741 Report a problem NAZMLS #198741 Report a problem | ||
| 10/28/2024 | Listed for sale | $325,000$133/sqft |
Source: NAZMLS #198741 Report a problem | ||
Public tax history
| Year | Property taxes | Tax assessment |
|---|---|---|
| 2026 | $2,187 +17.9% | $32,151 +4.2% |
| 2025 | $1,854 +8.7% | $30,844 +3.3% |
| 2024 | $1,706 +6.4% | $29,863 +16.5% |
| 2023 | $1,603 +3% | $25,640 +31.2% |
| 2022 | $1,556 +4.8% | $19,544 +24.3% |
| 2021 | $1,485 +20.5% | $15,720 +7.9% |
| 2020 | $1,232 +5.4% | $14,563 +22.2% |
| 2019 | $1,169 | $11,914 +1% |
| 2018 | $1,169 +85.6% | $11,794 +34.1% |
| 2017 | $630 +3.2% | $8,797 -5% |
| 2016 | $610 | $9,262 +2.9% |
| 2015 | $610 -8.9% | $9,003 |
| 2014 | $670 | $9,003 |
| 2013 | -- | -- |
| 2012 | -- | -- |
| 2011 | -- | -- |
| 2010 | $1,418 +11.3% | -- |
| 2009 | $1,274 +30.7% | -- |
| 2008 | $975 | -- |
| 2007 | -- | -- |
| 2006 | $857 | -- |
| 2005 | -- | -- |
| 2004 | -- | -- |
| 2003 | -- | -- |
| 2002 | -- | -- |
| 2001 | -- | -- |
Find assessor info on the county website
Monthly payment
Est. payment
Payment breakdown
Explore the cost of this home by adjusting the details. Changes won't be saved.Climate risks
Neighborhood: Kaibab Estates West
Similar homes
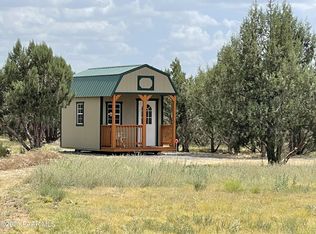
- $480,0003 bd2 ba1.2k sqft101 W Highland St, Williams, AZ 86046For Sale

 MLS ID #1084639, Shena Lee Korn, Russ Lyon Sotheby's International Realty. PAAR as distributed by MLS GRID
 - $400,0003 bd2 ba2k sqft3597 N Boone Trl, Williams, AZ 86046For Sale
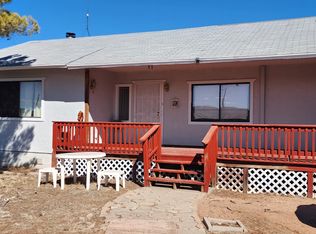 MLS ID #1083080, Donna Goldsmith, Old West Properties. PAAR as distributed by MLS GRID
 - $575,0004 bd2 ba2.9k sqft1944 N Francis Cir, Williams, AZ 86046For Sale
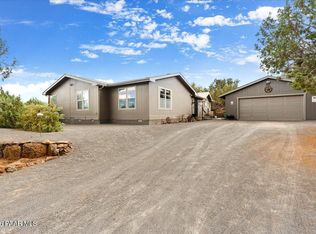 MLS ID #1082993, James Michael Akins, High Country Realty LLC. PAAR as distributed by MLS GRID
 - $499,9003 bd2 ba1.6k sqft224 E San Marcos Rd, Williams, AZ 86046For Sale
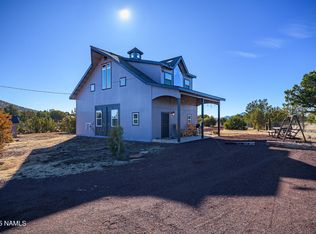
 MLS ID #204584, Kyle Yarush, Keller Williams Arizona Living Realty. NAZMLS
 - $459,0003 bd2 ba1.3k sqft2705 W Honeysuckle Rd, Williams, AZ 86046For SaleMLS ID #205653, Tyler Cutlip, Realty ONE Group, Mountain Desert. NAZMLS
- $525,0003 bd2 ba1.6k sqft5646 N Wilshire Dr, Williams, AZ 86046For SaleMLS ID #205407, Sierra Karlson, Russ Lyon Sothebys Intl Realty. NAZMLS
- $680,0004 bd2 ba2.2k sqft300 S 11th St, Williams, AZ 86046For SaleMLS ID #205550, Devin M Cutlip, Realty ONE Group, Mountain Desert. NAZMLS
- $699,0003 bd2 ba1.7k sqft321 N Stoneman Blvd, Williams, AZ 86046For SaleMLS ID #205361, Bimal S Patel, Bankers Real Estate. NAZMLS
- $499,9993 bd1 ba1.6k sqft304 S 4th St, Williams, AZ 86046For SaleMLS ID #204007, Jamie L Garcia, Highland Meadows Real Estate. NAZMLS
- $599,0004 bd2 ba2.3k sqft6768 N Isabella St, Williams, AZ 86046New ConstructionMLS ID #205352, Hector G Flores, Hex Realty, LLC. NAZMLS
- $725,0003 bd2 ba2k sqft143 Trilogy Dr, Williams, AZ 86046For SaleMLS ID #204855, Erin Irwin, Coldwell Banker Northland. NAZMLS
- $335,0003 bd2 ba1.2k sqft7563 N Ponderosa Ave, Williams, AZ 86046For SaleMLS ID #204333, Lisa K Noblet, Realty85. NAZMLS
- $589,0004 bd2 ba2k sqft7939 N Red Lake Rd, Williams, AZ 86046New ConstructionMLS ID #204325, Hector G Flores, Hex Realty, LLC. NAZMLS
- $359,9004 bd2 ba1.7k sqft1541 E Tangerine St, Williams, AZ 86046For SaleMLS ID #205864, Lisa A Paffrath, Better Homes and Gardens Real Estate Grand View North. NAZMLS
- $420,0003 bd2 ba1.6k sqft7146 N Sycamore Dr, Williams, AZ 86046For SaleMLS ID #203164, Chandra Hemminger, Realty One Group, Mountain Desert. NAZMLS
- $675,0003 bd2 ba2.1k sqft1030 W Hancock Ave, Williams, AZ 86046For SaleMLS ID #198398, Danielle Worthington, Highland Meadows Real Estate. NAZMLS
