Buyers will appreciate the inviting sunroom, beautiful hardwood floors, and soaring high ceilings that create a bright, open feel throughout the home. The location offers convenient access to downtown and Tarleton State University, adding to its overall appeal.
The kitchen stands out with an impressive amount of storage, featuring abundant cabinetry that provides both functionality and style. Natural light pours in through the many windows, enhancing the spacious layout and making the home feel warm and welcoming.
An added advantage for investors or landlords is the unique layout—each bedroom has its own private exterior entrance, allowing for the option to rent rooms individually and maximize income potential.
For sale
$339,000
817 W Long St, Stephenville, TX 76401
4beds
2,134sqft
Single Family Residence
Built in 1919
0.31 Acres Lot
$327,000 Zestimate®
$159/sqft
$-- HOA
What's special
Beautiful hardwood floorsSoaring high ceilingsImpressive amount of storageInviting sunroomAbundant cabinetrySpacious layout
- 120 days
- 328
- 18
Zillow last checked:
Listing updated:
Listed by:
Brooke Ladouceur 0574923 (817)596-0291,
Worthington Realty & Investments, INC 817-596-0291
Source: NTREIS,MLS#: 21260507
Facts & features
Interior
Bedrooms & bathrooms
- Bedrooms: 4
- Bathrooms: 4
- Full bathrooms: 4
Primary bedroom
- Level: First
- Dimensions: 15 x 18
Bedroom
- Level: First
- Dimensions: 16 x 11
Bedroom
- Level: First
- Dimensions: 17 x 11
Bedroom
- Level: First
- Dimensions: 15 x 14
Dining room
- Level: First
- Dimensions: 16 x 11
Living room
- Level: First
- Dimensions: 16 x 18
Heating
- Natural Gas
Cooling
- Central Air
Appliances
- Included: Dryer, Dishwasher, Gas Cooktop, Disposal, Gas Oven, Gas Range, Gas Water Heater, Refrigerator
Features
- High Speed Internet, Pantry, Cable TV
- Has basement: No
- Has fireplace: No
Interior area
- Total interior livable area: 2,134 sqft
Video & virtual tour
Property
Parking
- Total spaces: 6
- Parking features: Door-Multi, Driveway, Garage, Garage Door Opener
- Attached garage spaces: 4
- Covered spaces: 6
Features
- Levels: One
- Stories: 1
- Pool features: None
- Fencing: None
Lot
- Size: 0.31 Acres
- Features: Corner Lot
Details
- Parcel number: R000030105
Construction
Type & style
- Home type: SingleFamily
- Architectural style: Traditional,Detached
- Property subtype: Single Family Residence
Materials
- Brick, Wood Siding
- Roof: Metal
Condition
- Year built: 1919
Utilities & green energy
- Sewer: Public Sewer
- Water: Public
- Utilities for property: Sewer Available, Water Available, Cable Available
Community & HOA
Community
- Subdivision: City Add
HOA
- Has HOA: No
Location
- Region: Stephenville
Financial & listing details
- Price per square foot: $159/sqft
- Tax assessed value: $180,540
- Annual tax amount: $3,024
- Date on market: 5/7/2026
- Cumulative days on market: 121 days
Estimated market value
$327,000
$311,000 - $343,000
$1,796/mo
Price history
| Date | Event | Price |
|---|---|---|
| 7/15/2026 | Price change | $2,800+300%$1/sqft |
Source: Zillow Rentals Report a problem | ||
| 7/11/2026 | Price change | $700-12.5% |
Source: Zillow Rentals Report a problem | ||
| 6/29/2026 | Price change | $800-5.9% |
Source: Zillow Rentals Report a problem | ||
| 6/25/2026 | Listed for rent | $850-67.3% |
Source: Zillow Rentals Report a problem | ||
| 6/24/2026 | Listed for sale | $339,000$159/sqft |
Source: NTREIS #21260507 Report a problem | ||
| 6/17/2026 | Contingent | $339,000$159/sqft |
Source: NTREIS #21260507 Report a problem | ||
| 5/22/2026 | Price change | $339,000-2.9%$159/sqft |
Source: NTREIS #21260507 Report a problem | ||
| 5/7/2026 | Listed for sale | $349,000+4.2%$164/sqft |
Source: NTREIS #21260507 Report a problem | ||
| 2/1/2026 | Listing removed | $335,000$157/sqft |
Source:  Ebby Halliday Realtors #21107833 Report a problem Ebby Halliday Realtors #21107833 Report a problem | ||
| 12/31/2025 | Listed for sale | $335,000$157/sqft |
Source: NTREIS #21107833 Report a problem | ||
| 12/24/2025 | Contingent | $335,000$157/sqft |
Source: NTREIS #21107833 Report a problem | ||
| 11/8/2025 | Listed for sale | $335,000-2.9%$157/sqft |
Source: NTREIS #21107833 Report a problem | ||
| 11/5/2025 | Listing removed | $345,000$162/sqft |
Source: Ebby Halliday Realtors #21046931 Report a problem | ||
| 8/30/2025 | Listed for sale | $345,000-1.4%$162/sqft |
Source: NTREIS #21046931 Report a problem | ||
| 8/30/2025 | Listing removed | $2,600$1/sqft |
Source: Zillow Rentals Report a problem | ||
| 8/27/2025 | Listed for rent | $2,600$1/sqft |
Source: Zillow Rentals Report a problem | ||
| 8/8/2025 | Listing removed | $349,900$164/sqft |
Source: NTREIS #20931544 Report a problem | ||
| 8/4/2025 | Listing removed | $2,600$1/sqft |
Source: Zillow Rentals Report a problem | ||
| 7/31/2025 | Listed for rent | $2,600$1/sqft |
Source: Zillow Rentals Report a problem | ||
| 7/16/2025 | Price change | $349,900-2.5%$164/sqft |
Source: NTREIS #20931544 Report a problem | ||
| 6/26/2025 | Price change | $359,000-1.6%$168/sqft |
Source: NTREIS #20931544 Report a problem | ||
| 5/10/2025 | Listed for sale | $365,000+78%$171/sqft |
Source: NTREIS #20931544 Report a problem | ||
| 2/17/2023 | Sold | -- |
Source: Ebby Halliday solds #20158038_76401 Report a problem | ||
| 2/10/2023 | Pending sale | $205,000$96/sqft |
Source: NTREIS #20158038 Report a problem | ||
Public tax history
| Year | Property taxes | Tax assessment |
|---|---|---|
| 2025 | -- | $180,540 |
| 2024 | $3,141 -5.9% | $180,540 -4.1% |
| 2023 | $3,338 +35.7% | $188,340 +50.3% |
| 2022 | $2,459 +28.2% | $125,290 +35.8% |
| 2021 | $1,918 -2.5% | $92,270 |
| 2020 | $1,966 +195.1% | $92,270 +9.1% |
| 2019 | $666 -3.8% | $84,610 |
| 2018 | $692 | $84,610 -1% |
| 2017 | $692 +7.7% | $85,460 +7.5% |
| 2016 | $643 -5.9% | $79,530 |
| 2015 | $683 | $79,530 |
| 2014 | $683 | $79,530 |
| 2013 | -- | $79,530 |
| 2012 | -- | $79,530 |
| 2011 | -- | $79,530 |
| 2010 | -- | $79,530 |
| 2009 | -- | $79,530 |
| 2008 | -- | $79,530 |
| 2007 | -- | $79,530 |
Find assessor info on the county website
Monthly payment
Est. payment
Payment breakdown
Explore the cost of this home by adjusting the details. Changes won't be saved.Climate risks
Neighborhood: 76401
Nearby schools
Schools provided by the listing agent
- Elementary: Chamberlai
- Middle: Gilbert
- High: Stephenvil
- District: Stephenville ISD
Source: NTREIS. This data may not be complete. We recommend contacting the local school district to confirm school assignments for this home.
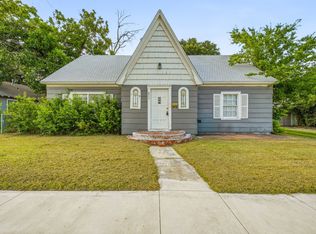


Similar homes
- $335,0007 bd2 ba2.5k sqft456 Alexander Rd, Stephenville, TX 76401For Sale
 MLS ID #21333662, Brittany Elkins. NTREIS
 - $315,0003 bd2 ba1.6k sqft624 Alexander Rd, Stephenville, TX 76401For Sale
 MLS ID #21366808, Heather Hardin Mccall. NTREIS
 - $350,0003 bd2 ba1.6k sqft648 N Belknap St, Stephenville, TX 76401For Sale
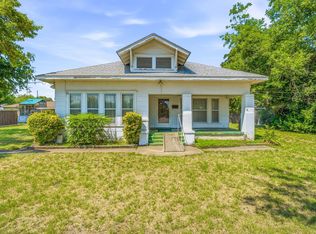 MLS ID #21320273, Kimberly Story. NTREIS
 - $355,0004 bd2 ba2.5k sqft810 Alexander Rd, Stephenville, TX 76401For Sale
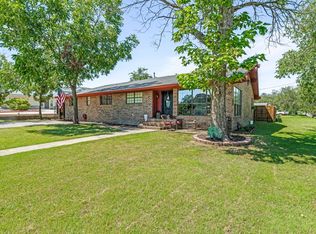 MLS ID #21010051, Lauren Glenn. NTREIS
