Elements of grandeur are plentiful with this turn of the 20th century brick bay fronted flat located in Historic Uptown Butte! Originally built as a duplex in 1904, the property was fully rehabbed and converted into a single family home in the 1990’s. While the systems are modern, vast historical architectural elements remain and add the perfect amount of character to the home.
With a spacious open layout and incredible natural light, you’ll be at the top of the list for hosting social gatherings and holiday events. Not only is the inside of the home built for entertaining, but so is the beautifully landscaped side yard with nearly 4,000 SF - paired with serene porches for lounging and a beautiful flagstone patio makes for a spacious outdoor oasis hard to find in the historic district.
The main floor includes a living and dining room complete with stained glass transoms, two fireplaces, decorative built-ins, and classic columns to round out the space. The kitchen boasts incredible tin ceilings, fresh flooring, and granite countertops. Two bedrooms - one currently being used as a library - and a bathroom round out the space.
The upper level lends itself to becoming the perfect primary suite retreat - complete with an oversized bedroom with an ensuite bathroom, featuring an oversized spa tub and two way gas fireplace. Additionally, there is another living space and bonus room flooded with natural light from a skylight, which can be closed off with original pocket doors. Another fireplace (quarter sawn oak mantle) sets the tone for the perfect reading nook or study. A spacious laundry room with plenty of storage completes the space.
A tuck under garage and workshop provide the perfect solution to store your recreational vehicles or compact car. Additional space in the basement allows for a potential workout or hobby room. Although the original boiler unit remains in place, a modern unit now heats the building for efficiency and worry free Montana Winters.
817 West Mercury is just waiting for its next chapter of history to be written! Will that next chapter include you?
Sold
Price Unknown
817 W Mercury St, Butte, MT 59701
3beds
4,146sqft
Single Family Residence
Built in 1904
7,383 Square Feet Lot
$435,500 Zestimate®
$--/sqft
$2,462 Estimated rent
Home value
$435,500
Estimated sales range
Not available
$2,462/mo
Zestimate® history
Owner options
List your home for rent
$2,462/mo
Rent Zestimate®
Find your next renter with Zillow Rental Manager. Plus, with online applications, you can quickly screen prospective tenants – for free.
$2,462/mo
Rent Zestimate®
Refinance and save
Refinancing to a lower rate could help reduce your monthly payments and save thousands over the life of the loan.
Explore your selling options
Work with a Zillow partner agent
Leverage their expertise and Zillow's premium Showcase listings to get your home seen by more buyers.
Get startedList with your own agent
Get your home in front of millions of buyers by listing it on Zillow.
Learn how to do itSell it yourself
Take full control of how buyers see your home on Zillow by listing For Sale by Owner (FSBO).
List your homeWhat's special
Serene porchesFlagstone patioPrimary suite retreatIncredible natural lightBeautifully landscaped side yardClassic columnsOriginal pocket doors
Zillow last checked:
Listing updated:
Listed by:
Jason Silvernale 406-450-8043,
Engel & Volkers - Butte
Bought with:
Britney Schilling, BRO-102253
Berkshire Hathaway - Butte
Source: Big Sky Country MLS,MLS#: 403576Originating MLS: Big Sky Country MLS
Facts & features
Interior
Bedrooms & bathrooms
- Bedrooms: 3
- Bathrooms: 2
- Full bathrooms: 2
Rooms
- Room types: Bonus Room, Bedroom, Dining Room, Full Bath, Kitchen, Laundry, Living Room, Office
Heating
- Baseboard
Cooling
- Ceiling Fan(s)
Appliances
- Included: Dryer, Dishwasher, Range, Refrigerator, Washer, Some Gas Appliances, Stove
Features
- Fireplace, Window Treatments
- Flooring: Hardwood, Plank, Tile, Vinyl
- Windows: Window Coverings
- Basement: Garage Access,Walk-Out Access
- Has fireplace: Yes
- Fireplace features: Gas, Wood Burning
Interior area
- Total structure area: 4,146
- Total interior livable area: 4,146 sqft
- Finished area above ground: 2,764
Property
Parking
- Total spaces: 2
- Parking features: Garage, Tandem, Basement
- Garage spaces: 2
Features
- Levels: Two
- Stories: 2
- Patio & porch: Balcony, Covered, Patio, Porch
- Exterior features: Garden, Sprinkler/Irrigation, Landscaping
- Fencing: Perimeter
- Has view: Yes
- View description: Mountain(s), Southern Exposure
Lot
- Size: 7,383 Square Feet
- Features: Lawn, Landscaped, Sprinklers In Ground
Details
- Additional parcels included: 0000009200 Side Yard Has Separate Legal & Tax ID
- Parcel number: 0000680500
- Zoning description: R3 - Residential Medium Density
- Special conditions: Standard
Construction
Type & style
- Home type: SingleFamily
- Architectural style: Victorian
- Property subtype: Single Family Residence
Materials
- Brick
Condition
- New construction: No
- Year built: 1904
Utilities & green energy
- Sewer: Public Sewer
- Water: Public
- Utilities for property: Electricity Available, Natural Gas Available, Sewer Available, Water Available
Community & HOA
Community
- Features: Public Transportation
- Security: Security Lights
- Subdivision: None
HOA
- Has HOA: No
- Amenities included: Park, Sidewalks
Location
- Region: Butte
Financial & listing details
- Tax assessed value: $582,964
- Annual tax amount: $3,854
- Date on market: 6/27/2025
- Cumulative days on market: 4 days
- Listing terms: Cash,1031 Exchange,3rd Party Financing
- Ownership: Full
- Electric utility on property: Yes
- Road surface type: Paved
Price history
| Date | Event | Price |
|---|---|---|
| 7/22/2025 | Sold | -- |
Source: Big Sky Country MLS #403576 Report a problem | ||
| 7/1/2025 | Pending sale | $419,000$101/sqft |
Source: Big Sky Country MLS #403576 Report a problem | ||
| 6/27/2025 | Listed for sale | $419,000$101/sqft |
Source: Big Sky Country MLS #403576 Report a problem | ||
Public tax history
| Year | Property taxes | Tax assessment |
|---|---|---|
| 2025 | $2,663 -6.3% | $464,900 +35% |
| 2024 | $2,841 -0.6% | $344,300 |
| 2023 | $2,859 +12.1% | $344,300 +41.2% |
| 2022 | $2,551 -2.6% | $243,800 |
| 2021 | $2,618 +16.3% | $243,800 +20% |
| 2020 | $2,251 +2% | $203,200 |
| 2019 | $2,207 -21.1% | $203,200 -0.7% |
| 2018 | $2,798 +4.6% | $204,600 |
| 2017 | $2,674 +2.6% | $204,600 -0.9% |
| 2016 | $2,607 +19.7% | $206,500 |
| 2015 | $2,178 -21.6% | $206,500 +71.2% |
| 2014 | $2,777 +29.5% | $120,628 +5% |
| 2013 | $2,145 +3.9% | $114,913 +5.7% |
| 2012 | $2,065 | $108,716 |
| 2011 | -- | -- |
| 2010 | -- | -- |
| 2009 | -- | -- |
| 2008 | -- | $127,290 |
| 2007 | -- | $127,290 |
| 2006 | -- | $127,290 +91.1% |
| 2005 | -- | $66,600 |
| 2004 | -- | $66,600 |
| 2003 | -- | $66,600 +28.6% |
| 2002 | -- | $51,800 |
| 2000 | -- | $51,800 |
Find assessor info on the county website
Neighborhood: 59701
Nearby homes
- $306,1003 bd2 ba1.7k sqft821 W Mercury St, Butte, MT 59701Off Market
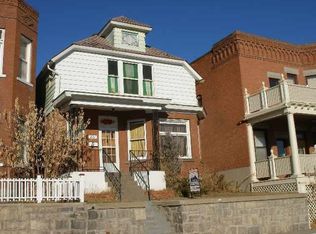
- $223,3003 bd1 ba2.1k sqft825 W Mercury St, Butte, MT 59701Off Market

- $39,589-- bd-- ba-- sqftS Alabama Ave, Butte, MT 59701Off Market
- $319,0004 bd2 ba1.8k sqft117 S Alabama St, Butte, MT 59701Off Market
- $262,7003 bd2 ba1.3k sqft827 W Mercury St, Butte, MT 59701Off Market
- $328,2004 bd2 ba1.8k sqft810 W Galena St, Butte, MT 59701Off Market
- $292,3004 bd2 ba2.2k sqft818 W Galena St, Butte, MT 59701Off Market
- $220,6002 bd1 ba1.4k sqft820 W Galena St, Butte, MT 59701Off Market
Nearby schools
GreatSchools rating
- 6/10West Elementary SchoolGrades: PK-6Distance: 0.4 mi
- 5/10East Middle SchoolGrades: 7-8Distance: 2.6 mi
- 5/10Butte High SchoolGrades: 9-12Distance: 0.7 mi
- Montana
- Silver Bow County
- Butte
- 59701
- 817 W Mercury St
