Skip main navigation
Sold for $740,000
  • $740,000

    817 W MESQUITE Street, Gilbert, AZ 85233

    4beds
    3baths
    3,229sqft
    Single Family Residence
    Built in 1994
    9,688 Square Feet Lot
    $747,100 Zestimate®
    $229/sqft
    $3,372 Estimated rent

    Home value

    $747,100

    $710,000 - $784,000

    $3,372/mo

    Zestimate® history
    Loading
    Loading...

    Owner options

    List your home for rent

    $3,372/mo

    Rent Zestimate®

    Find your next renter with Zillow Rental Manager. Plus, with online applications, you can quickly screen prospective tenants – for free.

    Learn more

    $3,372/mo

    Rent Zestimate®

    Refinance and save

    $4,341/mo

    Est. payment

    Refinancing to a lower rate could help reduce your monthly payments and save thousands over the life of the loan.

    See today's rates

    $4,341/mo

    Est. payment

    Explore your selling options

    Work with a Zillow partner agent

    Leverage their expertise and Zillow's premium Showcase listings to get your home seen by more buyers.

    Get started

    List with your own agent

    Get your home in front of millions of buyers by listing it on Zillow.

    Learn how to do it

    Sell it yourself

    Take full control of how buyers see your home on Zillow by listing For Sale by Owner (FSBO).

    List your home

    What's special

    Split bedroom floor planOversized corner lotHuge walk in showerOversized masterAmazing restaurants
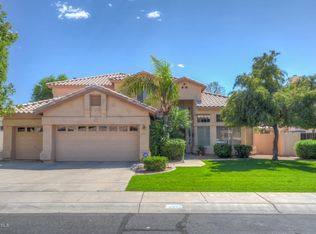
    Sellers' loss, Buyers win. The Sellers purchased this home in the summer of 2022, to be their dream home. They were not able to move into the property due to health issues. After the August 2022 appraisal of $760,000, they added $100,000 of improvements, resulting in an almost new, move-in ready home. Priced to Sell! This home is only 2 miles to downtown Gilbert, with amazing restaurants and shopping,. The split bedroom floor plan features an oversized master, with huge walk in shower, and fabulous his/her closets. The other three bedrooms are on the opposite end of the home. Huge, Huge dining/living room, great for entertaining. Oversized corner lot! Please make sure you check out the documents tab and photos to see all of the home improvements. 5 year home warranty on the home!

    Zillow last checked:

    Listing updated:

    Listed by:

    Tricia Lehane 602-689-9977,

    RE/MAX Excalibur

    Bought with:

    Chris N Boughton, SA645868000

    HomeSmart

    Source: ARMLS,MLS#: 6547367MLS Logo

    Facts & features

    Interior

    Bedrooms & bathrooms
    • Bedrooms: 4
    • Bathrooms: 3
    Primary bedroom
    • Area: 340
    • Dimensions: 20.00 x 17.00
    Bedroom
    • Area: 132
    • Dimensions: 11.00 x 12.00
    Bedroom 2
    • Area: 141.75
    • Dimensions: 10.50 x 13.50
    Bedroom 3
    • Area: 154
    • Dimensions: 11.00 x 14.00
    Family room
    • Area: 306
    • Dimensions: 18.00 x 17.00
    Kitchen
    • Description: Chef's Delight Kitchen
    • Area: 374
    • Dimensions: 22.00 x 17.00
    Living room
    • Area: 637
    • Dimensions: 26.00 x 24.50
    Heating
    • Electric
    Cooling
    • Central Air
    Appliances
    • Included: Electric Cooktop
    Features
    • Granite Counters, Double Vanity, Eat-in Kitchen, Breakfast Bar, Vaulted Ceiling(s), Kitchen Island, Pantry, Full Bth Master Bdrm
    • Flooring: Carpet, Laminate, Tile
    • Windows: Solar Screens
    • Has basement: No
    Interior area
    • Total structure area: 3,229
    • Total interior livable area: 3,229 sqft

    Property

    Parking
    • Total spaces: 3
    • Parking features: Garage Door Opener, Attch'd Gar Cabinets
    • Garage spaces: 3
    Features
    • Stories: 1
    • Patio & porch: Patio
    • Exterior features: Playground
    • Pool features: None
    • Spa features: None
    • Fencing: Block
    Lot
    • Size: 9,688 sqft
    • Features: Corner Lot, Synthetic Grass Frnt
    Details
    • Parcel number: 31004036

    Construction

    Type & style
    • Home type: SingleFamily
    • Architectural style: Ranch
    • Property subtype: Single Family Residence
    Materials
    • Stucco, Wood Frame
    • Roof: Tile
    Condition
    • Year built: 1994

    Utilities & green energy

    • Sewer: Public Sewer
    • Water: City Water

    Community & neighborhood

    Community
    • Community features: Playground, Biking/Walking Path
    Location
    • Region: Gilbert
    • Subdivision: Madera Park Estates

    HOA & financial

    HOA
    • Has HOA: Yes
    • HOA fee: $165 quarterly
    • Services included: Maintenance Grounds
    • Association name: Madera Parc Estates
    • Association phone: 623-241-7373

    Other

    Other facts
    • Listing terms: Cash,Conventional,VA Loan
    • Ownership: Fee Simple

    Price history

    DateEventPrice
    7/6/2023Sold$740,000-1.3%$229/sqft
    Source: ARMLS #6547367 Report a problem
    6/7/2023Pending sale$750,000$232/sqft
    Source: ARMLS #6547367 Report a problem
    5/19/2023Price change$750,000-6%$232/sqft
    Source: ARMLS #6547367 Report a problem
    4/28/2023Listed for sale$798,000+10.8%$247/sqft
    Source: ARMLS #6547367 Report a problem
    5/31/2022Sold$720,000-0.7%$223/sqft
    Source: ARMLS #6382186 Report a problem
    5/9/2022Pending sale$725,000$225/sqft
    Source: ARMLS #6382186 Report a problem
    5/5/2022Price change$725,000-2%$225/sqft
    Source: ARMLS #6382186 Report a problem
    4/26/2022Listed for sale$740,000$229/sqft
    Source: ARMLS #6382186 Report a problem
    4/18/2022Pending sale$740,000$229/sqft
    Source: ARMLS #6382186 Report a problem
    4/15/2022Listed for sale$740,000+293.9%$229/sqft
    Source: ARMLS #6382186 Report a problem
    6/9/1994Sold$187,861$58/sqft
    Source: Public Record Report a problem

    Public tax history

    YearProperty taxesTax assessment
    2025$2,315 +4%$53,260 -8.3%
    2024$2,225 -0.9%$58,050 +106.5%
    2023$2,245 +1.6%$28,110 -26.6%
    2022$2,210 -3.8%$38,310 +5.3%
    2021$2,298 +8.8%$36,380 +6.5%
    2020$2,112 -6.2%$34,170 +6.4%
    2019$2,253 $32,120 +10.7%
    2018$2,253 +3.7%$29,010 +5.2%
    2017$2,174 +6%$27,580 +2.1%
    2016$2,051 -3.5%$27,010 +0.1%
    2015$2,125 $26,980 +29.7%
    2014-- $20,800 +14.9%
    2013-- $18,100 -1.2%
    2012-- $18,320 -10.7%
    2011-- $20,520 -11.2%
    2010-- $23,120 -25.2%
    2009-- $30,920 -13.6%
    2008-- $35,800 +3.9%
    2007-- $34,450 +52.1%
    2006-- $22,650
    2005-- $22,650 +18%
    2004-- $19,200
    2003-- $19,200 +8.8%
    2002-- $17,650

    Find assessor info on the county website

    Neighborhood: Madera Parc

    Nearby schools

    GreatSchools rating
    Schools provided by the listing agent
    • Elementary: Islands Elementary School
    • Middle: Mesquite Jr High School
    • High: Mesquite High School
    • District: Gilbert Unified District

    Source: ARMLS. This data may not be complete. We recommend contacting the local school district to confirm school assignments for this home.

    Get a cash offer in 3 minutes
    Find out how much your home could sell for in as little as 3 minutes with a no-obligation cash offer.
    Estimated market value
    $747,100
    Get a cash offer in 3 minutes
    Find out how much your home could sell for in as little as 3 minutes with a no-obligation cash offer.
    Estimated market value
    $747,100