Step into a completely transformed home where thoughtful design meets modern comfort. This four-bedroom, three full-bath property has been fully renovated and expanded from a one-and-a-half-story into a spacious two-story residence, offering both style and functionality on a large lot. Inside, you’ll find beautiful interior finishes and updated lighting throughout, creating a warm and inviting atmosphere. The stunning kitchen is a true centerpiece, featuring top of the line Cafe Collection double ovens with french doors, pot filler and countertop stove, dishwasher, and a large pantry—perfect for both everyday living and entertaining. The home offers both a living room and a family room, giving you plenty of space to relax or host guests. Convenience is built in with a main-floor laundry room equipped with instant hot water, plus an additional upstairs space ready for a stackable washer and dryer. The generously sized bedrooms provide comfort for everyone, while covered decks offer the perfect spot to unwind and enjoy the outdoors. Every detail reflects the care and effort the sellers have put into making this home truly special. This is a must-see property that combines modern upgrades with ample space, inside and out. This is a new house, nothing in it has been used. Total sq ft is estimated please verify for yourself.
Active
$360,000
817 W Orchard St, Wellington, KS 67152
4beds
2,500sqft
Single Family Onsite Built
Built in 1948
0.48 Acres Lot
$346,200 Zestimate®
$144/sqft
$-- HOA
What's special
- 83 days |
- 209 |
- 6 |
Zillow last checked:
Listing updated:
Listed by:
Diana Frazier CELL:620-399-3051,
Berkshire Hathaway PenFed Realty
Source: SCKMLS as distributed by MLS GRID,MLS#: 672143
Facts & features
Interior
Bedrooms & bathrooms
- Bedrooms: 4
- Bathrooms: 3
- Full bathrooms: 3
Primary bedroom
- Description: Wood
- Level: Main
- Area: 156
- Dimensions: 12x13
Bedroom
- Description: Wood
- Level: Upper
- Area: 156
- Dimensions: 12x13
Bedroom
- Description: Wood
- Level: Upper
- Area: 150
- Dimensions: 10x15
Bedroom
- Description: Wood
- Level: Upper
- Area: 320
- Dimensions: 16x20
Bedroom
- Description: Wood
- Level: Upper
- Area: 165
- Dimensions: 11x15
Dining room
- Description: Wood
- Level: Main
- Area: 132
- Dimensions: 11x12
Family room
- Description: Wood
- Level: Main
- Area: 144
- Dimensions: 12x12
Kitchen
- Description: Wood
- Level: Main
- Area: 132
- Dimensions: 11x12
Living room
- Description: Wood
- Level: Main
- Area: 240
- Dimensions: 24x10
Office
- Description: Wood
- Level: Main
- Area: 54
- Dimensions: 6x9
Heating
- Forced Air, Natural Gas
Cooling
- Central Air, Electric
Appliances
- Included: Dishwasher, Disposal, Microwave, Refrigerator, Range, Washer, Dryer
- Laundry: Main Level, Upper Level, Laundry Room, 220 equipment, Sink
Features
- Ceiling Fan(s), Walk-In Closet(s)
- Flooring: Laminate
- Doors: Storm Door(s)
- Windows: Window Coverings-All, Storm Window(s)
- Basement: Cellar
- Has fireplace: No
Interior area
- Total interior livable area: 2,500 sqft
- Finished area above ground: 2,500
- Finished area below ground: 0
Property
Parking
- Total spaces: 2
- Parking features: Attached, Garage Door Opener
- Garage spaces: 2
Features
- Levels: Two
- Stories: 2
- Patio & porch: Deck, Covered
- Exterior features: Balcony, Guttering - ALL
- Fencing: Chain Link
Lot
- Size: 0.48 Acres
- Features: Standard
Details
- Parcel number: 1551501004015.000
Construction
Type & style
- Home type: SingleFamily
- Architectural style: Traditional
- Property subtype: Single Family Onsite Built
Materials
- Vinyl/Aluminum
- Foundation: Cellar, Concrete Perimeter
- Roof: Composition
Condition
- Year built: 1948
Utilities & green energy
- Utilities for property: Sewer Available, Public
Community & HOA
Community
- Subdivision: LYNCH
HOA
- Has HOA: No
Location
- Region: Wellington
Financial & listing details
- Price per square foot: $144/sqft
- Tax assessed value: $108,560
- Annual tax amount: $1,944
- Date on market: 4/30/2026
- Cumulative days on market: 69 days
- Ownership: Individual
- Road surface type: Paved
Estimated market value
$346,200
$329,000 - $364,000
$2,069/mo
Price history
Price history is unavailable.
Public tax history
| Year | Property taxes | Tax assessment |
|---|---|---|
| 2025 | -- | $12,484 |
| 2024 | -- | $12,484 +32.1% |
| 2023 | -- | $9,453 |
| 2022 | -- | $9,453 +5.4% |
| 2021 | -- | $8,967 |
| 2020 | -- | $8,967 +2.4% |
| 2019 | -- | $8,753 -6.2% |
| 2018 | -- | $9,327 +0% |
| 2017 | -- | $9,326 |
| 2016 | -- | $9,326 |
| 2015 | -- | $9,326 +5.3% |
| 2014 | -- | $8,855 +13.9% |
| 2013 | -- | $7,774 +6.8% |
| 2012 | -- | $7,279 |
| 2011 | -- | -- |
| 2010 | -- | $7,280 -7.5% |
| 2009 | -- | $7,868 +1.8% |
| 2008 | -- | $7,730 |
Find assessor info on the county website
Monthly payment
Est. payment
Payment breakdown
Explore the cost of this home by adjusting the details. Changes won't be saved.Climate risks
Neighborhood: 67152
Nearby schools
GreatSchools rating
- 6/10Eisenhower Elementary SchoolGrades: PK-5Distance: 0.1 mi
- 4/10Wellington Middle SchoolGrades: 6-8Distance: 0.8 mi
- 3/10Wellington High SchoolGrades: 9-12Distance: 1.6 mi
Schools provided by the listing agent
- Elementary: Eisenhower
- Middle: Wellington
- High: Wellington
Source: SCKMLS as distributed by MLS GRID. This data may not be complete. We recommend contacting the local school district to confirm school assignments for this home.
- $12,0502 bd1 ba784 sqft911 W Orchard St, Wellington, KS 67152Off Market
- $74,3002 bd1 ba944 sqft818 W Orchard St, Wellington, KS 67152Off Market
- $114,3003 bd1 ba1.2k sqft820 W Orchard St, Wellington, KS 67152Off Market
- $146,9003 bd2 ba1.3k sqft824 W Orchard St, Wellington, KS 67152Off Market
- $152,3003 bd2 ba1.4k sqft913 W Orchard St, Wellington, KS 67152Off Market
- $158,2004 bd3 ba1.9k sqft916 N Poplar St, Wellington, KS 67152Off Market
- $218,2004 bd2 ba2k sqft910 N Poplar St, Wellington, KS 67152Off Market
- $86,2002 bd1 ba2k sqft824 N Poplar St, Wellington, KS 67152Off Market
A local agent can set up tours, give advice and negotiate with sellers.
A local lender can help you make sure your offer is ready when you are.
Similar homes
- $--4 bd2 ba1.7k sqft1102 N Jefferson Ave, Wellington, KS 67152Auction
 Auction.com 2
 - $359,0004 bd2 ba1.8k sqft195 E 15th St S, Wellington, KS 67152For Sale
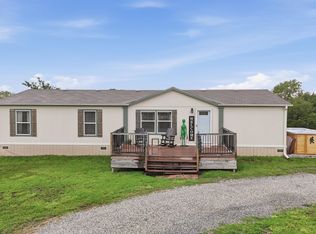 MLS ID #675832, Vickie Vargas-Jacobs, Coldwell Banker Plaza Real Estate. SCKMLS as distributed by MLS GRID
 - $235,0003 bd3 ba2.2k sqft405 Circle Dr, Wellington, KS 67152For Sale
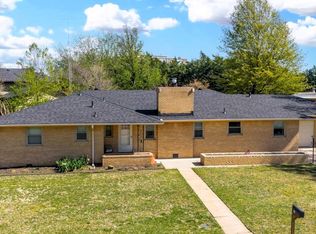 MLS ID #664730, Sunni Goentzel, Berkshire Hathaway PenFed Realty. SCKMLS as distributed by MLS GRID
 - $349,0002 bd2 ba2.2k sqft631 S Maize Rd, Wellington, KS 67152For Sale
 MLS ID #665135, Elizabeth Gaston, L2 Realty, Inc.. SCKMLS as distributed by MLS GRID
 - $410,0005 bd5 ba3.6k sqft181 E 15th St S, Wellington, KS 67152For SaleMLS ID #669123, William Foos, Heritage 1st Realty. SCKMLS as distributed by MLS GRID
- $189,0003 bd1 ba2.1k sqft323 E 18th St, Wellington, KS 67152For SaleMLS ID #674904, Rachel Westmoreland, Berkshire Hathaway PenFed Realty. SCKMLS as distributed by MLS GRID
- $214,9003 bd2 ba1.7k sqft409 N Woodlawn St, Wellington, KS 67152For SaleMLS ID #675496, Rachel Westmoreland, Berkshire Hathaway PenFed Realty. SCKMLS as distributed by MLS GRID
- $499,5004 bd4 ba3.2k sqft399 S Seneca Rd, Wellington, KS 67152For SaleMLS ID #675121, Ken Patterson, Berkshire Hathaway PenFed Realty. SCKMLS as distributed by MLS GRID
- $344,5005 bd3 ba3.6k sqft789 E 100th St S, South Haven, KS 67140For SaleMLS ID #673590, Bryan Hazen, Realty4Less. SCKMLS as distributed by MLS GRID
- $449,9002 bd2 ba3.5k sqft196 E 50th St S, Wellington, KS 67152For SaleMLS ID #675117, Melody Rogers, LPT Realty. SCKMLS as distributed by MLS GRID
- $325,0004 bd4 ba2k sqft1155 N Oliver Rd, Belle Plaine, KS 67013For SaleMLS ID #672587, Fran Craig, Coldwell Banker Plaza Real Estate. SCKMLS as distributed by MLS GRID
- $380,0004 bd3 ba3.5k sqft1418 N Meridian Rd, Peck, KS 67120For SaleMLS ID #674334, Charissa Bozarth, Reece Nichols South Central Kansas. SCKMLS as distributed by MLS GRID
- $329,9003 bd2 ba1.4k sqft9809 S Laura St, Haysville, KS 67060For SaleMLS ID #675835, Gary Benjamin, Berkshire Hathaway PenFed Realty. SCKMLS as distributed by MLS GRID
- $192,0002 bd1 ba1.4k sqft211 S Meridian Rd, Wellington, KS 67152For SaleMLS ID #673793, Vickie Vargas-Jacobs, Coldwell Banker Plaza Real Estate. SCKMLS as distributed by MLS GRID
- $--3 bd1 ba1.6k sqft1332 N Highway 15, Mulvane, KS 67110AuctionMLS ID #674797, Aaron Coleman, Lange Real Estate. SCKMLS as distributed by MLS GRID
- $420,0003 bd2 ba1.5k sqft389 S Anson Rd, Mayfield, KS 67103For SaleMLS ID #673881, Sunni Goentzel, Berkshire Hathaway PenFed Realty. SCKMLS as distributed by MLS GRID
- $315,0003 bd4 ba2.8k sqft1046 W 90th Ave N, Conway Springs, KS 67031For SaleMLS ID #674477, Amy Preister, Keller Williams Hometown Partners. SCKMLS as distributed by MLS GRID
- $370,0002 bd2 ba1.2k sqft1403 N Meridian Rd, Peck, KS 67120For Sale By Owner
- $349,9003 bd3 ba1.6k sqft11030 S Anthony Ln, Mulvane, KS 67110For SaleMLS ID #674657, Joseph Swartz, NextHome Professionals. SCKMLS as distributed by MLS GRID
- $417,5004 bd3 ba3k sqft1611 N Rock Rd, Mulvane, KS 67110For SaleMLS ID #672247, Alison Matson, At Home Wichita Real Estate. SCKMLS as distributed by MLS GRID
