Skip main navigation
Pending
  • $565,000

    817 W OREGON Avenue, Phoenix, AZ 85013

    3beds
    1,476sqft
    : 
    $3,366/mo
    Get pre-qualified
    Single Family Residence
    Built in 1957
    8,228 Square Feet Lot
    $-- Zestimate®
    $383/sqft
    $-- HOA

    What's special

    Urban shedFresh interior paintNewer dual pane windowsInduction stoveGreat curb appealOpen conceptDesigner kitchen
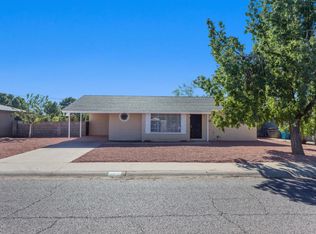
    Stop the Car!! Stunning Central Phoenix Ranch Home in Midtown close to it all! Open concept with a Designer Kitchen, Stainless Steel Appliances and an Induction Stove. Fresh Interior Paint as well Exterior Paint and best of all a New Roof and Sewer Line with warranties and receipts. Bathrooms have been updated with designer touches and not a single ounce of carpet is in the home and newer Dual Pane Windows! French Doors invite you outside to your sparkling pool that has been updated with newer Pebble Tech (new Pentair pump) & an Urban Shed. The backyard has endless possibilities and your own gate to extend fun to Colter Park with family and pets. Imagine you're own Park! This is the home you've been looking for, so bring your fussiest client because this home checks all the boxes!! You can be anywhere in the Valley in minutes and all the Central Phoenix Hotspots are at your fingertips. Move in ready and years of worry free living with all the updates and work that has been completed. Pride of ownership and great curb appeal welcomes you to your new home.. Hurry on this one it's a true Gem in the Pasadena Neighborhood.
    18 days
    238
    20

    Likely to sell faster than

    Zillow last checked:

    Listing updated:

    Listed by:

    Manuel Valente 602-708-4653,

    Realty ONE Group

    Source: ARMLS,MLS#: 7065460MLS Logo

      Facts & features

      Interior

      Bedrooms & bathrooms
      • Bedrooms: 3
      • Bathrooms: 2
      • Full bathrooms: 2
      Heating
      • Natural Gas
      Cooling
      • Central Air
      Appliances
      • Included: Dryer, Washer, Refrigerator, Built-in Microwave, Dishwasher, Disposal, Induction Cooktop, Built-In Electric Oven
      Features
      • Quartz Countertops, Eat-in Kitchen, 3/4 Bath Master Bdrm
      • Flooring: Tile, Wood
      • Has basement: No
      • Has fireplace: No
      Interior area
      • Total structure area: 1,476
      • Total interior livable area: 1,476 sqft

      Property

      Parking
      • Total spaces: 4
      • Parking features: Attached
      • Attached garage spaces: 1
      • Uncovered spaces: 3
      Features
      • Stories: 1
      • Patio & porch: Patio
      • Exterior features: Storage
      • Has private pool: Yes
      • Pool features: Play Pool
      • Spa features: None
      • Fencing: Back Yard,Block
      • Has view: Yes
      • View description: Mountain(s)
      Lot
      • Size: 8,228 Square Feet
      • Features: North/South Exposure, Sprinklers In Rear, Desert Front, Gravel/Stone Front, Grass Back, Auto Timer H2O Front, Auto Timer H2O Back
      Details
      • Additional structures: Shed(s)
      • Parcel number: 15643106

      Construction

      Type & style
      • Home type: SingleFamily
      • Architectural style: Ranch
      • Property subtype: Single Family Residence
      Materials
      • Painted, Block
      • Foundation: Slab
      • Roof: Composition
      Condition
      • Year built: 1957

      Utilities & green energy

      • Sewer: Public Sewer
      • Water: City Water

      Community & HOA

      Community
      • Subdivision: CHRIS GILGIANS COX VILLA 2
      HOA
      • Has HOA: No
      • Services included: Other (See Remarks)
      Location
      • Region: Phoenix

      Financial & listing details

      • Price per square foot: $383/sqft
      • Tax assessed value: $439,700
      • Annual tax amount: $2,285
      • Date on market: 8/13/2026
      • Cumulative days on market: 18 days
      • Listing terms: Cash,Conventional,FHA,VA Loan
      • Ownership: Fee Simple
      • Road surface type: Asphalt

        Estimated market value

        Not available

        Estimated sales range

        Not available

        Not available

        Price history

        DateEventPrice
        8/30/2026Pending sale$565,000$383/sqft
        Source: ARMLS #7065460 Report a problem
        8/12/2026Listed for sale$565,000+145.7%$383/sqft
        Source: ARMLS #7065460 Report a problem
        3/31/2005Sold$230,000+33.7%$156/sqft
        Source: ARMLS #2274433 Report a problem
        1/27/2005Sold$172,000+21.6%$117/sqft
        Source: ARMLS #2210655 Report a problem
        7/17/2003Sold$141,500$96/sqft
        Source: Public Record Report a problem

        Public tax history

        YearProperty taxesTax assessment
        2025$2,285 +3.6%$43,970 -3%
        2024$2,206 +3.9%$45,330 +149.9%
        2023$2,124 +0.4%$18,140 -40.2%
        2022$2,115 -0.2%$30,330 +5.8%
        2021$2,118 +4.9%$28,660 +9.7%
        2020$2,019 +3.7%$26,120 +5.7%
        2019$1,947 $24,720 +13.8%
        2018$1,947 +9.9%$21,730 +4.4%
        2017$1,771 +11.5%$20,820 +5.2%
        2016$1,588 +6%$19,800 +18.1%
        2015$1,498 $16,760 +26.8%
        2014-- $13,220 +24.4%
        2013-- $10,630 -23.3%
        2012-- $13,860 -14%
        2011-- $16,120 -2%
        2010-- $16,450 -25.6%
        2009-- $22,120 -10.8%
        2008-- $24,800 +25.9%
        2007-- $19,700 +44.3%
        2006-- $13,650 +3%
        2005-- $13,250 +31.2%
        2004-- $10,100
        2003-- $10,100 +15.4%
        2002-- $8,750
        Find assessor info on the county website

        Monthly payment

        Est. payment

        Payment breakdown

        Explore the cost of this home by adjusting the details. Changes won't be saved.
        All calculations are estimates and provided by Zillow, Inc. for informational purposes only. Actual amounts may vary.
        HOA fees may include property taxes on listings classified as Co-Ops. Contact the listing agent and/or owner for fee details.
        See how much you could borrow to make a competitive offer.

        Climate risks

        Neighborhood: Alhambra

        Getting around

        73 / 100
        Very Walkable
        54 / 100
        Good Transit
        54 / 100
        Bikeable

        Nearby schools

        GreatSchools rating
        Schools provided by the listing agent
        • Elementary: Solano School
        • Middle: Osborn Middle School
        • High: Central High School
        • District: Osborn Elementary District

        Source: ARMLS. This data may not be complete. We recommend contacting the local school district to confirm school assignments for this home.

        A local agent can set up tours, give advice and negotiate with sellers.

        Browse local experts