Tucked into one of Bozeman's most sought-after neighborhoods, just five blocks from vibrant Main Street and three blocks from Montana State University, this thoughtfully designed contemporary home offers the perfect blend of modern living, flexibility, and convenience. Built in 2018 and designed by Plum Architecture, the light-filled interior features soaring ceilings, expansive windows, and an open-concept main living space that feels both inviting and functional, with a powder bath conveniently located for guests. The main level flows seamlessly from the kitchen and dining area to an incredible wraparound deck spanning three sides of the home, creating effortless indoor-outdoor living and the perfect setting for entertaining or quiet evenings at home. Upstairs, two guest bedrooms, a shared full bath, a conveniently located laundry room, and a spacious primary suite with a walk-in closet and beautifully finished ensuite bath complete the second floor. The lower level ADU offers exceptional versatility with its own exterior entrance, kitchenette, living area, laundry, bedroom, and three-quarter bath, making it ideal for guests, multigenerational living, or additional income potential, while still connecting to the main home through an interior lock-off door. Outside, the oversized heated two-car garage is alley accessed, and the fully fenced backyard is framed by mature trees, established landscaping, and garden beds that create a peaceful retreat in the heart of town. The property was even recognized with the Neighborhood Revitalization Award from the Bozeman Beautification Advisory Board, a testament to the care and thoughtfulness that has gone into every detail. Adding even more character is the historic Bozeman trolley electrical building, a rare and unique storage space you simply won't find this close to downtown.
Sold
Price Unknown
817 W Story St, Bozeman, MT 59715
4beds
2,912sqft
Single Family Residence
Built in 2018
6,098 Square Feet Lot
$1,510,100 Zestimate®
$--/sqft
$4,366 Estimated rent
Home value
$1,510,100
$1.39M - $1.65M
$4,366/mo
Zestimate® history
Owner options
List your home for rent
$4,366/mo
Rent Zestimate®
Find your next renter with Zillow Rental Manager. Plus, with online applications, you can quickly screen prospective tenants – for free.
$4,366/mo
Rent Zestimate®
Refinance and save
Refinancing to a lower rate could help reduce your monthly payments and save thousands over the life of the loan.
Explore your selling options
Work with a Zillow partner agent
Leverage their expertise and Zillow's premium Showcase listings to get your home seen by more buyers.
Get startedList with your own agent
Get your home in front of millions of buyers by listing it on Zillow.
Learn how to do itSell it yourself
Take full control of how buyers see your home on Zillow by listing For Sale by Owner (FSBO).
List your homeWhat's special
Open-concept main living spaceBeautifully finished ensuite bathWalk-in closetExpansive windowsLight-filled interiorFully fenced backyardSoaring ceilings
Zillow last checked:
Listing updated:
Listed by:
Chelsea Stewart 406-579-0740,
ERA Landmark Real Estate
Bought with:
Louisa Hamlin, RBS-66856
eXp Realty, LLC
Source: Big Sky Country MLS,MLS#: 410975Originating MLS: Big Sky Country MLS
Facts & features
Interior
Bedrooms & bathrooms
- Bedrooms: 4
- Bathrooms: 4
- Full bathrooms: 3
- 1/2 bathrooms: 1
Rooms
- Room types: Dining Room, Half Bath, Kitchen, Laundry, Living Room
Primary bedroom
- Level: Upper
Bedroom
- Level: Upper
Dining room
- Level: Main
Other
- Level: Upper
Half bath
- Level: Main
Kitchen
- Level: Main
Laundry
- Level: Upper
Living room
- Level: Main
Heating
- Forced Air
Cooling
- Central Air
Appliances
- Included: Dryer, Dishwasher, Disposal, Microwave, Range, Refrigerator, Washer
- Laundry: In Basement, Laundry Room
Features
- Walk-In Closet(s), Window Treatments
- Flooring: Engineered Hardwood, Partially Carpeted, Tile
- Windows: Window Coverings
- Basement: Bathroom,Bedroom,Egress Windows,Kitchen
Interior area
- Total structure area: 2,912
- Total interior livable area: 2,912 sqft
- Finished area above ground: 1,941
Property
Parking
- Total spaces: 2
- Parking features: Detached, Garage, Garage Door Opener
- Garage spaces: 2
- Has uncovered spaces: Yes
Features
- Levels: Two
- Stories: 2
- Patio & porch: Covered, Deck, Porch
- Exterior features: Concrete Driveway, Landscaping
- Fencing: Picket,Wood
- Has view: Yes
- View description: Trees/Woods
- Waterfront features: None
Lot
- Size: 6,098 Square Feet
- Features: Lawn, Landscaped
Details
- Additional structures: Guest House, Shed(s)
- Parcel number: RGG2804
- Zoning description: R2
- Special conditions: Standard
Construction
Type & style
- Home type: SingleFamily
- Architectural style: Custom
- Property subtype: Single Family Residence
Materials
- Hardboard
- Roof: Asphalt,Shingle
Condition
- New construction: No
- Year built: 2018
Details
- Builder name: Plum Design Lab
Utilities & green energy
- Sewer: Public Sewer
- Water: Public
- Utilities for property: Electricity Available, Natural Gas Available, Sewer Available, Water Available
Community & HOA
Community
- Security: Carbon Monoxide Detector(s), Heat Detector, Smoke Detector(s)
- Subdivision: West Park Addition
HOA
- Has HOA: No
- Amenities included: Sidewalks
Location
- Region: Bozeman
Financial & listing details
- Tax assessed value: $1,539,748
- Annual tax amount: $8,230
- Date on market: 6/5/2026
- Cumulative days on market: 7 days
- Listing terms: Cash,1031 Exchange,3rd Party Financing
- Ownership: Full
- Electric utility on property: Yes
- Road surface type: Paved
Price history
| Date | Event | Price |
|---|---|---|
| 7/20/2026 | Sold | -- |
Source: Big Sky Country MLS #410975 Report a problem | ||
| 6/15/2026 | Contingent | $1,499,000$515/sqft |
Source: Big Sky Country MLS #410975 Report a problem | ||
| 6/5/2026 | Listed for sale | $1,499,000+3.4%$515/sqft |
Source: Big Sky Country MLS #410975 Report a problem | ||
| 9/22/2022 | Listing removed | -- |
Source: Big Sky Country MLS #373869 Report a problem | ||
| 9/3/2022 | Price change | $1,450,000-4.9%$498/sqft |
Source: Big Sky Country MLS #373869 Report a problem | ||
| 8/1/2022 | Price change | $1,525,000-4.7%$524/sqft |
Source: Big Sky Country MLS #373869 Report a problem | ||
| 7/5/2022 | Listed for sale | $1,600,000+70.4%$549/sqft |
Source: Big Sky Country MLS #373869 Report a problem | ||
| 11/21/2018 | Sold | -- |
Source: Big Sky Country MLS #325935 Report a problem | ||
| 9/10/2018 | Pending sale | $939,000$322/sqft |
Source: The Big Sky Real Estate Co. #325935 Report a problem | ||
| 8/23/2018 | Listed for sale | $939,000+147.8%$322/sqft |
Source: The Big Sky Real Estate Co. #325935 Report a problem | ||
| 6/15/2017 | Sold | -- |
Source: Big Sky Country MLS #220207 Report a problem | ||
| 5/5/2017 | Pending sale | $379,000$130/sqft |
Source: Vellinga Real Estate #220207 Report a problem | ||
| 4/28/2017 | Listed for sale | $379,000$130/sqft |
Source: Vellinga Real Estate #220207 Report a problem | ||
Public tax history
| Year | Property taxes | Tax assessment |
|---|---|---|
| 2025 | $7,688 -16.2% | $1,370,600 +2.4% |
| 2024 | $9,173 +6.7% | $1,338,100 |
| 2023 | $8,598 +3% | $1,338,100 +34.8% |
| 2022 | $8,350 +9.7% | $992,900 |
| 2021 | $7,613 -0.4% | $992,900 +12.4% |
| 2020 | $7,647 -7.2% | $883,000 |
| 2019 | $8,245 +137.2% | $883,000 +139.2% |
| 2018 | $3,476 +9.8% | $369,100 +2.6% |
| 2017 | $3,166 +5.1% | $359,600 +12.4% |
| 2016 | $3,013 | $319,800 |
| 2015 | $3,013 +15.6% | $319,800 +96.7% |
| 2014 | $2,607 +10.7% | $162,604 +5.2% |
| 2013 | $2,356 +3.3% | $154,601 +5.9% |
| 2012 | $2,279 | $145,934 |
| 2011 | -- | -- |
| 2010 | -- | -- |
| 2009 | -- | -- |
| 2008 | -- | $168,300 |
| 2007 | -- | $168,300 |
| 2006 | -- | $168,300 |
| 2005 | -- | $168,300 |
| 2004 | -- | $168,300 |
| 2003 | -- | $168,300 +47.4% |
| 2002 | -- | $114,200 |
| 2000 | -- | $114,200 |
Find assessor info on the county website
Neighborhood: 59715
Nearby homes
- $23,016-- bd-- ba-- sqftW Story St, Bozeman, MT 59715Off Market
- $803,7004 bd2 ba2.3k sqft422 S 9th Ave, Bozeman, MT 59715Off Market
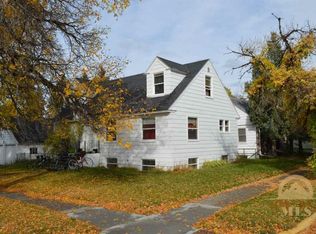
- $994,7003 bd3 ba2k sqft414 S 9th Ave, Bozeman, MT 59715Off Market

- $884,5004 bd2 ba1.8k sqft419 S 8th Ave, Bozeman, MT 59715Off Market
- $777,8004 bd2 ba1.6k sqft423 S 8th Ave, Bozeman, MT 59715Off Market
- $847,6003 bd4 ba2.3k sqft410 S 9th Ave #A, Bozeman, MT 59715Off Market
- $590,7002 bd1 ba1.1k sqft410 S 9th Ave, Bozeman, MT 59715Off Market
- $1,078,3003 bd2 ba1.6k sqft415 S 8th Ave, Bozeman, MT 59715Off Market
Nearby schools
GreatSchools rating
- 7/10Irving SchoolGrades: PK-5Distance: 0.1 mi
- 8/10Sacajawea Middle SchoolGrades: 6-8Distance: 2.1 mi
- 8/10Bozeman High SchoolGrades: 9-12Distance: 0.6 mi
- Montana
- Gallatin County
- Bozeman
- 59715
- 817 W Story St
