MUST SEE: Move-in ready, solar-powered home with inviting outdoor living space in one of Tampa’s hottest neighborhoods. Enjoy the added benefits of a fenced yard with mature trees and lush landscaping and only a minimal electric bill thanks to the 11.5 kW SOLAR SYSTEM (Sellers typically pay only $25 a month!) The open floorplan is warm and welcoming – perfect for everyday living as well as for entertaining. The kitchen and oversized family room flow naturally outside, where you’ll enjoy OUTDOOR LIVING at its finest, thanks to the extended lanai and paver patio. The large, FENCED BACKYARD offers a private place to relax and play – or even add a POOL (see Pool Plan attachment in the MLS). The oversized Primary Bedroom features a spacious bath and a large, walk-in CUSTOM CLOSET. The secondary bedrooms are generously sized and two include walk-in closets. Use the downstairs bedroom as an office, den or 1st floor bedroom with full bath. The spacious BONUS ROOM is perfect for a media room or playroom – or convert it to a 5th bedroom. Upgrades include wood floors, an amazing kitchen with gorgeous countertops, brand new AC units (2023), an EV charger in the garage, NEST thermostats and so much more. The Solar system is fully owned (not leased) – so you can enjoy being GREEN and save the environment --- and your cash. Riverside Heights is one of Tampa’s hottest areas, thanks to its incredible location with brick streets and proximity to Armature Works, Riverwalk, Amalie, Straz, Water Street – and plenty of great shopping, parks and restaurants for foodies and families. Easy access to major highways, downtown & the airport. Call to schedule your showing now.
Sold for $932,000
$932,000
817 W WOODLAWN AVENUE, TAMPA, FL 33603
4beds
2,957sqft
Single Family Residence
Built in 2017
7,800 Square Feet Lot
$1,010,800 Zestimate®
$315/sqft
$4,558 Estimated rent
Home value
$1,010,800
$960,000 - $1.07M
$4,558/mo
Zestimate® history
Owner options
List your home for rent
$4,558/mo
Rent Zestimate®
Find your next renter with Zillow Rental Manager. Plus, with online applications, you can quickly screen prospective tenants – for free.
$4,558/mo
Rent Zestimate®
Refinance and save
$6,454/mo
Est. payment
Refinancing to a lower rate could help reduce your monthly payments and save thousands over the life of the loan.
$6,454/mo
Est. payment
Explore your selling options
Work with a Zillow partner agent
Leverage their expertise and Zillow's premium Showcase listings to get your home seen by more buyers.
Get startedList with your own agent
Get your home in front of millions of buyers by listing it on Zillow.
Learn how to do itSell it yourself
Take full control of how buyers see your home on Zillow by listing For Sale by Owner (FSBO).
List your homeWhat's special
Solar - powered homeSecondary bedroomsSpacious bathMature treesSpacious bonus roomMinimal electric billPool plan
Zillow last checked:
Listing updated:
Listed by:
Jeremy Gamble 407-719-6579,
SIMPLESHOWING INC 833-500-7469
Bought with:
Stacy Colvin, 3588481
BHHS FLORIDA PROPERTIES GROUP
Source: Stellar MLS,MLS#: O6170273 Originating MLS: Tampa
Originating MLS: Tampa
Facts & features
Interior
Bedrooms & bathrooms
- Bedrooms: 4
- Bathrooms: 3
- Full bathrooms: 3
Primary bedroom
- Features: Dual Sinks, Tub with Separate Shower Stall, Walk-In Closet(s)
- Level: Second
- Dimensions: 16x17
Bedroom 2
- Features: Walk-In Closet(s)
- Level: Second
- Dimensions: 11x12
Bedroom 3
- Features: Built-in Closet
- Level: Second
- Dimensions: 11x11
Bedroom 4
- Features: Walk-In Closet(s)
- Level: First
- Dimensions: 11x11
Balcony porch lanai
- Level: First
- Dimensions: 10x22
Bonus room
- Features: No Closet
- Level: Second
- Dimensions: 15x18
Dining room
- Level: First
- Dimensions: 11x12
Family room
- Level: First
- Dimensions: 17x22
Kitchen
- Features: Breakfast Bar, Pantry, Granite Counters
- Level: First
- Dimensions: 10x22
Living room
- Level: First
- Dimensions: 11x12
Heating
- Heat Pump
Cooling
- Central Air
Appliances
- Included: Dishwasher, Disposal, Microwave, Range, Refrigerator
- Laundry: Inside, Upper Level
Features
- Ceiling Fan(s), Crown Molding, Eating Space In Kitchen, High Ceilings, Open Floorplan, Smart Home, Tray Ceiling(s), Walk-In Closet(s)
- Flooring: Carpet, Engineered Hardwood, Tile
- Has fireplace: No
Interior area
- Total structure area: 3,695
- Total interior livable area: 2,957 sqft
Property
Parking
- Total spaces: 2
- Parking features: Garage - Attached
- Attached garage spaces: 2
- Details: Garage Dimensions: 19x20
Features
- Levels: Two
- Stories: 2
- Patio & porch: Patio, Rear Porch
- Exterior features: Irrigation System
- Fencing: Fenced,Wood
Lot
- Size: 7,800 Square Feet
- Dimensions: 60 x 130
- Features: Landscaped
Details
- Additional structures: Shed(s)
- Parcel number: A1129184HA00002600012.0
- Zoning: RS-60
- Special conditions: None
Construction
Type & style
- Home type: SingleFamily
- Property subtype: Single Family Residence
Materials
- Block
- Foundation: Slab
- Roof: Shingle
Condition
- New construction: No
- Year built: 2017
Utilities & green energy
- Electric: Photovoltaics Seller Owned
- Sewer: Public Sewer
- Water: None
- Utilities for property: Electricity Connected, Solar
Green energy
- Energy generation: Solar
Community & HOA
Community
- Security: Security System Owned
- Pet fee: $0 monthly
- Subdivision: RIVERSIDE NORTH
HOA
- Has HOA: No
Location
- Region: Tampa
Financial & listing details
- Price per square foot: $315/sqft
- Tax assessed value: $766,701
- Annual tax amount: $8,486
- Date on market: 1/25/2024
- Cumulative days on market: 14 days
- Listing terms: Cash,Conventional
- Ownership: Fee Simple
- Total actual rent: 0
- Electric utility on property: Yes
- Road surface type: Brick
Price history
| Date | Event | Price |
|---|---|---|
| 2/29/2024 | Sold | $932,000-1.9%$315/sqft |
Source:  Stellar MLS #O6170273 Report a problem Stellar MLS #O6170273 Report a problem | ||
| 2/9/2024 | Pending sale | $949,900$321/sqft |
Source: Stellar MLS #O6170273 Report a problem | ||
| 1/25/2024 | Listed for sale | $949,900+76.9%$321/sqft |
Source: Stellar MLS #O6170273 Report a problem | ||
| 7/31/2019 | Sold | $537,000-2.4%$182/sqft |
Source: Public Record Report a problem | ||
| 6/19/2019 | Listed for sale | $550,000+1.9%$186/sqft |
Source: SIMPLESHOWING INC #T3181847 Report a problem | ||
| 5/5/2019 | Listing removed | $539,900$183/sqft |
Source: SIMPLESHOWING INC #T3167476 Report a problem | ||
| 5/2/2019 | Listed for sale | $539,900+20.5%$183/sqft |
Source: SIMPLESHOWING INC #T3167476 Report a problem | ||
| 3/8/2017 | Sold | $448,000+1.8%$152/sqft |
Source: Public Record Report a problem | ||
| 1/23/2017 | Listed for sale | $439,900$149/sqft |
Source: SIGHT REAL ESTATE, LLC #T2853083 Report a problem | ||
| 1/23/2017 | Pending sale | $439,900$149/sqft |
Source: SIGHT REAL ESTATE, LLC #T2853083 Report a problem | ||
| 1/16/2017 | Listed for sale | $439,900$149/sqft |
Source: SIGHT REAL ESTATE, LLC #T2853083 Report a problem | ||
| 1/16/2017 | Pending sale | $439,900$149/sqft |
Source: SIGHT REAL ESTATE, LLC #T2853083 Report a problem | ||
| 1/4/2017 | Listed for sale | $439,900$149/sqft |
Source: SIGHT REAL ESTATE, LLC #T2853083 Report a problem | ||
| 1/4/2017 | Pending sale | $439,900$149/sqft |
Source: SIGHT REAL ESTATE, LLC #T2853083 Report a problem | ||
| 11/17/2016 | Price change | $439,900-7.3%$149/sqft |
Source: DOMAIN REALTY LLC #T2835181 Report a problem | ||
| 10/20/2016 | Price change | $474,580+4.6%$160/sqft |
Source: DOMAIN REALTY LLC #T2835181 Report a problem | ||
| 8/12/2016 | Listed for sale | $453,725+372.6%$153/sqft |
Source: DOMAIN REALTY LLC #T2835181 Report a problem | ||
| 8/2/2016 | Sold | $96,000-28%$32/sqft |
Source: Public Record Report a problem | ||
| 9/18/2006 | Sold | $133,400$45/sqft |
Source: Public Record Report a problem | ||
Public tax history
| Year | Property taxes | Tax assessment |
|---|---|---|
| 2025 | $14,542 -1.6% | $766,701 0% |
| 2024 | $14,773 +74.1% | $766,710 +61% |
| 2023 | $8,486 +2.6% | $476,077 +3% |
| 2022 | $8,270 +1.1% | $462,211 +3% |
| 2021 | $8,178 +0.9% | $448,749 +1.4% |
| 2020 | $8,106 +7.4% | $442,553 +7.5% |
| 2019 | $7,547 | $411,489 -1.9% |
| 2018 | $7,547 -3.5% | $419,579 +796.5% |
| 2017 | $7,821 +713% | $46,800 +21.2% |
| 2016 | $962 +170.5% | $38,620 +0.7% |
| 2015 | $356 +20.5% | $38,352 +0.8% |
| 2014 | $295 | $38,048 +1.5% |
| 2013 | $295 +6.3% | $37,486 +1.7% |
| 2012 | $277 -37.8% | $36,859 -17.4% |
| 2011 | $446 -29.4% | $44,648 -25.2% |
| 2010 | $632 -17.7% | $59,716 -21.1% |
| 2009 | $768 -54.5% | $75,655 -35.8% |
| 2008 | $1,686 -21.5% | $117,817 -5.2% |
| 2007 | $2,148 -16% | $124,251 +14.8% |
| 2006 | $2,558 +14.3% | $108,222 +17.9% |
| 2005 | $2,239 | $91,815 +22.8% |
| 2004 | -- | $74,762 +26.2% |
| 2003 | -- | $59,225 +5.5% |
| 2002 | -- | $56,152 +27.6% |
| 2001 | -- | $44,005 +10.6% |
| 2000 | $1,015 | $39,795 |
Find assessor info on the county website
Neighborhood: Riverside Heights
Nearby homes
- $447,7001 bd1 ba594 sqft819 W Woodlawn Ave, Tampa, FL 33603Off Market
- $743,9004 bd3 ba2k sqft815 W Woodlawn Ave, Tampa, FL 33603Off Market
- $558,1003 bd2 ba1.5k sqft813 W Woodlawn Ave, Tampa, FL 33603Off Market
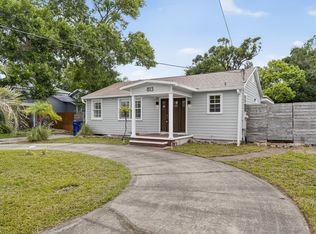
- $381,5001 bd1 ba933 sqft818 W Ohio Ave, Tampa, FL 33603Off Market
- $386,7002 bd1 ba960 sqft820 W Ohio Ave, Tampa, FL 33603Off Market
- $856,0002 bd2 ba850 sqft816 W Ohio Ave, Tampa, FL 33603Off Market
- $179,3142 bd2 ba1.1k sqft818 W Woodlawn Ave, Tampa, FL 33603Off Market
- $1,371,0003 bd2 ba1.6k sqft901 W Woodlawn Ave, Tampa, FL 33603Off Market
Nearby schools
GreatSchools rating
- 3/10Graham Elementary SchoolGrades: PK-5Distance: 0.6 mi
- 4/10Stewart Middle Magnet SchoolGrades: 6-8Distance: 1.2 mi
- 3/10Hillsborough High SchoolGrades: PK,9-12Distance: 1.3 mi
Get a cash offer in 3 minutes
Find out how much your home could sell for in as little as 3 minutes with a no-obligation cash offer.
Estimated market value
$1,010,800
Get a cash offer in 3 minutes
Find out how much your home could sell for in as little as 3 minutes with a no-obligation cash offer.
Estimated market value
$1,010,800
- Florida
- Hillsborough County
- Tampa
- 33603
- Riverside Heights
- 817 W WOODLAWN AVENUE
Nearby cities
Nearby neighborhoods
Nearby zip codes
Other Tampa Topics
