This meticulously maintained twin home in Pens Chase is a standout.Spanning 1848 square feet, offers 4 bedrooms and 2.5 bathrooms. Interior boasts durable LUXURY VINYL floors throughout the first floor.The kitchen is a highlight with its GRANITE COUNTERS,NEW CABINETRY, INDUCTION OVEN, stainless appliances and plenty of prep space and hosting around the island. Enjoy the EATING AREA with a view out the sliding doors to the deck and tree lined back yard.Open concept into the SPACIOUS & COZY living room lets you enjoy the light airiness of space. A powder room finishes off the first floor. Up to the second floor features FOUR BEDROOMS and a LAUNDRY ROOM. Primary Bedroom is tranquil and impressive with its neutral color palate as is the the primary bath with DOUBLE SINKS and UPDATED WALKIN SHOWER , plenty of closet space with the walk in closet. THREE more good size bedrooms and Full BATH complete the second floor. Full basement with TWO FINISHED AREAS and separate storage area add to the square footage and has convenient bilco door. Back yard with large deck off the kitchen and steps to fenced and treelined backyard with fire pit area and storage shed. UPDATES AND UPGRADES *New dishwasher, washing machine, microwave, induction oven. New White kitchen cabinets , new carpet in theater room and on second floor,Renovated Primary Shower and painted throughout home. Updated deck and newly stained, garden with hose to automatically water. Showings start Thursday Jan 2nd *Click reel*
Sold for $385,000
$385,000
817 Ward Dr, Northampton, PA 18067
4beds
2,248sqft
Townhouse, Single Family Residence
Built in 2004
6,098 Square Feet Lot
$414,800 Zestimate®
$171/sqft
$2,786 Estimated rent
Home value
$414,800
$373,000 - $460,000
$2,786/mo
Zestimate® history
Owner options
List your home for rent
$2,786/mo
Rent Zestimate®
Find your next renter with Zillow Rental Manager. Plus, with online applications, you can quickly screen prospective tenants – for free.
$2,786/mo
Rent Zestimate®
Refinance and save
$2,504/mo
Est. payment
Refinancing to a lower rate could help reduce your monthly payments and save thousands over the life of the loan.
$2,504/mo
Est. payment
Explore your selling options
Work with a Zillow partner agent
Leverage their expertise and Zillow's premium Showcase listings to get your home seen by more buyers.
Get startedList with your own agent
Get your home in front of millions of buyers by listing it on Zillow.
Learn how to do itSell it yourself
Take full control of how buyers see your home on Zillow by listing For Sale by Owner (FSBO).
List your homeWhat's special
Primary bedroomFenced and treelined backyardTwo finished areasFull basementLarge deckEating areaNeutral color palate
Zillow last checked:
Listing updated:
Listed by:
Paula J. Meilinger 610-739-0545,
BHHS Fox & Roach Macungie
Bought with:
Danielle Wakely, RS303234
RE/MAX Real Estate
Source: GLVR,MLS#: 750325 Originating MLS: Lehigh Valley MLS
Originating MLS: Lehigh Valley MLSFacts & features
Interior
Bedrooms & bathrooms
- Bedrooms: 4
- Bathrooms: 3
- Full bathrooms: 2
- 1/2 bathrooms: 1
Rooms
- Room types: Den, Office
Heating
- Heat Pump
Cooling
- Central Air
Appliances
- Included: Dryer, Dishwasher, Electric Oven, Electric Water Heater, Disposal, Microwave, Refrigerator, Washer
- Laundry: Upper Level
Features
- Entrance Foyer, Eat-in Kitchen, Family Room Lower Level, Home Office, Kitchen Island, Family Room Main Level, Walk-In Closet(s)
- Flooring: Carpet, Engineered Hardwood, Luxury Vinyl, Luxury VinylPlank
- Basement: Exterior Entry,Concrete,Partially Finished
Interior area
- Total interior livable area: 2,248 sqft
- Finished area above ground: 1,848
- Finished area below ground: 400
Property
Parking
- Total spaces: 2
- Parking features: Attached, Garage
- Attached garage spaces: 2
Features
- Stories: 2
- Patio & porch: Deck
- Exterior features: Deck
Lot
- Size: 6,098 Square Feet
- Features: Flat
- Residential vegetation: Partially Wooded
Details
- Parcel number: M4 1 197 0501
- Zoning: C-Conservation
- Special conditions: None
Construction
Type & style
- Home type: SingleFamily
- Architectural style: Contemporary
- Property subtype: Townhouse, Single Family Residence
- Attached to another structure: Yes
Materials
- Brick, Vinyl Siding
- Foundation: Basement
- Roof: Asphalt,Fiberglass
Condition
- Unknown
- Year built: 2004
Utilities & green energy
- Electric: 200+ Amp Service, Circuit Breakers
- Sewer: Public Sewer
- Water: Public
Community & HOA
Community
- Subdivision: Penns Chase
Location
- Region: Northampton
Financial & listing details
- Price per square foot: $171/sqft
- Tax assessed value: $63,100
- Annual tax amount: $4,547
- Date on market: 9/19/2025
- Cumulative days on market: 7 days
- Listing terms: Cash,Conventional,FHA,VA Loan
- Ownership type: Fee Simple
Price history
| Date | Event | Price |
|---|---|---|
| 2/24/2025 | Sold | $385,000+2.7%$171/sqft |
Source:  GLVR #750325 Report a problem GLVR #750325 Report a problem | ||
| 1/8/2025 | Pending sale | $374,900$167/sqft |
Source: GLVR #750325 Report a problem | ||
| 12/31/2024 | Listed for sale | $374,900+58.2%$167/sqft |
Source: GLVR #750325 Report a problem | ||
| 6/5/2020 | Sold | $237,000-1.2%$105/sqft |
Source: GLVR #635081 Report a problem | ||
| 3/24/2020 | Listed for sale | $239,900+15.3%$107/sqft |
Source: Weichert Realtors #635081 Report a problem | ||
| 5/15/2015 | Sold | $208,000-3.2%$93/sqft |
Source: GLVR #490335 Report a problem | ||
| 3/3/2015 | Listed for sale | $214,900$96/sqft |
Source: RE/MAX UNLIMITED REAL ESTATE #490335 Report a problem | ||
| 1/7/2015 | Listing removed | $214,900$96/sqft |
Source: RE/MAX UNLIMITED REAL ESTATE #484694 Report a problem | ||
| 11/11/2014 | Listed for sale | $214,900-11.4%$96/sqft |
Source: RE/MAX UNLIMITED REAL ESTATE #484694 Report a problem | ||
| 6/7/2006 | Sold | $242,500+50.4%$108/sqft |
Source: Public Record Report a problem | ||
| 3/5/2004 | Sold | $161,207$72/sqft |
Source: Public Record Report a problem | ||
Public tax history
| Year | Property taxes | Tax assessment |
|---|---|---|
| 2025 | $4,548 +0.8% | $63,100 |
| 2024 | $4,512 | $63,100 |
| 2023 | $4,512 | $63,100 |
| 2022 | $4,512 +506% | $63,100 |
| 2021 | $745 | $63,100 |
| 2020 | $745 | $63,100 |
| 2018 | $745 | $63,100 |
| 2017 | -- | $63,100 |
| 2016 | -- | $63,100 |
| 2015 | -- | $63,100 |
| 2014 | -- | $63,100 |
| 2013 | -- | $63,100 |
| 2012 | -- | $63,100 |
| 2011 | -- | $63,100 |
| 2010 | -- | $63,100 |
Find assessor info on the county website
Neighborhood: 18067
Nearby homes
- $374,2004 bd2 ba1.8k sqft819 Ward Dr, Northampton, PA 18067Off Market
- $352,7003 bd2 ba1.7k sqft815 Ward Dr, Northampton, PA 18067Off Market
- $386,6003 bd3 ba2k sqft821 Ward Dr, Northampton, PA 18067Off Market
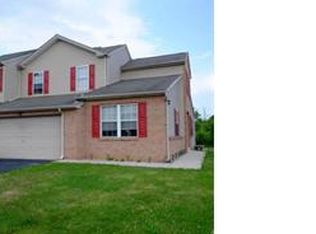
- $365,1003 bd2 ba1.7k sqft813 Ward Dr, Northampton, PA 18067Off Market
- $376,2004 bd2 ba1.8k sqft823 Ward Dr, Northampton, PA 18067Off Market
- $357,0003 bd2 ba1.7k sqft825 Ward Dr, Northampton, PA 18067Off Market
- $404,4004 bd4 ba1.8k sqft818 Ward Dr, Northampton, PA 18067Off Market
- $378,1003 bd2 ba2k sqft811 Ward Dr, Northampton, PA 18067Off Market
Nearby schools
GreatSchools rating
- 8/10Colonel John Siegfried Elementary SchoolGrades: K-5Distance: 1.2 mi
- 4/10Northampton Middle SchoolGrades: 6-8Distance: 0.9 mi
- 5/10Northampton Area High SchoolGrades: 9-12Distance: 1 mi
Schools provided by the listing agent
- District: Northampton
Source: GLVR. This data may not be complete. We recommend contacting the local school district to confirm school assignments for this home.
Get a cash offer in 3 minutes
Find out how much your home could sell for in as little as 3 minutes with a no-obligation cash offer.
Estimated market value
$414,800
Get a cash offer in 3 minutes
Find out how much your home could sell for in as little as 3 minutes with a no-obligation cash offer.
Estimated market value
$414,800
Nearby cities
Nearby zip codes
Other Northampton Topics
