ARE YOU READY FOR YOUR NEXT HOME? YOUR NEXT HOME IS READY FOR YOU! IN OCT 2025: FULL TEAR OFF ROOF REPLACEMENT, FOGGED WINDOWS REPLACED, FENCE STAINED, HVAC INSPECTED & SERVICE, PLUS MUCH MORE! THIS IS A MUST-SEE with its open, light-filled floor plan. Upon entry, you will be welcomed by the inviting ambiance of this beautiful residence. To your left from the foyer, there is a spacious flex room that is ideal for a formal dining area, game room, secondary living space, children's retreat, or study. Beyond the foyer, you can enhance your culinary skills in the gourmet-style kitchen featuring stainless steel appliances, including a side-by-side REFRIGERATOR with water and ice dispenser, built-in microwave, electric range, dishwasher, newly installed granite countertops, and a carefully chosen backsplash. The oversized kitchen island opens to the dining area and family room, which features a corner wood-burning fireplace. A private hallway with an art niche leads to the serene primary bedroom, boasting an oversized walk-in closet and an inviting ensuite bathroom complete with dual sinks, large mirrors, and a recently remodeled garden tub with a separate shower featuring massaging pebble floors. A separate hallway offers access to three secondary bedrooms, a full bathroom, and a large utility room equipped with a FULL-SIZE WASHER AND DRYER. Step outside to the tranquil and spacious backyard, which includes a shaded covered patio, sprinkler system, and gutters. This property is conveniently located near shopping, restaurants, and schools. Do not miss this opportunity. UPDATED SELLER'S DISCLOSURE WITH ATTACHED SEPT 9 2025 INSPECTION REPORT SUMMARY WITH REPAIRS NOTED BY SELLER, RECEIPTS AND REPORTS IN TRANSACTION DESK. THIS PROPERTY IS READY FOR YOU!!!!
Sold
Price Unknown
817 Westfield Dr, Anna, TX 75409
4beds
2,172sqft
Single Family Residence
Built in 2005
6,534 Square Feet Lot
$313,300 Zestimate®
$--/sqft
$2,327 Estimated rent
Home value
$313,300
$298,000 - $332,000
$2,327/mo
Zestimate® history
Owner options
List your home for rent
$2,327/mo
Rent Zestimate®
Find your next renter with Zillow Rental Manager. Plus, with online applications, you can quickly screen prospective tenants – for free.
$2,327/mo
Rent Zestimate®
Refinance and save
$150/mo
Est. payment
Refinancing to a lower rate could help reduce your monthly payments and save thousands over the life of the loan.
$150/mo
Est. payment
Explore your selling options
Work with a Zillow partner agent
Leverage their expertise and Zillow's premium Showcase listings to get your home seen by more buyers.
Get startedList with your own agent
Get your home in front of millions of buyers by listing it on Zillow.
Learn how to do itSell it yourself
Take full control of how buyers see your home on Zillow by listing For Sale by Owner (FSBO).
List your homeWhat's special
Corner wood-burning fireplaceRecently remodeled garden tubShaded covered patioTranquil and spacious backyardStainless steel appliancesOpen light-filled floor planNewly installed granite countertops
Zillow last checked:
Listing updated:
Listed by:
Tina Leigh 0456165 972-824-0631,
Tina Leigh Realty 972-824-0631
Bought with:
Mark Cope
Cope Realty, LLC
Source: NTREIS,MLS#: 20965022
Facts & features
Interior
Bedrooms & bathrooms
- Bedrooms: 4
- Bathrooms: 2
- Full bathrooms: 2
Primary bedroom
- Features: Ceiling Fan(s), Walk-In Closet(s)
- Level: First
- Dimensions: 15 x 12
Bedroom
- Features: Ceiling Fan(s)
- Level: First
- Dimensions: 11 x 10
Bedroom
- Level: First
- Dimensions: 10 x 10
Bedroom
- Level: First
- Dimensions: 10 x 10
Primary bathroom
- Features: Built-in Features, Dual Sinks, En Suite Bathroom, Garden Tub/Roman Tub, Separate Shower
- Level: First
- Dimensions: 10 x 8
Bonus room
- Level: First
- Dimensions: 12 x 11
Breakfast room nook
- Features: Ceiling Fan(s)
- Level: First
- Dimensions: 17 x 16
Other
- Features: Built-in Features, Linen Closet
- Level: First
- Dimensions: 9 x 6
Kitchen
- Features: Breakfast Bar, Built-in Features, Granite Counters, Kitchen Island, Pantry
- Level: First
- Dimensions: 17 x 12
Living room
- Features: Ceiling Fan(s), Fireplace
- Level: First
- Dimensions: 19 x 16
Utility room
- Features: Utility Room
- Level: First
- Dimensions: 7 x 6
Heating
- Electric
Cooling
- Electric
Appliances
- Included: Dryer, Dishwasher, Electric Range, Electric Water Heater, Disposal, Ice Maker, Microwave, Refrigerator, Washer
- Laundry: Washer Hookup, Electric Dryer Hookup, Laundry in Utility Room, In Hall
Features
- Eat-in Kitchen, Granite Counters, High Speed Internet, Kitchen Island, Open Floorplan, Cable TV, Walk-In Closet(s)
- Flooring: Carpet, Ceramic Tile, Vinyl
- Windows: Bay Window(s), Window Coverings
- Has basement: No
- Number of fireplaces: 1
- Fireplace features: Living Room, Masonry, Wood Burning
Interior area
- Total interior livable area: 2,172 sqft
Property
Parking
- Total spaces: 2
- Parking features: Door-Multi, Direct Access, Garage Faces Front, Garage, Garage Door Opener
- Attached garage spaces: 2
Accessibility
- Accessibility features: Grip-Accessible Features
Features
- Levels: One
- Stories: 1
- Patio & porch: Covered
- Exterior features: Lighting, Rain Gutters
- Pool features: None
- Fencing: Wood
Lot
- Size: 6,534 Square Feet
- Features: Back Yard, Interior Lot, Lawn, Landscaped, Few Trees
Details
- Parcel number: R856800E00501
Construction
Type & style
- Home type: SingleFamily
- Architectural style: Detached
- Property subtype: Single Family Residence
Materials
- Brick
- Foundation: Slab
- Roof: Composition
Condition
- Year built: 2005
Utilities & green energy
- Sewer: Public Sewer
- Water: Public
- Utilities for property: Electricity Connected, Sewer Available, Underground Utilities, Water Available, Cable Available
Green energy
- Energy efficient items: Thermostat
Community & HOA
Community
- Features: Curbs, Sidewalks
- Security: Security System
- Subdivision: Westfield Add
HOA
- Has HOA: Yes
- Services included: Association Management
- HOA fee: $150 annually
- HOA name: Essex Management
- HOA phone: 972-428-2023
Location
- Region: Anna
Financial & listing details
- Tax assessed value: $322,089
- Annual tax amount: $5,701
- Date on market: 6/12/2025
- Cumulative days on market: 92 days
- Listing terms: Cash,Conventional,FHA,VA Loan
- Electric utility on property: Yes
Price history
| Date | Event | Price |
|---|---|---|
| 4/16/2026 | Sold | -- |
Source: NTREIS #20965022 Report a problem | ||
| 3/7/2026 | Pending sale | $314,999$145/sqft |
Source: NTREIS #20965022 Report a problem | ||
| 9/17/2025 | Price change | $314,9990%$145/sqft |
Source: NTREIS #20965022 Report a problem | ||
| 9/12/2025 | Listed for sale | $315,000$145/sqft |
Source: NTREIS #20965022 Report a problem | ||
| 9/10/2025 | Contingent | $315,000$145/sqft |
Source: NTREIS #20965022 Report a problem | ||
| 7/18/2025 | Price change | $315,000-7.3%$145/sqft |
Source: NTREIS #20965022 Report a problem | ||
| 6/12/2025 | Listed for sale | $339,900+92%$156/sqft |
Source: NTREIS #20965022 Report a problem | ||
| 9/9/2015 | Listing removed | $177,000$81/sqft |
Source: Briggs Freeman Sotheby's International Realty #13189384 Report a problem | ||
| 8/27/2015 | Pending sale | $177,000$81/sqft |
Source: Briggs Freeman Sotheby's International Realty #13189384 Report a problem | ||
| 8/24/2015 | Sold | -- |
Source: Agent Provided Report a problem | ||
| 7/17/2015 | Listed for sale | $177,000+11%$81/sqft |
Source: Briggs Freeman Sotheby's Int'l #13189384 Report a problem | ||
| 4/24/2013 | Listing removed | $159,400$73/sqft |
Source: Bill Jahnke, Realtor #11884126 Report a problem | ||
| 1/13/2013 | Listed for sale | $159,400$73/sqft |
Source: Bill Jahnke, Realtor #11884126 Report a problem | ||
| 12/2/2012 | Listing removed | $159,400$73/sqft |
Source: Bill Jahnke, Realtor #11814522 Report a problem | ||
| 8/2/2012 | Listed for sale | $159,400$73/sqft |
Source: Bill Jahnke, Realtor #11814522 Report a problem | ||
Public tax history
| Year | Property taxes | Tax assessment |
|---|---|---|
| 2025 | $1,872 -24.4% | $314,648 +10% |
| 2024 | $2,477 +5.7% | $286,044 +10% |
| 2023 | $2,343 -41.8% | $260,040 +10% |
| 2022 | $4,025 +0.8% | $236,400 +10% |
| 2021 | $3,994 -1.8% | $214,909 -2.8% |
| 2020 | $4,068 -1.7% | $221,168 -3.9% |
| 2019 | $4,137 +1.8% | $230,122 +5.7% |
| 2018 | $4,063 +3.3% | $217,647 +7% |
| 2017 | $3,935 | $203,491 +9.4% |
| 2016 | $3,935 +16.4% | $185,988 +14.6% |
| 2015 | $3,380 | $162,227 +12.1% |
| 2014 | $3,380 | $144,768 -0.8% |
| 2013 | -- | $145,954 +18.5% |
| 2012 | -- | $123,173 +6.6% |
| 2011 | -- | $115,565 -1.7% |
| 2010 | -- | $117,580 -8.9% |
| 2009 | -- | $129,077 -16.8% |
| 2008 | -- | $155,085 -0.7% |
| 2007 | -- | $156,221 -11.3% |
| 2006 | -- | $176,211 +790% |
| 2005 | -- | $19,800 |
Find assessor info on the county website
Neighborhood: 75409
Nearby homes
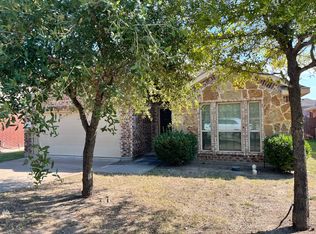
- $303,8003 bd2 ba1.7k sqft821 Westfield Dr, Anna, TX 75409Off Market
- $297,8003 bd2 ba1.7k sqft813 Westfield Dr, Anna, TX 75409Off Market
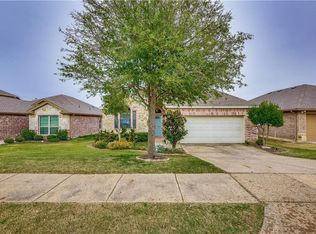
- $284,1003 bd2 ba1.5k sqft825 Westfield Dr, Anna, TX 75409Off Market

- $331,6004 bd3 ba2.2k sqft809 Westfield Dr, Anna, TX 75409Off Market
- $272,5003 bd2 ba1.4k sqft818 Hazels Way, Anna, TX 75409Off Market
- $299,0004 bd2 ba1.6k sqft822 Hazels Way, Anna, TX 75409Off Market
- $273,6004 bd2 ba1.5k sqft829 Westfield Dr, Anna, TX 75409Off Market
- $311,2003 bd2 ba1.7k sqft814 Hazels Way, Anna, TX 75409Off Market
Nearby schools
GreatSchools rating
- 6/10Sue Evelyn Rattan Elementary SchoolGrades: PK-5Distance: 0.5 mi
- 5/10Clemons Creek MiddleGrades: 6-8Distance: 1.4 mi
- 5/10Anna High SchoolGrades: 9-12Distance: 1.4 mi
Schools provided by the listing agent
- Elementary: Sue Evelyn Rattan
- Middle: Anna
- High: Anna
- District: Anna ISD
Source: NTREIS. This data may not be complete. We recommend contacting the local school district to confirm school assignments for this home.
Get a cash offer in 3 minutes
Find out how much your home could sell for in as little as 3 minutes with a no-obligation cash offer.
Estimated market value
$313,300
Get a cash offer in 3 minutes
Find out how much your home could sell for in as little as 3 minutes with a no-obligation cash offer.
Estimated market value
$313,300
- Texas
- Collin County
- Anna
- 75409
- 817 Westfield Dr
Nearby cities
Nearby zip codes
Other Anna Topics
