Skip main navigation
Closed
  • Listed by: MWFG, Inc. • Rohnn S Kostelecky • 636-699-9525
    Bought with: Real Broker LLC
    Price Unknown

    817 Whisper Creek Ct, Wentzville, MO 63385

    4beds
    2,746sqft
    Single Family Residence
    Built in 2003
    9,147 Square Feet Lot
    $367,700 Zestimate®
    $--/sqft
    $2,897 Estimated rent

    Home value

    $367,700

    $349,000 - $386,000

    $2,897/mo

    Zestimate® history
    Loading
    Loading...

    Owner options

    List your home for rent

    $2,897/mo

    Rent Zestimate®

    Find your next renter with Zillow Rental Manager. Plus, with online applications, you can quickly screen prospective tenants – for free.

    Learn more

    $2,897/mo

    Rent Zestimate®

    Refinance and save

    Refinancing to a lower rate could help reduce your monthly payments and save thousands over the life of the loan.

    See today's rates

    Explore your selling options

    Work with a Zillow partner agent

    Leverage their expertise and Zillow's premium Showcase listings to get your home seen by more buyers.

    Get started

    List with your own agent

    Get your home in front of millions of buyers by listing it on Zillow.

    Learn how to do it

    Sell it yourself

    Take full control of how buyers see your home on Zillow by listing For Sale by Owner (FSBO).

    List your home

    What's special

    Game areaNew granite countertopWalk-in closetNewer hvacNew lightsNew sinkLarge master bed
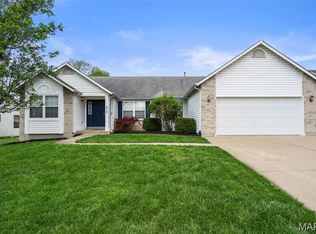
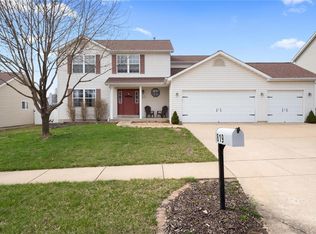
    Lovely updated ranch. 2700+ st ft total living space. New Paint, Carpet & Luxury Vinyl plank flooring. Updated Kitchen w/ New Granite Countertop & back splash. White cabinetry, New sink & SS Appliance pkg w/ smooth top range, dishwasher, microwave & refrig. Vaulted ceiling & pantry. LARGE VAULTED GREAT ROOM w/ cozy fireplace & ceiling fan. Wired w/ surround sound in Great Rm, Mast. Bedrm & LL Family Rm. Dining area w/ slider to patio. MFL. LARGE MASTER BED. STE w/vaulted ceiling, plant shelf, ceiling fan & walk-in closet. Luxury mast. bath, separate garden tub & shower, double sink vanity. 2 more bedrms w/ hall bath. Finished LL family rm, game area, nice wood bar, ceramic tile floors, built in shelves, possible 4th bdrm w/ new carpet & half bth. Extended driveway & 2 car garage, sidewalk to large patio & White vinyl privacy fenced back yard w/ cute storage building. New roof, New lights & Blinds, newer HVAC, brick mail box & more. Easy access to hwys & shopping. HOME IS MOVE IN READY.

    Zillow last checked:

    Listing updated:

    Listed by:

    Rohnn S Kostelecky 636-699-9525,

    MWFG, Inc.

    Bought with:

    Mike J Galbally, 2009029946

    Real Broker LLC

    Source: MARIS,MLS#: 23067454MLS LogoOriginating MLS: St. Charles County Association of REALTORS

    Facts & features

    Interior

    Bedrooms & bathrooms
    • Bedrooms: 4
    • Bathrooms: 3
    • Full bathrooms: 2
    • 1/2 bathrooms: 1
    • Main level bathrooms: 2
    • Main level bedrooms: 3
    Primary bedroom
    • Features: Floor Covering: Carpeting, Wall Covering: Some
    • Level: Main
    • Area: 224
    • Dimensions: 16x14
    Bedroom
    • Features: Floor Covering: Carpeting, Wall Covering: Some
    • Level: Main
    • Area: 132
    • Dimensions: 12x11
    Bedroom
    • Features: Floor Covering: Carpeting, Wall Covering: Some
    • Level: Main
    • Area: 110
    • Dimensions: 11x10
    Bedroom
    • Features: Floor Covering: Carpeting, Wall Covering: None
    • Level: Lower
    • Area: 192
    • Dimensions: 16x12
    Primary bathroom
    • Features: Floor Covering: Ceramic Tile, Wall Covering: None
    • Level: Main
    • Area: 96
    • Dimensions: 8x12
    Bathroom
    • Features: Floor Covering: Ceramic Tile, Wall Covering: None
    • Level: Main
    • Area: 49
    • Dimensions: 7x7
    Bathroom
    • Features: Floor Covering: Ceramic Tile, Wall Covering: None
    • Level: Lower
    • Area: 42
    • Dimensions: 6x7
    Dining room
    • Features: Floor Covering: Luxury Vinyl Plank, Wall Covering: Some
    • Level: Main
    • Area: 80
    • Dimensions: 8x10
    Great room
    • Features: Floor Covering: Carpeting, Wall Covering: Some
    • Level: Main
    • Area: 306
    • Dimensions: 17x18
    Kitchen
    • Features: Floor Covering: Luxury Vinyl Plank, Wall Covering: Some
    • Level: Main
    • Area: 130
    • Dimensions: 13x10
    Recreation room
    • Features: Floor Covering: Ceramic Tile, Wall Covering: Some
    • Level: Lower
    • Area: 782
    • Dimensions: 17x46
    Heating
    • Forced Air, Natural Gas
    Cooling
    • Central Air, Electric
    Appliances
    • Included: Dishwasher, Disposal, Microwave, Gas Range, Gas Oven, Refrigerator, Gas Water Heater
    • Laundry: Main Level
    Features
    • Tub, Kitchen Island, Custom Cabinetry, Pantry, Solid Surface Countertop(s), Open Floorplan, Vaulted Ceiling(s), Walk-In Closet(s), Separate Dining
    • Flooring: Carpet
    • Doors: Panel Door(s)
    • Windows: Tilt-In Windows
    • Basement: Full,Partially Finished,Concrete,Sleeping Area
    • Number of fireplaces: 1
    • Fireplace features: Recreation Room, Wood Burning, Great Room
    Interior area
    • Total structure area: 2,746
    • Total interior livable area: 2,746 sqft
    • Finished area above ground: 1,446
    • Finished area below ground: 1,300

    Property

    Parking
    • Total spaces: 2
    • Parking features: Attached, Garage, Garage Door Opener
    • Attached garage spaces: 2
    Features
    • Levels: One
    Lot
    • Size: 9,147 Square Feet
    • Dimensions: 75 x 120
    • Features: Level
    Details
    • Additional structures: Shed(s)
    • Parcel number: 400629152000072.0000000
    • Special conditions: Standard

    Construction

    Type & style
    • Home type: SingleFamily
    • Architectural style: Contemporary,Traditional,Ranch
    • Property subtype: Single Family Residence
    Materials
    • Brick Veneer, Frame, Vinyl Siding
    Condition
    • Year built: 2003

    Utilities & green energy

    • Sewer: Public Sewer
    • Water: Public

    Community & HOA

    Community
    • Subdivision: Whisper Creek #4
    Location
    • Region: Wentzville

    Financial & listing details

    • Tax assessed value: $321,436
    • Annual tax amount: $3,238
    • Date on market: 11/10/2023
    • Cumulative days on market: 117 days
    • Listing terms: Cash,Conventional,1031 Exchange,FHA,Other,VA Loan
    • Ownership: Private
    • Road surface type: Concrete

    Price history

    DateEventPrice
    2/15/2024Sold--
    Source: MARIS #23067454 Report a problem
    2/13/2024Pending sale$324,900$118/sqft
    Source: MARIS #23067454 Report a problem
    1/7/2024Contingent$324,900$118/sqft
    Source: MARIS #23067454 Report a problem
    12/29/2023Price change$324,900-1.5%$118/sqft
    Source: MARIS #23067454 Report a problem
    11/10/2023Price change$329,900-2.7%$120/sqft
    Source: MARIS #23067454 Report a problem
    10/26/2023Listed for sale$339,000$123/sqft
    Source: Owner Report a problem
    10/21/2023Listing removed--
    Source: MARIS #23044933 Report a problem
    10/13/2023Price change$339,000-3.1%$123/sqft
    Source: MARIS #23044933 Report a problem
    9/29/2023Listed for sale$349,900+84.3%$127/sqft
    Source: MARIS #23044933 Report a problem
    12/19/2020Listing removed$1,895$1/sqft
    Source: midwest realty Report a problem
    10/13/2020Listed for rent$1,895+5.6%$1/sqft
    Source: midwest realty Report a problem
    3/25/2019Listing removed$1,795$1/sqft
    Source: MWFG, Inc. #19002169 Report a problem
    11/19/2018Listed for rent$1,795$1/sqft
    Source: midwest realty Report a problem
    9/16/2016Sold--
    Source: MARIS #16054116 Report a problem
    8/4/2016Pending sale$189,900$69/sqft
    Source: Realty ONE Group - Trademark #16054116 Report a problem
    8/1/2016Listed for sale$189,900$69/sqft
    Source: Realty ONE Group - Trademark #16054116 Report a problem
    10/8/2009Listing removed$189,900$69/sqft
    Source: EpropertySites #80049365 Report a problem
    8/24/2008Listed for sale$189,900$69/sqft
    Source: EpropertySites #80049365 Report a problem
    10/15/2003Sold--
    Source: Public Record Report a problem

    Public tax history

    YearProperty taxesTax assessment
    2025$4,108 +13.4%$61,073 +16.7%
    2024$3,621 $52,353
    2023$3,621 +11.8%$52,353 +20.2%
    2022$3,238 $43,553
    2021-- $43,553 +11.4%
    2020-- $39,098
    2019$2,479 $39,098 +20.1%
    2018$2,479 +0%$32,558
    2017$2,479 +2.9%$32,558 +7.6%
    2016$2,408 +1.2%$30,265
    2015$2,380 +3.7%$30,265 -2.2%
    2014$2,294 $30,937
    2013-- $30,937 -3.2%
    2012-- $31,948 -1.3%
    2011-- $32,380
    2010-- $32,380
    2009-- $32,380 -2.3%
    2008-- $33,130 -78.5%
    2007-- $154,230
    2006-- $154,230
    2005-- $154,230 +6%
    2004-- $145,504 +385%
    2003-- $30,000
    Find assessor info on the county website

    Neighborhood: 63385

    Nearby schools

    GreatSchools rating
    Schools provided by the listing agent
    • Elementary: Boone Trail Elem.
    • Middle: Wentzville Middle
    • High: Timberland High

    Source: MARIS. This data may not be complete. We recommend contacting the local school district to confirm school assignments for this home.

    Get a cash offer in 3 minutes
    Find out how much your home could sell for in as little as 3 minutes with a no-obligation cash offer.
    Estimated market value
    $367,700
    Get a cash offer in 3 minutes
    Find out how much your home could sell for in as little as 3 minutes with a no-obligation cash offer.
    Estimated market value
    $367,700