Welcome to your dream coastal retreat -- a newer home east of Highway 17 designed with Lowcountry charm. With marsh views from the front porch, this residence captures the perfect blend of natural beauty, modern comfort, and refined Southern style.
Step inside to discover a spacious open-concept floor plan with soaring vaulted ceilings that create a light, airy atmosphere ideal for both everyday living and entertaining. The gourmet kitchen features quartz countertops, upgraded stainless steel appliances, a large island, and a built-in workstation--perfect for a family office or homework space.
This home offers 4 bedrooms and 3.5 baths, including a versatile second-floor suite that can serve as a mother-in-law suite, private office, or recreation room. The thoughtful layout accommodates a range of lifestyles while maintaining privacy and comfort for all.
Set on an idyllic, fully fenced large corner lot with custom landscaping and hardscaping, this property provides plenty of space for outdoor living -- with room to add a pool, park your boat or RV, and enjoy front and back porches made for peaceful mornings and relaxing evenings.
Located in a quiet, established neighborhood, you'll love the easy access to the bike trail, Huntington Beach State Park, Brookgreen Gardens, and the lively Murrells Inlet MarshWalk. Plus, you're just minutes from golf courses, beaches, restaurants, shopping, and medical facilities -- everything the Grand Strand has to offer.
A rare find combining space, scenery, and location -- truly a must-see coastal haven.
Sold for $649,000
$649,000
817 White Heron Cove, Murrells Inlet, SC 29576
4beds
2,405sqft
Single Family Residence
Built in 2021
0.41 Acres Lot
$649,100 Zestimate®
$270/sqft
$3,288 Estimated rent
Home value
$649,100
$617,000 - $682,000
$3,288/mo
Zestimate® history
Owner options
List your home for rent
$3,288/mo
Rent Zestimate®
Find your next renter with Zillow Rental Manager. Plus, with online applications, you can quickly screen prospective tenants – for free.
$3,288/mo
Rent Zestimate®
Refinance and save
$4,332/mo
Est. payment
Refinancing to a lower rate could help reduce your monthly payments and save thousands over the life of the loan.
$4,332/mo
Est. payment
Explore your selling options
Work with a Zillow partner agent
Leverage their expertise and Zillow's premium Showcase listings to get your home seen by more buyers.
Get startedList with your own agent
Get your home in front of millions of buyers by listing it on Zillow.
Learn how to do itSell it yourself
Take full control of how buyers see your home on Zillow by listing For Sale by Owner (FSBO).
List your homeWhat's special
Large islandVersatile second-floor suiteCustom landscaping and hardscapingLight airy atmosphereBuilt-in workstationUpgraded stainless steel appliancesSpacious open-concept floor plan
Zillow last checked:
Listing updated:
Listed by:
Alissa C Carpenter 843-742-8700,
Realty ONE Group Dockside North
Bought with:
Alissa C Carpenter, 354143
Realty ONE Group Dockside North
Source: Hive MLS,MLS#: 100565568 Originating MLS: Brunswick County Association of Realtors
Originating MLS: Brunswick County Association of RealtorsFacts & features
Interior
Bedrooms & bathrooms
- Bedrooms: 4
- Bathrooms: 4
- Full bathrooms: 3
- 1/2 bathrooms: 1
Rooms
- Room types: Master Bedroom, Great Room, Dining Room, Bedroom 2, Bedroom 3, Bedroom 4, Laundry
Primary bedroom
- Level: First
- Dimensions: 14 x 192
Bedroom 2
- Level: First
- Dimensions: 1010 x 136
Bedroom 3
- Level: First
- Dimensions: 112 x 124
Bedroom 4
- Description: Bed 4/ MIL Suite/ Bonus
- Level: Second
- Dimensions: 142 x 14
Dining room
- Level: First
- Dimensions: 128 x 14
Great room
- Level: First
- Dimensions: 194 x 27
Kitchen
- Level: First
- Dimensions: 10 x 13
Laundry
- Dimensions: 63 x 5
Heating
- Electric, Heat Pump
Cooling
- Central Air
Appliances
- Included: Built-In Microwave, Washer, Refrigerator, Dryer, Disposal, Dishwasher, Electric Range
- Laundry: Dryer Hookup, Laundry Room
Features
- Master Downstairs, Walk-in Closet(s), Tray Ceiling(s), Entrance Foyer, Solid Surface, Kitchen Island, Ceiling Fan(s), Pantry, Walk-in Shower, Blinds/Shades, Eat-in Kitchen, Walk-In Closet(s)
- Flooring: LVT/LVP, Carpet
Interior area
- Total structure area: 2,405
- Total interior livable area: 2,405 sqft
Property
Parking
- Total spaces: 2
- Parking features: Garage Faces Side, Concrete, Garage Door Opener, Garage
- Attached garage spaces: 2
Features
- Levels: One and One Half
- Patio & porch: Covered, Patio, Front Porch, Rear Porch
- Fencing: Back Yard
- Has view: Yes
- View description: Marsh
- Has water view: Yes
- Water view: Marsh
- Frontage type: See Remarks
Lot
- Size: 0.41 Acres
- Dimensions: 70 x 245 x 138 x 135
- Features: Corner Lot, Landscaped, Sprinklers in Front, Sprinklers in Rear
Details
- Parcel number: 0401010320000
- Zoning: Res
- Special conditions: Standard
Construction
Type & style
- Home type: SingleFamily
- Property subtype: Single Family Residence
Materials
- Fiber Cement, Wood Frame
- Foundation: Slab
- Roof: Architectural Shingle
Condition
- New construction: No
- Year built: 2021
Utilities & green energy
- Sewer: Public Sewer
- Water: Public
- Utilities for property: Sewer Connected, Water Connected
Community & HOA
Community
- Security: Smoke Detector(s)
- Subdivision: Other
HOA
- Has HOA: Yes
- Amenities included: None
- HOA fee: $600 annually
- HOA name: Mark Stoneking
- HOA phone: 843-446-2769
Location
- Region: Murrells Inlet
Financial & listing details
- Price per square foot: $270/sqft
- Tax assessed value: $580,000
- Annual tax amount: $1,935
- Date on market: 4/8/2026
- Cumulative days on market: 83 days
- Listing agreement: Exclusive Right To Sell
- Listing terms: Cash,Conventional,FHA,USDA Loan,VA Loan
- Road surface type: Paved
Price history
| Date | Event | Price |
|---|---|---|
| 8/4/2026 | Sold | $649,000-0.2%$270/sqft |
Source:  Hive MLS #100565568 Report a problem Hive MLS #100565568 Report a problem | ||
| 6/25/2026 | Contingent | $649,999$270/sqft |
Source: Hive MLS #100565568 Report a problem | ||
| 6/25/2026 | Pending sale | $649,999$270/sqft |
Source:  CCAR #2608836 Report a problem CCAR #2608836 Report a problem | ||
| 6/21/2026 | Price change | $649,999-1.4%$270/sqft |
Source: CCAR #2608836 Report a problem | ||
| 5/27/2026 | Price change | $659,000-2.4%$274/sqft |
Source: CCAR #2608836 Report a problem | ||
| 5/12/2026 | Price change | $675,000-2.2%$281/sqft |
Source: CCAR #2608836 Report a problem | ||
| 4/28/2026 | Price change | $689,900-1.4%$287/sqft |
Source: CCAR #2608836 Report a problem | ||
| 4/4/2026 | Listed for sale | $699,900+49.2%$291/sqft |
Source: CCAR #2608836 Report a problem | ||
| 6/1/2021 | Sold | $469,000-0.2%$195/sqft |
Source: Public Record Report a problem | ||
| 4/28/2021 | Pending sale | $469,900$195/sqft |
Source: CCAR #2101454 Report a problem | ||
| 4/16/2021 | Price change | $469,900-0.8%$195/sqft |
Source: CCAR #2101454 Report a problem | ||
| 4/11/2021 | Price change | $473,900-1%$197/sqft |
Source: CCAR #2101454 Report a problem | ||
| 4/6/2021 | Price change | $478,900-0.2%$199/sqft |
Source: CCAR #2101454 Report a problem | ||
| 3/29/2021 | Price change | $479,900+2.1%$200/sqft |
Source: CCAR #2101454 Report a problem | ||
| 2/28/2021 | Pending sale | $469,900$195/sqft |
Source: CCAR #2101454 Report a problem | ||
| 2/16/2021 | Price change | $469,900-1.6%$195/sqft |
Source: CCAR #2101454 Report a problem | ||
| 2/9/2021 | Price change | $477,500-0.5%$199/sqft |
Source: CCAR #2101454 Report a problem | ||
| 1/21/2021 | Listed for sale | $479,900+539.9%$200/sqft |
Source: CCAR #2101454 Report a problem | ||
| 9/3/2020 | Sold | $75,000$31/sqft |
Source: Public Record Report a problem | ||
| 12/14/2017 | Sold | $75,000-11.8%$31/sqft |
Source: Public Record Report a problem | ||
| 3/6/2001 | Sold | $85,000$35/sqft |
Source: Public Record Report a problem | ||
Public tax history
| Year | Property taxes | Tax assessment |
|---|---|---|
| 2025 | $2,311 +4.6% | $19,454 +15% |
| 2024 | $2,209 +0.9% | $16,920 |
| 2023 | $2,189 +13.1% | $16,920 |
| 2022 | $1,935 -47.9% | $16,920 +3.1% |
| 2021 | $3,712 +265.2% | $16,410 +447% |
| 2020 | $1,017 | $3,000 +7.1% |
| 2019 | -- | $2,800 |
| 2018 | $944 +3.6% | -- |
| 2017 | $911 -9.2% | $4,800 |
| 2016 | $1,004 | $4,800 |
| 2015 | $1,004 | -- |
| 2014 | $1,004 +4% | $80,000 |
| 2012 | $965 | $80,000 |
| 2011 | -- | $80,000 |
| 2010 | -- | $80,000 +48.1% |
| 2003 | -- | $54,000 |
| 2002 | -- | $54,000 |
| 2001 | $759 +92.5% | $54,000 |
| 2000 | $395 | $54,000 |
Find assessor info on the county website
Neighborhood: 29576
Nearby homes
- $--0.41 Acres5466 White Heron Cir, Murrells Inlet, SC 29576Off Market
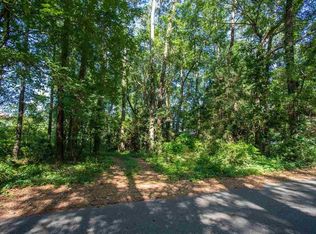
- $--0.41 AcresLot 32 Huntington Marsh, Murrells Inlet, SC 29576Off Market
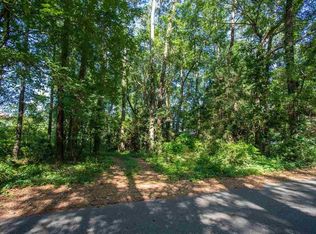
- $--0.41 Acres5466 White Heron Ct, Murrells Inlet, SC 29576Off Market
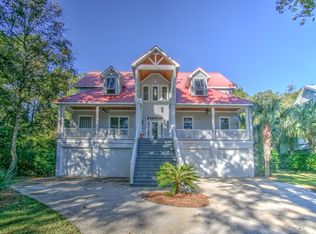
- $875,2004 bd4 ba6.3k sqft1 Gillette Pl, Murrells Inlet, SC 29576Off Market
- $626,9003 bd4 ba2.7k sqft821 White Heron Cv, Murrells Inlet, SC 29576Off Market
- $365,000-- bd-- ba-- sqftWhite Heron Cv, Murrells inlet, SC 29576Off Market
- $365,000-- bd-- ba-- sqftWhite Heron Cv, Murrells inlet, SC 29576Off Market
- $632,3004 bd3 ba3.3k sqft5465 Huntington Marsh Rd LOT 1, Murrells Inlet, SC 29576Off Market
Nearby schools
GreatSchools rating
- 9/10Waccamaw Intermediate SchoolGrades: 4-6Distance: 3 mi
- 10/10Waccamaw Middle SchoolGrades: 7-8Distance: 2.6 mi
- 8/10Waccamaw High SchoolGrades: 9-12Distance: 6.6 mi
Schools provided by the listing agent
- Elementary: Waccamaw
- Middle: Waccamaw
- High: Waccamaw
Source: Hive MLS. This data may not be complete. We recommend contacting the local school district to confirm school assignments for this home.


Get pre-qualified for a loan
At Zillow Home Loans, we can pre-qualify you in as little as 5 minutes with no impact to your credit score.An equal housing lender. NMLS #10287.
Sell for more on Zillow
Get a Zillow Showcase℠ listing at no additional cost and you could sell for .
$649,100
2% more
+$12,982
With Zillow Showcase(estimated)
$662,082
- South Carolina
- Georgetown County
- Murrells Inlet
- 29576
- 817 White Heron Cove
Nearby cities
Nearby zip codes
Other Murrells Inlet Topics
