Skip main navigation
Active contingent
  • $199,900

    817 Williams Dr, Quincy, MI 49082

    3beds
    1,568sqft
    Manufactured Home
    Built in 1996
    0.31 Acres Lot
    $199,700 Zestimate®
    $127/sqft
    $-- HOA

    What's special

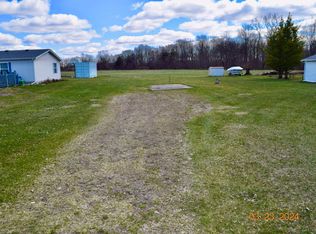
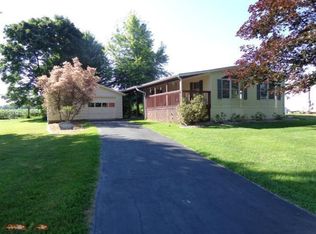
    Enjoy all the benefits of lake living without the waterfront price! This spacious 3 bedroom, 2 bath ranch style manufactured home includes deeded access to beautiful Marble Lake and the entire 17 mile South Chain of Lakes, giving you endless opportunities for boating, fishing, swimming, and making memories on the water. Each bedroom features its own generous 5 x 6 walk in closet, providing exceptional storage throughout the home. Inside, you'll find bright and inviting living spaces, a spacious kitchen with abundant cabinetry, and a separate dining room perfect for gathering. Step outside to the large bi level deck for outdoor dining, relax around the fire pit under the stars, or take advantage of the three private parks available for residents to enjoy. This is the perfect place to embrace the laid back lake lifestyle all year long. This company makes no warranty or representations about the contents of this data. It is the responsibility of the parties looking at the property to satisfy themselves as to accuracy of this information. Taxes were obtained from the local assessor and the taxes could change for the buyer after a closed transaction.
    19 days
    |
    625
    |
    25
    |

    Zillow last checked:

    Listing updated:

    Listed by:

    Marilyn Ostrander 517-250-0373,

    Southern Marsh Realty 517-639-2334

    Source: MichRIC,MLS#: 26032878MLS Logo

      Facts & features

      Interior

      Bedrooms & bathrooms
      • Bedrooms: 3
      • Bathrooms: 2
      • Full bathrooms: 2
      • Main level bedrooms: 3
      Primary bedroom
      • Level: Main
      • Area: 169
      • Dimensions: 13.00 x 13.00
      Bedroom 2
      • Level: Main
      • Area: 132
      • Dimensions: 11.00 x 12.00
      Bedroom 3
      • Level: Main
      • Area: 132
      • Dimensions: 11.00 x 12.00
      Primary bathroom
      • Level: Main
      • Area: 63
      • Dimensions: 7.00 x 9.00
      Dining area
      • Level: Main
      • Area: 90
      • Dimensions: 10.00 x 9.00
      Kitchen
      • Level: Main
      • Area: 90
      • Dimensions: 9.00 x 10.00
      Laundry
      • Level: Main
      • Area: 45
      • Dimensions: 9.00 x 5.00
      Living room
      • Level: Main
      • Area: 374
      • Dimensions: 17.00 x 22.00
      Heating
      • Forced Air
      Cooling
      • Central Air
      Appliances
      • Laundry: Main Level
      Features
      • Windows: Insulated Windows
      • Basement: Slab
      • Has fireplace: No
      Interior area
      • Total structure area: 1,568
      • Total interior livable area: 1,568 sqft

      Property

      Features
      • Stories: 1
      • Waterfront features: Lake
      • Body of water: Marble Lake
      Lot
      • Size: 0.31 Acres
      • Dimensions: 88 x 166
      Details
      • Additional structures: Shed(s)
      • Parcel number: 12080B6000004600

      Construction

      Type & style
      • Home type: MobileManufactured
      • Architectural style: Ranch
      • Property subtype: Manufactured Home
      Materials
      • Vinyl Siding
      • Roof: Composition
      Condition
      • New construction: No
      • Year built: 1996

      Utilities & green energy

      • Sewer: Septic Tank
      • Water: Well

      Community & HOA

      Location
      • Region: Quincy

      Financial & listing details

      • Price per square foot: $127/sqft
      • Tax assessed value: $50,691
      • Annual tax amount: $2,407
      • Date on market: 6/30/2026
      • Listing terms: Cash,FHA,USDA Loan,Conventional
      • Road surface type: Paved
      Marilyn Ostrander

      (517) 250-0373

      By pressing Contact Agent, you agree that the real estate professional identified above may call/text you about your search, which may involve use of automated means and pre-recorded/artificial voices. You don't need to consent as a condition of buying any property, goods, or services. Message/data rates may apply. You also agree to our Terms of Use. Zillow does not endorse any real estate professionals. We may share information about your recent and future site activity with your agent to help them understand what you're looking for in a home.

        Estimated market value

        $199,700

        $190,000 - $210,000

        $1,501/mo

        Price history

        DateEventPrice
        7/7/2026Contingent$199,900$127/sqft
        Source: MichRIC #26032878 Report a problem
        6/30/2026Listed for sale$199,900+324%$127/sqft
        Source: MichRIC #26032878 Report a problem
        10/4/2011Sold$47,150-20.1%$30/sqft
        Source: Public Record Report a problem
        6/3/2011Listed for sale$59,000$38/sqft
        Source: Century 21 Drews Realty #10055390 Report a problem

        Public tax history

        YearProperty taxesTax assessment
        2025$2,342 $82,512 -6.5%
        2024-- $88,264 -3.4%
        2023-- $91,358 +18.9%
        2022-- $76,816 +1.6%
        2021-- $75,624 +11.9%
        2020-- $67,599 +15.1%
        2019-- $58,735 +15.1%
        2018-- $51,029 +15.3%
        2017-- $44,257 +20.3%
        2016-- $36,803 -5.6%
        2015-- $38,977 -5.9%
        2014-- $41,424 +1.3%
        2013-- $40,875 +7.3%
        2012-- $38,102 +1.2%
        2011-- $37,646 -0.2%
        2010-- $37,737
        Find assessor info on the county website

        Monthly payment

        Estimated monthly payment$1,822
        All calculations are estimates and provided by Zillow, Inc. for informational purposes only. Actual amounts may vary.
        HOA fees may include property taxes on listings classified as Co-Ops. Contact the listing agent and/or owner for fee details.
        Mortgage interest rates are dependent on a number of factors, including credit score, down payment, and repayment length. Interest rate data provided by Zillow Group Marketplace, Inc. as of 1/1/1970 from various mortgage lenders with which we have lead or other similar arrangements; the Estimated Payment is an average of those rates.
        See how much you could borrow to make a competitive offer.

        Climate risks

        Neighborhood: 49082

        Getting around

        3 / 100
        Car-Dependent
        29 / 100
        Somewhat Bikeable

        Nearby schools

        GreatSchools rating

        Similar homes