Nestled on a picturesque tree-lined street in the highly desirable and walkable
Willow Glen neighborhood, this exceptional executive family home offers a
perfect blend of elegance and comfort.
Two story craftsman inspired home features a comfortable blend of living spaces with soaring ceilings, crown molding, recessed lighting, 2 gas fireplaces and newly refinished hardwood floors. Spacious kitchen boasts gas range on center island, custom cabinetry, granite countertops and separate beverage island with sink.
Large outdoor covered patio with craftsman inspired lighting and finishes including shiplap wood ceiling and slate tile floors.
Both front and back yards have been professionally designed with central drainage system that removes all water runoff to the front lawn.
Other Highlights: custom blinds, HVAC system for each floor, tankless water heater with recirculating loop for true instant hot water, water softener, CAT 5e, hardwired ADT/Brinks alarm system, newer exterior light fixtures.
Finished over-sized two car garage features Tesla wall charger and new epoxy flooring.
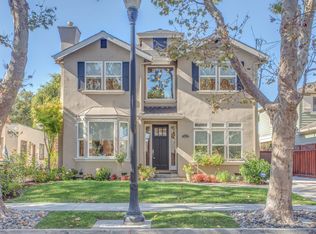
Exterior features include hardi shingle siding, real stone surrounds, wood shutters, and real wood garage doors.
This home has been well maintained and is waiting for new owners to make lasting memories.
Sold for $2,999,950
Street View
Tax assessed value
$2,999,950
817 Willow Glen Way, San Jose, CA 95125
4beds
2,729sqft
Single Family Residence, Residential
Built in 2007
6,098 Square Feet Lot
$2,990,200 Zestimate®
$1,099/sqft
$7,406 Estimated rent
Home value
$2,990,200
$2.81M - $3.17M
$7,406/mo
Zestimate® history
Owner options
List your home for rent
$7,406/mo
Rent Zestimate®
Find your next renter with Zillow Rental Manager. Plus, with online applications, you can quickly screen prospective tenants – for free.
$7,406/mo
Rent Zestimate®
Refinance and save
$19,429/mo
Est. payment
Refinancing to a lower rate could help reduce your monthly payments and save thousands over the life of the loan.
$19,429/mo
Est. payment
Explore your selling options
Work with a Zillow partner agent
Leverage their expertise and Zillow's premium Showcase listings to get your home seen by more buyers.
Get startedList with your own agent
Get your home in front of millions of buyers by listing it on Zillow.
Learn how to do itSell it yourself
Take full control of how buyers see your home on Zillow by listing For Sale by Owner (FSBO).
List your homeWhat's special
Zillow last checked:
Listing updated:
Listed by:
Joe Hernandez 01450675 408-741-4755,
Coldwell Banker Realty 408-996-1100
Bought with:
Victor Rouhani, 01713895
Compass
Source: MLSListings Inc,MLS#: ML81973336
Facts & features
Interior
Bedrooms & bathrooms
- Bedrooms: 4
- Bathrooms: 3
- Full bathrooms: 3
Bedroom
- Features: GroundFloorBedroom, PrimarySuiteRetreat, WalkinCloset
Bathroom
- Features: DoubleSinks, PrimaryStallShowers, ShoweroverTub1, SolidSurface, StallShower2plus, FullonGroundFloor, PrimaryOversizedTub
Dining room
- Features: BreakfastBar, DiningFamilyCombo, DiningAreainLivingRoom, EatinKitchen
Family room
- Features: KitchenFamilyRoomCombo
Kitchen
- Features: Countertop_Granite, ExhaustFan, Island
Heating
- Central Forced Air Gas, Fireplace(s)
Cooling
- Central Air, Zoned
Appliances
- Included: Gas Cooktop, Dishwasher, Exhaust Fan, Disposal, Microwave, Built In Oven, Refrigerator, Washer/Dryer
- Laundry: Gas Dryer Hookup, Tub/Sink, Inside, In Utility Room
Features
- High Ceilings, Wet Bar, Walk-In Closet(s)
- Flooring: Carpet, Hardwood
- Doors: None
- Number of fireplaces: 2
- Fireplace features: Family Room, Gas, Living Room
Interior area
- Total structure area: 2,729
- Total interior livable area: 2,729 sqft
Property
Parking
- Total spaces: 2
- Parking features: Attached, Electric Vehicle Charging Station(s), Garage Door Opener
- Attached garage spaces: 2
Accessibility
- Accessibility features: None
Features
- Stories: 2
- Patio & porch: Balcony/Patio
- Exterior features: Back Yard, Fenced, Drought Tolerant Plants
- Fencing: Back Yard,Wood
Lot
- Size: 6,098 Square Feet
- Features: Level
Details
- Additional structures: Garage
- Parcel number: 42922030
- Zoning: R1-8
- Special conditions: Standard
Construction
Type & style
- Home type: SingleFamily
- Architectural style: Craftsman,Traditional
- Property subtype: Single Family Residence, Residential
Materials
- Foundation: Concrete Perimeter
- Roof: Composition
Condition
- New construction: No
- Year built: 2007
Utilities & green energy
- Gas: NaturalGas, PublicUtilities
- Sewer: Public Sewer
- Water: Public
- Utilities for property: Natural Gas Available, Public Utilities, Water Public
Community & HOA
Location
- Region: San Jose
Financial & listing details
- Price per square foot: $1,099/sqft
- Tax assessed value: $2,999,950
- Annual tax amount: $47,146
- Date on market: 7/16/2024
- Listing agreement: ExclusiveRightToSell
- Listing terms: CashorConventionalLoan
Price history
| Date | Event | Price |
|---|---|---|
| 10/17/2024 | Sold | $2,999,950$1,099/sqft |
Source:  MLSListings Inc #ML81973336 Report a problem MLSListings Inc #ML81973336 Report a problem | ||
| 7/16/2024 | Listed for sale | $2,999,950+106.9%$1,099/sqft |
Source: MLSListings Inc #ML81973336 Report a problem | ||
| 4/3/2008 | Sold | $1,450,000-3.3%$531/sqft |
Source: Public Record Report a problem | ||
| 2/17/2008 | Listed for sale | $1,499,000$549/sqft |
Source: Intero Commercial #778665 Report a problem | ||
Public tax history
| Year | Property taxes | Tax assessment |
|---|---|---|
| 2025 | $47,146 +104.9% | $2,999,950 +60.7% |
| 2024 | $23,014 +1.8% | $1,866,921 +2% |
| 2023 | $22,618 +0.9% | $1,830,316 +2% |
| 2022 | $22,412 +1.8% | $1,794,428 +2% |
| 2021 | $22,010 +2.1% | $1,759,244 +1% |
| 2020 | $21,564 | $1,741,206 +2% |
| 2019 | $21,564 +3% | $1,707,066 +2% |
| 2018 | $20,942 | $1,673,595 +2% |
| 2017 | $20,942 +0.7% | $1,640,780 +2% |
| 2016 | $20,791 +1.8% | $1,608,609 +1.5% |
| 2015 | $20,425 +10.9% | $1,584,448 +10.2% |
| 2014 | $18,420 | $1,438,000 +9.7% |
| 2013 | -- | $1,311,000 +6.2% |
| 2012 | -- | $1,235,000 +11.5% |
| 2011 | -- | $1,108,000 -4.8% |
| 2010 | -- | $1,164,000 -6.2% |
| 2009 | -- | $1,240,800 -6.3% |
| 2008 | -- | $1,323,600 +2865.9% |
| 2007 | -- | $44,628 +2% |
| 2006 | -- | $43,753 +2% |
| 2005 | -- | $42,896 +2% |
| 2004 | -- | $42,056 +1.9% |
| 2003 | -- | $41,286 +2% |
| 2002 | -- | $40,477 +2% |
| 2001 | -- | $39,685 |
Find assessor info on the county website
Neighborhood: Willow Glen
Nearby homes
- $2,679,6004 bd3 ba2.7k sqft823 Willow Glen Way, San Jose, CA 95125Off Market
- $872,0001 bd1 ba400 sqft1585 Bird Ave, San Jose, CA 95125Off Market
- $1,943,4003 bd1 ba1.6k sqft829 Willow Glen Way, San Jose, CA 95125Off Market
- $1,246,700-- bd1 ba300 sqft802 Nevada Ave, San Jose, CA 95125Off Market

- $3,278,8005 bd4 ba3.3k sqft835 Willow Glen Way, San Jose, CA 95125Off Market
- $1,840,0003 bd2 ba1.5k sqft810 Nevada Ave, San Jose, CA 95125Off Market
- $1,888,1003 bd2 ba1.5k sqft814 Nevada Ave, San Jose, CA 95125Off Market
- $3,047,6004 bd2 ba2.8k sqft808 Willow Glen Way, San Jose, CA 95125Off Market
Nearby schools
GreatSchools rating
- 5/10Willow Glen Elementary SchoolGrades: K-5Distance: 0.5 mi
- 5/10Willow Glen Middle SchoolGrades: 6-8Distance: 1.1 mi
- 8/10Willow Glen High SchoolGrades: 9-12Distance: 1.1 mi
Schools provided by the listing agent
- District: SanJoseUnified
Source: MLSListings Inc. This data may not be complete. We recommend contacting the local school district to confirm school assignments for this home.
Get a cash offer in 3 minutes
Find out how much your home could sell for in as little as 3 minutes with a no-obligation cash offer.
Estimated market value
$2,990,200
Get a cash offer in 3 minutes
Find out how much your home could sell for in as little as 3 minutes with a no-obligation cash offer.
Estimated market value
$2,990,200
- California
- Santa Clara County
- San Jose
- 95125
- Willow Glen
- 817 Willow Glen Way
Nearby cities
Nearby neighborhoods
Nearby zip codes
Other San Jose Topics
