Skip main navigation
Sold for $640,600
  • $640,600

    817 Wind River Ct, Brighton, CO 80601

    4beds
    4,169sqft
    Single Family Residence
    Built in 2020
    6,362 Square Feet Lot
    $610,500 Zestimate®
    $154/sqft
    $3,841 Estimated rent

    Home value

    $610,500

    $568,000 - $659,000

    $3,841/mo

    Zestimate® history
    Loading
    Loading...

    Owner options

    List your home for rent

    $3,841/mo

    Rent Zestimate®

    Find your next renter with Zillow Rental Manager. Plus, with online applications, you can quickly screen prospective tenants – for free.

    Learn more

    $3,841/mo

    Rent Zestimate®

    Refinance and save

    $4,061/mo

    Est. payment

    Refinancing to a lower rate could help reduce your monthly payments and save thousands over the life of the loan.

    See today's rates

    $4,061/mo

    Est. payment

    Explore your selling options

    Work with a Zillow partner agent

    Leverage their expertise and Zillow's premium Showcase listings to get your home seen by more buyers.

    Get started

    List with your own agent

    Get your home in front of millions of buyers by listing it on Zillow.

    Learn how to do it

    Sell it yourself

    Take full control of how buyers see your home on Zillow by listing For Sale by Owner (FSBO).

    List your home

    What's special

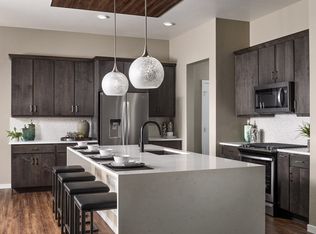
    Solar panels are owned and will be paid in full at the closing! This beautiful house for sale boasts 4 bedrooms plus an office, each offering a unique blend of comfort and style with Primary Bedroom, Laundry and Office on the Main Floor!!! The spacious living areas are designed to accommodate the needs of a modern family, with a cozy fireplace adding warmth and charm to the living room. The kitchen is a chef's delight, featuring high-end appliances and ample counter space for meal preparation. In addition to the bedrooms, the house includes an office, perfect for those who work from home or need a quiet space to concentrate! The office is spacious and well-lit, providing a comfortable environment for productivity. Make sure to check out a newly built bookshelf in the basement that leads to the secret room! The master suite is a luxurious retreat, with a spa-like en suite bathroom. The other bedrooms are bright and airy, with plenty of closet space for storage. The house offers a 2-car oversized garage, providing plenty of space for parking and storage. The garage is easily accessible from the house, making it convenient for coming and going. Brighton crossing community provides multiple community centers with swimming pools, fitness centers, dog park, tennis courts. Golf course, Baseball and Soccer filled is being built right now!!!! Overall, this house for sale is a perfect blend of comfort, style, and functionality. It offers ample living space for a family, with all the modern amenities one could desire. Don't miss the opportunity to make this house your new home!** Water filter/softener system is included, providing filtered water for the whole house! Workout equipment in the basement is included too. Property is owner occupied!

    Zillow last checked:

    Listing updated:

    Listed by:

    Vlad Volk 720-296-4544,

    Richardson Team Realty

    Bought with:

    Deborah Brush-Garcia, 40011688

    Colorado Home Realty

    Source: IRES as distributed by MLS GRID,MLS#: 1024245MLS Logo

    Facts & features

    Interior

    Bedrooms & bathrooms
    • Bedrooms: 4
    • Bathrooms: 4
    • Full bathrooms: 2
    • 3/4 bathrooms: 2
    • Main level bathrooms: 1
    Rooms
    • Room types: Loft
    Primary bedroom
    • Description: Carpet
    • Features: 3/4 Primary Bath
    • Level: Main
    • Area: 234 Square Feet
    • Dimensions: 13 x 18
    Bedroom 2
    • Description: Carpet
    • Level: Basement
    Bedroom 3
    • Description: Carpet
    • Level: Upper
    Bedroom 4
    • Description: Carpet
    • Level: Upper
    Dining room
    • Description: Laminate
    • Level: Main
    Family room
    • Description: Carpet
    • Level: Basement
    Great room
    • Description: Carpet
    • Level: Main
    Kitchen
    • Description: Laminate
    • Level: Main
    • Area: 154 Square Feet
    • Dimensions: 11 x 14
    Laundry
    • Description: Tile
    • Level: Main
    Living room
    • Level: Main
    Recreation room
    • Level: Basement
    Study
    • Description: Carpet
    • Level: Main
    Heating
    • Forced Air
    Appliances
    • Included: Gas Range, Dishwasher, Refrigerator, Washer, Dryer, Water Softener Owned, Disposal
    • Laundry: Washer/Dryer Hookup
    Features
    • Open Floorplan, Pantry, Walk-In Closet(s), Kitchen Island
    • Basement: Full
    • Has fireplace: Yes
    • Fireplace features: Electric, Living Room
    Interior area
    • Total structure area: 2,365
    • Total interior livable area: 4,169 sqft
    • Finished area above ground: 2,365

    Property

    Parking
    • Total spaces: 2
    • Parking features: Garage - Attached
    • Attached garage spaces: 2
    • Details: Attached
    Features
    • Levels: Two
    • Stories: 2
    • Patio & porch: Patio
    • Fencing: Wood
    Lot
    • Size: 6,362 Square Feet
    • Features: Level, Paved, Gutters
    Details
    • Parcel number: R0195034
    • Zoning: RES
    • Special conditions: Private Owner

    Construction

    Type & style
    • Home type: SingleFamily
    • Architectural style: Contemporary
    • Property subtype: Single Family Residence
    Materials
    • Frame
    • Roof: Composition
    Condition
    • New construction: No
    • Year built: 2020

    Utilities & green energy

    • Sewer: Septic Tank
    • Water: City
    • Utilities for property: Natural Gas Available, Cable Available, High Speed Avail

    Community & HOA

    Community
    • Features: Clubhouse, Tennis Court(s), Pool, Playground, Fitness Center, Park
    • Subdivision: Brighton Crossing
    HOA
    • Has HOA: Yes
    • Services included: Common Amenities, Trash
    • HOA fee: $287 quarterly
    • HOA name: Pinnacle Consulting
    • HOA phone: 970-617-2462
    Location
    • Region: Brighton

    Financial & listing details

    • Price per square foot: $154/sqft
    • Tax assessed value: $615,000
    • Annual tax amount: $7,325
    • Date on market: 1/9/2025
    • Listing terms: Cash,Conventional,FHA,VA Loan
    • Exclusions: Personal property and staged items
    • Road surface type: Concrete

    Price history

    DateEventPrice
    4/18/2025Listing removed$3,525$1/sqft
    Source: Zillow Rentals Report a problem
    3/28/2025Listed for rent$3,525$1/sqft
    Source: Zillow Rentals Report a problem
    3/20/2025Sold$640,600+0.1%$154/sqft
    Source: IRES as distributed by MLS GRID #1024245 Report a problem
    3/4/2025Pending sale$640,000$154/sqft
    Source: IRES as distributed by MLS GRID #1024245 Report a problem
    1/19/2025Listed for sale$640,000$154/sqft
    Source: IRES as distributed by MLS GRID #1024245 Report a problem
    1/13/2025Pending sale$640,000$154/sqft
    Source: IRES as distributed by MLS GRID #1024245 Report a problem
    1/10/2025Listed for sale$640,000+0%$154/sqft
    Source: IRES as distributed by MLS GRID #1024245 Report a problem
    8/20/2024Listing removed$639,999$154/sqft
    Source: IRES as distributed by MLS GRID #1011958 Report a problem
    8/20/2024Price change$639,9990%$154/sqft
    Source: IRES as distributed by MLS GRID #1011958 Report a problem
    7/24/2024Price change$640,000-1.5%$154/sqft
    Source: IRES as distributed by MLS GRID #1011958 Report a problem
    7/12/2024Price change$650,000-3%$156/sqft
    Source: IRES as distributed by MLS GRID #1011958 Report a problem
    6/13/2024Listed for sale$670,000+30.7%$161/sqft
    Source: IRES as distributed by MLS GRID #1011958 Report a problem
    12/8/2020Sold$512,467$123/sqft
    Source: Public Record Report a problem

    Public tax history

    YearProperty taxesTax assessment
    2025$7,339 +0.2%$38,440 -13.4%
    2024$7,325 +21.8%$44,380
    2023$6,011 +3.6%$44,380 +27.4%
    2022$5,801 $34,830 -2.8%
    2021-- $35,830 +62.6%
    2020$3,537 $22,030
    2019$3,537 +36666.7%$22,030 +36616.7%
    2018$10 $60
    Find assessor info on the county website

    Neighborhood: 80601

    Nearby schools

    GreatSchools rating
    Schools provided by the listing agent
    • Elementary: Northeast
    • Middle: Overland Trail
    • High: Brighton

    Source: IRES as distributed by MLS GRID. This data may not be complete. We recommend contacting the local school district to confirm school assignments for this home.

    Get a cash offer in 3 minutes
    Find out how much your home could sell for in as little as 3 minutes with a no-obligation cash offer.
    Estimated market value
    $610,500
    Get a cash offer in 3 minutes
    Find out how much your home could sell for in as little as 3 minutes with a no-obligation cash offer.
    Estimated market value
    $610,500