Welcome to Your Dream Home at 817 Wood Glen, DeSoto, TX 75115!
This charming brick rambler is a hidden gem nestled in a peaceful neighborhood, offering both comfort and space. Set on a generous lot, this home features four spacious bedrooms, ensuring ample room for family and guests.
The inviting layout includes a cozy nook perfect for casual meals and a formal dining area ideal for entertaining. The bright, modern kitchen boasts stunning granite countertops, complemented by a classic white subway tile backsplash, making it a chef’s delight. Enjoy the warmth of the living room, enhanced by a beautiful fireplace that creates a cozy atmosphere.
The primary bedroom is a true retreat, complete with an en suite bathroom featuring a separate shower and tub for ultimate relaxation. Additional highlights include durable laminate flooring throughout, a two-car garage, and parking for three additional vehicles, making this home as practical as it is beautiful.
Step outside to enjoy the expansive yard, perfect for outdoor gatherings or simply unwinding in the fresh air. With its combination of modern amenities, spacious layout, and serene location, this home is ready to welcome you.
Don’t miss your chance to make this beautiful property your own!
Sold
Price Unknown
817 Wood Gln, Desoto, TX 75115
4beds
1,770sqft
Single Family Residence
Built in 1995
0.27 Acres Lot
$326,800 Zestimate®
$--/sqft
$2,502 Estimated rent
Home value
$326,800
$304,000 - $350,000
$2,502/mo
Zestimate® history
Owner options
List your home for rent
$2,502/mo
Rent Zestimate®
Find your next renter with Zillow Rental Manager. Plus, with online applications, you can quickly screen prospective tenants – for free.
$2,502/mo
Rent Zestimate®
Refinance and save
Refinancing to a lower rate could help reduce your monthly payments and save thousands over the life of the loan.
Explore your selling options
Work with a Zillow partner agent
Leverage their expertise and Zillow's premium Showcase listings to get your home seen by more buyers.
Get startedList with your own agent
Get your home in front of millions of buyers by listing it on Zillow.
Learn how to do itSell it yourself
Take full control of how buyers see your home on Zillow by listing For Sale by Owner (FSBO).
List your homeWhat's special
Beautiful fireplaceGenerous lotExpansive yardFormal dining areaDurable laminate flooringFour spacious bedroomsStunning granite countertops
Zillow last checked:
Listing updated:
Listed by:
Jason Koford 0824861,
BK Real Estate 972-514-6501
Bought with:
Esther Lupian
ANGEL REALTORS
Source: NTREIS,MLS#: 20762807
Facts & features
Interior
Bedrooms & bathrooms
- Bedrooms: 4
- Bathrooms: 2
- Full bathrooms: 2
Heating
- Central, Fireplace(s), Natural Gas
Cooling
- Central Air, Ceiling Fan(s), Electric
Appliances
- Included: Some Gas Appliances, Dishwasher, Disposal, Gas Oven, Gas Range, Gas Water Heater, Microwave, Plumbed For Gas, Warming Drawer, Washer
- Laundry: Washer Hookup, Gas Dryer Hookup, Laundry in Utility Room
Features
- Eat-in Kitchen, Granite Counters, High Speed Internet, Pantry, Natural Woodwork, Walk-In Closet(s)
- Flooring: Luxury Vinyl Plank
- Windows: Shutters
- Has basement: No
- Number of fireplaces: 1
- Fireplace features: Gas, Glass Doors, Gas Log, Gas Starter, Living Room, Masonry, Raised Hearth, Stone
Interior area
- Total interior livable area: 1,770 sqft
Property
Parking
- Total spaces: 2
- Parking features: Additional Parking, Alley Access, Concrete, Garage, Garage Door Opener, Inside Entrance, Lighted, Garage Faces Rear
- Attached garage spaces: 2
Features
- Levels: One
- Stories: 1
- Patio & porch: Rear Porch, Front Porch
- Exterior features: Lighting, Playground, Storage
- Pool features: None
- Fencing: Wood
Lot
- Size: 0.27 Acres
- Features: Back Yard, Hardwood Trees, Interior Lot, Lawn
- Residential vegetation: Brush
Details
- Parcel number: 20059500050120000
Construction
Type & style
- Home type: SingleFamily
- Architectural style: Traditional,Detached
- Property subtype: Single Family Residence
Materials
- Brick
- Foundation: Slab
- Roof: Shingle
Condition
- Year built: 1995
Utilities & green energy
- Sewer: Public Sewer
- Water: Public
- Utilities for property: Electricity Available, Electricity Connected, Natural Gas Available, Sewer Available, Separate Meters, Water Available
Community & HOA
Community
- Features: Curbs, Sidewalks
- Subdivision: Lynnwood Estates
HOA
- Has HOA: No
Location
- Region: Desoto
Financial & listing details
- Tax assessed value: $304,400
- Annual tax amount: $4,376
- Date on market: 10/25/2024
- Cumulative days on market: 10 days
- Exclusions: Washer, Dryer, and Refrigerator.
- Electric utility on property: Yes
- Road surface type: Asphalt
Price history
| Date | Event | Price |
|---|---|---|
| 12/20/2024 | Sold | -- |
Source: NTREIS #20762807 Report a problem | ||
| 11/11/2024 | Pending sale | $338,000$191/sqft |
Source: NTREIS #20762807 Report a problem | ||
| 11/11/2024 | Contingent | $338,000$191/sqft |
Source: NTREIS #20762807 Report a problem | ||
| 10/25/2024 | Listed for sale | $338,000+150.6%$191/sqft |
Source: NTREIS #20762807 Report a problem | ||
| 3/24/2016 | Sold | -- |
Source: Agent Provided Report a problem | ||
| 1/21/2016 | Pending sale | $134,900$76/sqft |
Source: Keller Williams Realty #13291686 Report a problem | ||
| 12/22/2015 | Listed for sale | $134,900$76/sqft |
Source: KELLER WILLIAMS REALTY #13291686 Report a problem | ||
| 11/18/2015 | Sold | -- |
Source: Public Record Report a problem | ||
Public tax history
| Year | Property taxes | Tax assessment |
|---|---|---|
| 2025 | $7,440 +113.6% | $304,400 |
| 2024 | $3,484 +12.5% | $304,400 +60.2% |
| 2023 | $3,096 | $190,000 |
Find assessor info on the county website
Neighborhood: Lynnwood Estates
Nearby homes
- $271,0003 bd2 ba2k sqft813 Wood Gln, Desoto, TX 75115Off Market
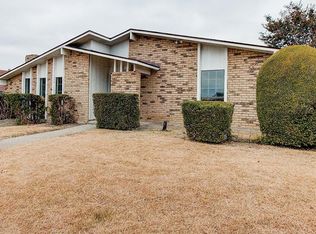
- $316,1004 bd2 ba2.4k sqft821 Wood Gln, Desoto, TX 75115Off Market
- $255,0003 bd2 ba1.8k sqft1322 Sequoia Ct, Desoto, TX 75115Off Market
- $297,0003 bd2 ba1.8k sqft809 Wood Gln, Desoto, TX 75115Off Market
- $293,1003 bd2 ba2k sqft818 Wood Gln, Desoto, TX 75115Off Market
- $279,1003 bd2 ba1.6k sqft825 Wood Gln, Desoto, TX 75115Off Market
- $284,6003 bd2 ba2.1k sqft820 Wood Gln, Desoto, TX 75115Off Market
- $289,4003 bd2 ba2.1k sqft816 Wood Gln, Desoto, TX 75115Off Market
Nearby schools
GreatSchools rating
- 2/10The Meadows Elementary SchoolGrades: K-5Distance: 0.6 mi
- 2/10Desoto West Middle SchoolGrades: 6-8Distance: 2.2 mi
- 3/10Desoto High SchoolGrades: 9-12Distance: 3 mi
Schools provided by the listing agent
- Elementary: Northside
- Middle: Desoto East
- High: Desoto
- District: Desoto ISD
Source: NTREIS. This data may not be complete. We recommend contacting the local school district to confirm school assignments for this home.
Get a cash offer in 3 minutes
Find out how much your home could sell for in as little as 3 minutes with a no-obligation cash offer.
Estimated market value
$326,800
Get a cash offer in 3 minutes
Find out how much your home could sell for in as little as 3 minutes with a no-obligation cash offer.
Estimated market value
$326,800
- Texas
- Dallas County
- Desoto
- 75115
- Lynnwood Estates
- 817 Wood Gln
Nearby cities
Nearby neighborhoods
Nearby zip codes
Other Desoto Topics
