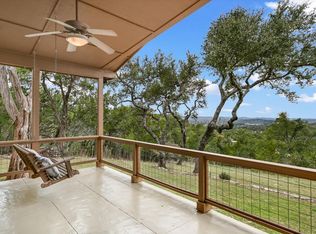
Tucked away at the end of a quiet cul-de-sac on 2.3 private, wooded acres, this beautifully designed single-story custom home by Grady Burnette offers luxury Hill Country living with high quality finishes. In the cooks's kitchen, you’ll find Wolf appliances, updated kitchen/RO faucets, pot filler, built in microwave and wine rack; a large center island with Taj Mahal quartzite, and a separate breakfast bar—perfect for everyday living or entertaining. The kitchen is open to an inviting & spacious living room, featuring an elegant gas-log fireplace, raised ceiling and two sets of double doors with beautiful views. The oversized primary suite is a relaxing retreat with its own sitting area, arched doorways, two walk-in closets, and a spa-like bathroom featuring quartzite countertops, soaking tub, and a walk-in shower. A private study with custom built-ins makes a great home office, media room, or could be used as a 4th bedroom. The entire interior and exterior were freshly painted in July 2025. More than 1,000 sq. ft. of covered patio, includes: 2 wall mount TV's, built in propane line for grill and expansive space to relax and enjoy the peaceful surroundings. An oversized built-in spa adds another place to unwind, while an elevated viewing platform offers beautiful Hill Country views and incredible sunsets—perfect for morning coffee, quiet evenings, or stargazing under the Texas sky. The home is also well equipped for added and reliable comfort, with a whole-house propane generator, private well, 500-gallon propane tank, whole-house surge protection, and a 26,000-gallon rainwater collection system. The oversized carport includes lighting and 50-amp power, with room for a small RV, boat, trailer, or additional covered parking. Enjoy the privacy and natural beauty of this special Hill Country property, located just four miles from downtown Wimberley and Blue Hole Regional Park.
Active
Price cut: $17K (9/21)
$918,000
817 Woodcreek Ranch Rd, Wimberley, TX 78676
3beds
2,614sqft
Single Family Residence
Built in 2006
2.3 Acres Lot
$-- Zestimate®
$351/sqft
$17/mo HOA
What's special
High quality finishesElegant gas-log fireplaceBuilt in microwaveOversized built-in spaQuiet cul-de-sacSoaking tubWine rack
- 57 days
- 570
- 46
Zillow last checked:
Listing updated:
Listed by:
Robin Barker (281) 444-3900,
Keller Williams Realty Professionals (281) 444-3900
Source: Unlock MLS,MLS#: 4835836
Facts & features
Interior
Bedrooms & bathrooms
- Bedrooms: 3
- Bathrooms: 2
- Full bathrooms: 2
- Main level bedrooms: 3
Heating
- Central, Fireplace(s)
Cooling
- Central Air
Appliances
- Included: Built-In Oven(s), Built-In Refrigerator, Dishwasher, Disposal, Gas Cooktop, Microwave, Range, RNGHD, Stainless Steel Appliance(s), WaterPurifier, WaterSoftener
Features
- See Remarks, Bookcases, Breakfast Bar, Ceiling Fan(s), High Ceilings, Tray Ceiling(s), Vaulted Ceiling(s), Quartz Counters, Stone Counters, Crown Molding, Double Vanity, Entrance Foyer, French Doors, High Speed Internet, Kitchen Island, No Interior Steps, Open Floorplan, Pantry, Primary Bedroom on Main, Recessed Lighting, Soaking Tub, Study/Home Office, Walk-In Closet(s), Wired for Sound
- Flooring: Tile
- Windows: Drapes, Plantation Shutters, Window Coverings
- Number of fireplaces: 1
- Fireplace features: Gas Log, Living Room
Interior area
- Total interior livable area: 2,614 sqft
Video & virtual tour
Property
Parking
- Total spaces: 2
- Parking features: Attached, Carport, Door-Single, Garage Door Opener, Garage Faces Side
- Attached garage spaces: 2
Accessibility
- Accessibility features: None
Features
- Levels: One
- Stories: 1
- Patio & porch: Covered, Deck, Patio
- Exterior features: Balcony, Exterior Steps, Garden, Gutters Full, Private Yard, RV Hookup, See Remarks
- Pool features: None
- Spa features: Hot Tub
- Fencing: Partial
- Has view: Yes
- View description: Hill Country, Trees/Woods
- Waterfront features: None
Lot
- Size: 2.3 Acres
- Features: Cul-De-Sac, Landscaped, Trees-Moderate
Details
- Additional structures: Barn(s), RV/Boat Storage, Storage
- Parcel number: 1198500000017008
- Special conditions: Standard
Construction
Type & style
- Home type: SingleFamily
- Property subtype: Single Family Residence
Materials
- Foundation: Slab
- Roof: Tile
Condition
- Resale
- New construction: No
- Year built: 2006
Details
- Builder name: Grady Burnette
Utilities & green energy
- Sewer: Septic Tank
- Water: Well, See Remarks
- Utilities for property: Electricity Connected, Other, Propane
Community & HOA
Community
- Features: None
- Subdivision: Woodcreek Ranch Sec 1
HOA
- Has HOA: Yes
- Services included: Common Area Maintenance
- HOA fee: $200 annually
- HOA name: Woodcreek Ranch
Location
- Region: Wimberley
Financial & listing details
- Price per square foot: $351/sqft
- Tax assessed value: $779,030
- Annual tax amount: $12,096
- Date on market: 7/27/2026
- Listing terms: Cash,Conventional,FHA,VA Loan
- Electric utility on property: Yes
Estimated market value
Not available
Estimated sales range
Not available
Not available
Price history
| Date | Event | Price |
|---|---|---|
| 9/21/2026 | Price change | $918,000-1.8%$351/sqft |
Source:  Unlock MLS #4835836 Report a problem Unlock MLS #4835836 Report a problem | ||
| 8/22/2026 | Price change | $935,000-1.5%$358/sqft |
Source: Unlock MLS #4835836 Report a problem | ||
| 7/27/2026 | Listed for sale | $949,000+22.5%$363/sqft |
Source: Unlock MLS #4835836 Report a problem | ||
| 3/21/2025 | Listing removed | $775,000$296/sqft |
Source: Unlock MLS #7638753 Report a problem | ||
| 2/19/2025 | Pending sale | $775,000$296/sqft |
Source: Unlock MLS #7638753 Report a problem | ||
| 2/13/2025 | Listed for sale | $775,000+40.9%$296/sqft |
Source: Unlock MLS #7638753 Report a problem | ||
| 2/28/2020 | Sold | -- |
Source:  Central Texas MLS #378336 Report a problem Central Texas MLS #378336 Report a problem | ||
| 1/25/2020 | Pending sale | $550,000$210/sqft |
Source: Hills of Texas Sky Realty #378336 Report a problem | ||
| 11/8/2019 | Price change | $550,000-7.6%$210/sqft |
Source: Hills of Texas Sky Realty #378336 Report a problem | ||
| 6/12/2019 | Pending sale | $595,000$228/sqft |
Source: Hills of Texas Sky Realty #5184039 Report a problem | ||
| 5/16/2019 | Listed for sale | $595,000-2.5%$228/sqft |
Source: Hills of Texas Sky Realty #5184039 Report a problem | ||
| 5/12/2018 | Listing removed | $610,000$233/sqft |
Source: Hills of Texas Sky Realty #339656 Report a problem | ||
| 4/3/2018 | Price change | $610,000-2.4%$233/sqft |
Source: Hills of Texas Sky Realty #2339761 Report a problem | ||
| 3/2/2018 | Listed for sale | $625,000+20.4%$239/sqft |
Source: Hills of Texas Sky Realty #2339761 Report a problem | ||
| 6/2/2011 | Listing removed | $519,000$199/sqft |
Source: Hill Country Properties #8537255 Report a problem | ||
| 2/1/2011 | Price change | $519,000-1.9%$199/sqft |
Source: CENTURY 21 Hill Country Properties #8537255 Report a problem | ||
| 1/9/2011 | Price change | $529,000-3.3%$202/sqft |
Source: CENTURY 21 Hill Country Properties #8537255 Report a problem | ||
| 10/29/2010 | Price change | $547,000-8.7%$209/sqft |
Source: CENTURY 21 Hill Country Properties #8537255 Report a problem | ||
| 1/15/2010 | Price change | $599,000-6%$229/sqft |
Source: CENTURY 21 Hill Country Properties #8537255 Report a problem | ||
| 6/2/2009 | Listed for sale | $637,000$244/sqft |
Source: CENTURY 21 ? Hill Country Properties #6914962 Report a problem | ||
Public tax history
| Year | Property taxes | Tax assessment |
|---|---|---|
| 2025 | $12,096 +93% | $779,030 +9.4% |
| 2024 | $6,267 +2.3% | $712,085 +10% |
| 2023 | $6,125 -28.9% | $647,350 +10% |
| 2022 | $8,615 -1.3% | $588,500 +10% |
| 2021 | $8,730 -8.3% | $535,000 |
| 2020 | $9,516 -2.1% | $535,000 +1.4% |
| 2019 | $9,722 +39.5% | $527,550 +4.4% |
| 2018 | $6,970 +0.5% | $505,400 +3.2% |
| 2017 | $6,938 +0.4% | $489,900 +5.7% |
| 2016 | $6,912 +0.8% | $463,320 +5.5% |
| 2015 | $6,860 | $438,960 +3.7% |
| 2014 | $6,860 | $423,460 +4.4% |
| 2013 | -- | $405,730 +1.7% |
| 2012 | -- | $399,090 |
| 2011 | -- | $399,090 |
| 2010 | -- | $399,090 +4% |
| 2009 | -- | $383,730 +59.1% |
| 2007 | -- | $241,260 +702.1% |
| 2006 | -- | $30,080 +82.2% |
| 2005 | -- | $16,510 |
| 2004 | -- | $16,510 |
| 2003 | -- | $16,510 |
| 2002 | -- | $16,510 |
| 2001 | -- | $16,510 |
| 2000 | -- | $16,510 |
Find assessor info on the county website
Monthly payment
Est. payment
Payment breakdown
Explore the cost of this home by adjusting the details. Changes won't be saved.Climate risks
Neighborhood: 78676
Nearby schools
Schools provided by the listing agent
- Elementary: Blue Hole
- Middle: Danforth
- High: Wimberley
- District: Wimberley ISD
Source: Unlock MLS. This data may not be complete. We recommend contacting the local school district to confirm school assignments for this home.
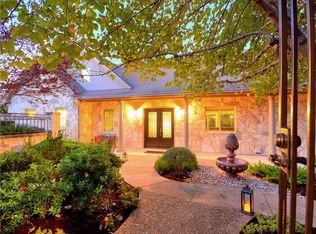
- $1,155,7004 bd4 ba4.4k sqft815 Woodcreek Ranch Rd, Wimberley, TX 78676Off Market
- $748,800-- bd-- ba2.8k sqft805 Woodcreek Ranch Rd, Wimberley, TX 78676Off Market
- $123,370-- bd-- ba-- sqft485 Woodcreek Ranch Rd, Wimberley, TX 78676Off Market
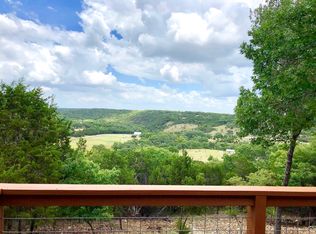
- $750,5005 bd3 ba3.1k sqft819 Woodcreek Ranch Rd, Wimberley, TX 78676Off Market
Similar homes
- $1,075,0003 bd3 ba2.5k sqft131 Hidden Crk, Wimberley, TX 78676Active
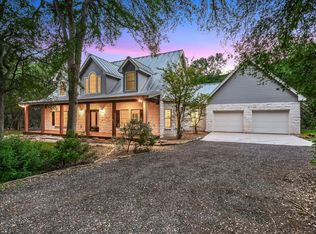
 MLS ID #6833280, Allison AJ Harwood, Compass RE Texas, LLC. Unlock MLS
 - $1,249,0004 bd3 ba2.9k sqft831 Southriver Rd, Wimberley, TX 78676Active
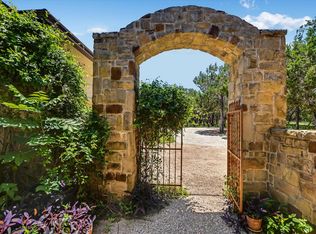 MLS ID #9688982, Brittany Bailey, Hills Of Texas Sky Realty. Unlock MLS
 - $675,0003 bd2 ba2.4k sqft104 Sendero Arbolado, Wimberley, TX 78676For Sale

 MLS ID #1997859, Christina Lawson TREC #693768, Sky Realty. LERA MLS
 - $1,250,0003 bd3 ba2.5k sqft816 Buttercup Ln, Wimberley, TX 78676Active
 MLS ID #5173386, Shelli Beck, Compass RE Texas, LLC. Unlock MLS
 - $850,0003 bd3 ba2.6k sqft335 Deer Creek Dr, San Marcos, TX 78666ActiveMLS ID #8395652, Amy Keillor, Teifke Real Estate. Unlock MLS
- $725,0004 bd2 ba2.2k sqft300 Round Rock Rd, Wimberley, TX 78676ActiveMLS ID #7025572, Marcie Jenkins, Century 21 Randall Morris & As. Unlock MLS
- $920,0003 bd3 ba3k sqft116 Peppergrass Drive, Spring Branch, TX 78070For SaleMLS ID #2013746, Kimberly Gray TREC #669111, Keller Williams Heritage. LERA MLS
- $997,0004 bd5 ba3.8k sqft130 & 140 Cave Springs Rd, Wimberley, TX 78676ActiveMLS ID #3531064, Allison AJ Harwood, Compass RE Texas, LLC. Unlock MLS
- $975,0003 bd3 ba2.4k sqft1129 Cedar Pass Rd, Driftwood, TX 78619ActiveMLS ID #6003814, Benee Arndt, Christies Intl Real Estate Lone Star. Unlock MLS
- $797,0004 bd5 ba3.8k sqft130 Cave Springs Rd, Wimberley, TX 78676ActiveMLS ID #5736014, Allison AJ Harwood, Compass RE Texas, LLC. Unlock MLS
- $1,050,0003 bd3 ba3.2k sqft1273 Ranchers Club Ln, Driftwood, TX 78619ActiveMLS ID #9621744, Gigi McClaskey, Compass RE Texas, LLC. Unlock MLS
- $950,0004 bd3 ba2.4k sqft607 Bending Oak Dr, Dripping Springs, TX 78620ActiveMLS ID #8720523, Melanie Fenelon, Kuper Sotheby's Int'l Realty. Unlock MLS
- $850,0003 bd2 ba2.5k sqft1564 Crossbow Dr, Canyon Lake, TX 78133ActiveMLS ID #6402465, Lisa Galloway, Keller Williams Realty. Unlock MLS
- $899,0003 bd4 ba3k sqft110 Western Oaks, New Braunfels, TX 78132For SaleMLS ID #2000070, Cathy Thomas TREC #751034, IH 10 Realty. LERA MLS
- $919,0004 bd3 ba2.8k sqft181 Whitney Run, Buda, TX 78610ActiveMLS ID #9898485, Erin Bara, Keller Williams Realty. Unlock MLS
- $875,0004 bd3 ba3k sqft744 W Bartlett Dr, Buda, TX 78610ActiveMLS ID #1764781, Michelle Diegle, Kuper Sotheby's Int'l Realty. Unlock MLS
- $884,0005 bd4 ba3k sqft501 Goodnight Trl, Dripping Springs, TX 78620ActiveMLS ID #3969314, Ashley Tullis, Keller Williams Realty. Unlock MLS
- $899,0004 bd4 ba2.6k sqft238 Jenn Cv, Dripping Springs, TX 78620ActiveMLS ID #7883523, Russell Martinez, Res and Ranch LLC. Unlock MLS
- $875,0003 bd3 ba2.5k sqft1121 Kings Cove Dr, Canyon Lake, TX 78133ActiveMLS ID #2553069, Cody Bradstreet, Compass RE Texas, LLC. Unlock MLS
- $878,0003 bd3 ba2.9k sqft1165 Flint Rock Loop, Driftwood, TX 78619ActiveMLS ID #7360351, Justin Cofield, Real Broker, LLC. Unlock MLS
