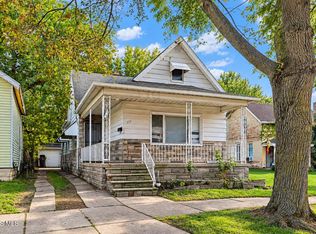
Charming and meticulously maintained, 817 Yates Street, Toledo, OH 43608 offers a wonderful blend of character and functional living space. This inviting home features a bright, enclosed front porch that provides a welcoming entryway. Inside, the spacious living room flows naturally into a dedicated dining area, creating an ideal layout for everyday living and hosting. The main level includes an eat-in kitchen complete with warm wood cabinetry and plenty of space for casual dining. A comfortable main-floor bedroom with convenient access to the full bathroom adds great flexibility to the floor plan. Upstairs, you will find generous additional upper-level rooms offering versatile space for bedrooms, a home office, or hobby areas. The clean, painted basement provides ample storage along with laundry facilities, while the exterior features well-kept landscaping and a functional layout. Conveniently located close to local amenities, parks, and major roadways, this property is a must-see. Schedule your private showing today!
Pending
$69,900
817 Yates St, Toledo, OH 43608
3beds
1,112sqft
Single Family Residence
Built in 1897
3,484 Square Feet Lot
$-- Zestimate®
$63/sqft
$-- HOA
What's special
Comfortable main-floor bedroomDedicated dining areaClean painted basementLaundry facilitiesWarm wood cabinetryWell-kept landscapingBright enclosed front porch
- 33 days
- 80
- 2
Zillow last checked:
Listing updated:
Listed by:
Matthew Robert Watson 419-913-7570,
RE/MAX Preferred Associates
Source: NORIS,MLS#: 10013300
Facts & features
Interior
Bedrooms & bathrooms
- Bedrooms: 3
- Bathrooms: 1
- Full bathrooms: 1
Bedroom 2
- Level: Main
- Dimensions: 9 x 11
Bedroom 3
- Description: Room
- Level: Upper
- Dimensions: 23 x 19
Bedroom 4
- Description: Room
- Level: Upper
- Dimensions: 16 x 14
Other
- Level: Main
- Dimensions: 9 x 10
Dining room
- Level: Main
- Dimensions: 13 x 15
Other
- Description: Foyer
- Level: Main
- Dimensions: 4 x 5
Kitchen
- Description: Eat-In-Kitchen
- Level: Main
- Dimensions: 13 x 14
Living room
- Level: Main
- Dimensions: 18 x 15
Other
- Description: Basement
- Level: Lower
- Dimensions: 23 x 22
Heating
- Forced Air
Cooling
- Central Air
Appliances
- Included: Microwave, Water Heater, Dryer, Electric Oven, Electric Range, Refrigerator, Washer
- Laundry: In Basement
Features
- Double Vanity, Eat-in Kitchen, Pantry
- Flooring: Carpet, Tile, Linoleum
- Has basement: Yes
- Has fireplace: No
- Common walls with other units/homes: No Common Walls
Interior area
- Total structure area: 1,112
- Total interior livable area: 1,112 sqft
Video & virtual tour
Property
Parking
- Total spaces: 1.5
- Parking features: Detached Garage, Garage Door Opener
- Garage spaces: 1.5
Features
- Levels: One
Lot
- Size: 3,484 Square Feet
- Dimensions: 33X100
Details
- Parcel number: 1700191
Construction
Type & style
- Home type: SingleFamily
- Property subtype: Single Family Residence
Materials
- Vinyl Siding, Wood Siding
- Foundation: Other
- Roof: Shingle
Condition
- New construction: No
- Year built: 1897
Utilities & green energy
- Sewer: Public Sewer
- Water: Public
- Utilities for property: Cable Connected, Electricity Connected, Natural Gas Connected, Sewer Connected, Water Connected
Community & HOA
Community
- Subdivision: None
HOA
- Has HOA: No
Location
- Region: Toledo
Financial & listing details
- Price per square foot: $63/sqft
- Tax assessed value: $30,300
- Annual tax amount: $245
- Date on market: 9/11/2026
- Listing terms: Cash,Conventional
- Electric utility on property: Yes
Estimated market value
Not available
Estimated sales range
Not available
$1,139/mo
Price history
| Date | Event | Price |
|---|---|---|
| 9/15/2026 | Pending sale | $69,900$63/sqft |
Source: NORIS #10013300 Report a problem | ||
| 9/11/2026 | Listed for sale | $69,900+288.3%$63/sqft |
Source: NORIS #10013300 Report a problem | ||
| 7/5/2000 | Sold | $18,000$16/sqft |
Source: Public Record Report a problem | ||
Public tax history
| Year | Property taxes | Tax assessment |
|---|---|---|
| 2025 | $245 +6.5% | $10,605 |
| 2024 | $230 +12.3% | $10,605 +10.2% |
| 2023 | $205 -10.3% | $9,625 |
| 2022 | $228 +5.8% | $9,625 |
| 2021 | $216 +29% | $9,625 +18.5% |
| 2020 | $167 +86.2% | $8,120 |
| 2019 | $90 -44.7% | $8,120 |
| 2018 | $162 -8.6% | $8,120 +2.2% |
| 2017 | $178 +3.3% | $7,945 -65% |
| 2016 | $172 +2.8% | $22,700 |
| 2015 | $167 | $22,700 +185.5% |
| 2014 | -- | $7,950 |
| 2013 | -- | $7,950 |
| 2012 | -- | $7,950 -11% |
| 2011 | $150 +4.9% | $8,930 |
| 2010 | $143 -11.3% | $8,930 |
| 2009 | $161 -23.1% | $8,930 -19.8% |
| 2008 | $209 +10.8% | $11,140 |
| 2007 | $188 +12.9% | $11,140 |
| 2006 | $167 | $11,140 +24.2% |
| 2004 | -- | $8,970 |
| 2003 | -- | $8,970 +21.4% |
| 2002 | $106 | $7,390 |
| 2001 | -- | $7,390 |
| 2000 | $648 | $7,390 |
Find assessor info on the county website
Monthly payment
Est. payment
Payment breakdown
Explore the cost of this home by adjusting the details. Changes won't be saved.Climate risks
Neighborhood: La Grange
Nearby schools
Similar homes
- $62,9004 bd1 ba1.5k sqft427 Everett St, Toledo, OH 43608For Sale
 MLS ID #10014460, Jayson Boose, Serenity Realty LLC. NORIS
 - $54,9002 bd1 ba1k sqft1107 Peck St, Toledo, OH 43608For Sale
 MLS ID #10013083, Tahsin Gazwi, LaPlante Real Estate, LLC. NORIS
 - $59,9002 bd1 ba1.3k sqft158 Everett St, Toledo, OH 43608For Sale
 MLS ID #10012985, Chirley Lima, Blacktree Realty LLC. NORIS
 - $67,0002 bd1 ba1k sqft313 Mettler St, Toledo, OH 43608For Sale
 MLS ID #10003040, Rachael Marie Gordon, Howard Hanna. NORIS
