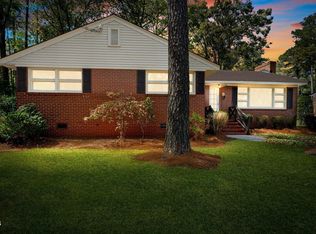
WOW! This one has it ALL! Beautifully RENOVATED ONE LEVEL BRICK RANCH! Features 4 br 2.5 baths, GARAGE, WIRED WORK SHOP, DOUBLE CARPORT...PLUS a spiral staircase leading to 510 SQ ft BONUS AREA (not included in sq footage). Great space for GAME ROOM or RECREATION FOR KIDS! Spacious Great Room w/ Pergo® TimberCraft laminated Wood Flooring & cozy fireplace! Formal Dining Room and DEN with second fireplace w/ gas logs! AMAZING Chip & Joanna Gaines-like UPDATED inviting FARMHOUSE KITCHEN! Sleek STAINLESS APPLIANCES, CONVECTION DOUBLE OVEN & pantry with custom wood shelving!! Also, features natural & rustic design elements including butcher block countertops, floating shelves and an apron front sink! Owner's Retreat with walk in closet. Owners bath w/ large tile walk in shower. Guest bath with Shiplap accent wall and custom vanity! 3 additional bedrooms w/ hardwood flooring and custom built in shelving. Bonus w/ NEW CARPET 2022 and half bath up. Lovely fully fenced large backyard that allows for great OUTDOOR LIVING SPACE with MOVIE AREA wired for Projector. So many gathering areas and space for a garden! NEW ROOF 2020, NEW MINI-SPLIT HVAC 2022 SEALED CRAWLSPACE. EXTRA PARKING & ATTACHED STORAGE! You won't want to miss this one! Convenient to all shopping, hospital, The Mills & restaurants! Just a SHORT COMMUTE TO RALEIGH!
Sold for $305,000
$305,000
817 York Street, Rocky Mount, NC 27803
4beds
2,056sqft
Single Family Residence
Built in 1969
0.44 Acres Lot
$307,000 Zestimate®
$148/sqft
$1,897 Estimated rent
Home value
$307,000
Estimated sales range
Not available
$1,897/mo
Zestimate® history
Owner options
List your home for rent
$1,897/mo
Rent Zestimate®
Find your next renter with Zillow Rental Manager. Plus, with online applications, you can quickly screen prospective tenants – for free.
$1,897/mo
Rent Zestimate®
Refinance and save
$1,866/mo
Est. payment
Refinancing to a lower rate could help reduce your monthly payments and save thousands over the life of the loan.
$1,866/mo
Est. payment
Explore your selling options
Work with a Zillow partner agent
Leverage their expertise and Zillow's premium Showcase listings to get your home seen by more buyers.
Get startedList with your own agent
Get your home in front of millions of buyers by listing it on Zillow.
Learn how to do itSell it yourself
Take full control of how buyers see your home on Zillow by listing For Sale by Owner (FSBO).
List your homeWhat's special
Wired work shopCozy fireplaceBonus areaDouble carportHardwood flooringUpdated inviting farmhouse kitchenFully fenced large backyard
Zillow last checked:
Listing updated:
Listed by:
Jennifer Dwyer 252-266-7083,
WPI Realty LLC
Bought with:
A Non Member
A Non Member
Source: Hive MLS,MLS#: 100454478 Originating MLS: Rocky Mount Area Association of Realtors
Originating MLS: Rocky Mount Area Association of RealtorsFacts & features
Interior
Bedrooms & bathrooms
- Bedrooms: 4
- Bathrooms: 3
- Full bathrooms: 2
- 1/2 bathrooms: 1
Rooms
- Room types: Great Room, Living Room, Dining Room, Master Bedroom, Bedroom 2, Bedroom 3, Bedroom 4, Bonus Room
Primary bedroom
- Description: walk in closet
- Level: Main
Bedroom 2
- Level: Main
Bedroom 3
- Level: Main
Bedroom 4
- Description: Custom desk niche
- Level: Main
Bonus room
- Description: With half bath (not included in sq footage)
- Level: Upper
Dining room
- Description: Formal
- Level: Main
Great room
- Description: Laminate wood floors and fireplace
- Level: Main
Kitchen
- Description: Renovated! Stainless and butcher block countertops
- Level: Main
Living room
- Description: Laminate wood flooring and gas log fireplace
- Level: Main
Heating
- Other, Gas Pack, Natural Gas
Cooling
- Central Air
Appliances
- Included: Electric Oven, Disposal, Dishwasher, Convection Oven
- Laundry: In Kitchen, Laundry Closet, Laundry Room
Features
- Master Downstairs, Walk-in Closet(s), Solid Surface, Bookcases, Ceiling Fan(s), Pantry, Walk-in Shower, Blinds/Shades, Gas Log, Walk-In Closet(s)
- Flooring: Carpet, Laminate, Tile, Wood
- Doors: Storm Door(s)
- Windows: Storm Window(s)
- Basement: None
- Attic: Pull Down Stairs
- Has fireplace: Yes
- Fireplace features: Gas Log
Interior area
- Total structure area: 2,056
- Total interior livable area: 2,056 sqft
Property
Parking
- Total spaces: 4
- Parking features: Additional Parking, Concrete, Paved
- Garage spaces: 2
- Carport spaces: 2
- Covered spaces: 4
Accessibility
- Accessibility features: None
Features
- Levels: One
- Stories: 1
- Patio & porch: Covered, Patio, Porch
- Exterior features: Storm Doors
- Fencing: Full,Chain Link,Back Yard,Wood
Lot
- Size: 0.44 Acres
- Dimensions: 91 x 178 x 133 x 173
Details
- Additional structures: Storage, Workshop
- Parcel number: 375905077862
- Zoning: Res
- Special conditions: Standard
Construction
Type & style
- Home type: SingleFamily
- Property subtype: Single Family Residence
Materials
- Brick
- Foundation: Crawl Space
- Roof: Shingle
Condition
- New construction: No
- Year built: 1969
Utilities & green energy
- Sewer: Public Sewer
- Water: Public
- Utilities for property: Sewer Available, Water Available
Community & HOA
Community
- Security: Security Lights, Security System, Smoke Detector(s)
- Subdivision: Cedarbrook
HOA
- Has HOA: No
- Amenities included: None
Location
- Region: Rocky Mount
Financial & listing details
- Price per square foot: $148/sqft
- Tax assessed value: $100,740
- Annual tax amount: $1,365
- Date on market: 10/4/2024
- Cumulative days on market: 44 days
- Listing agreement: Exclusive Right To Sell
- Listing terms: Cash,Conventional,FHA,VA Loan
Price history
| Date | Event | Price |
|---|---|---|
| 12/10/2024 | Sold | $305,000+1.8%$148/sqft |
Source:  Hive MLS #100454478 Report a problem Hive MLS #100454478 Report a problem | ||
| 11/1/2024 | Pending sale | $299,500$146/sqft |
Source:  Doorify MLS #10039711 Report a problem Doorify MLS #10039711 Report a problem | ||
| 11/1/2024 | Contingent | $299,500$146/sqft |
Source: Hive MLS #100454478 Report a problem | ||
| 10/4/2024 | Listed for sale | $299,500$146/sqft |
Source: Hive MLS #100454478 Report a problem | ||
| 7/22/2024 | Pending sale | $299,500$146/sqft |
Source: Doorify MLS #10039711 Report a problem | ||
| 7/22/2024 | Contingent | $299,500$146/sqft |
Source: Hive MLS #100454478 Report a problem | ||
| 7/11/2024 | Listed for sale | $299,500$146/sqft |
Source: Hive MLS #100454478 Report a problem | ||
| 7/9/2024 | Pending sale | $299,500$146/sqft |
Source: Doorify MLS #10039711 Report a problem | ||
| 7/9/2024 | Contingent | $299,500$146/sqft |
Source: Hive MLS #100454478 Report a problem | ||
| 7/7/2024 | Listed for sale | $299,500+130.4%$146/sqft |
Source: Hive MLS #100454478 Report a problem | ||
| 2/12/2020 | Sold | $130,000+0.2%$63/sqft |
Source: Public Record Report a problem | ||
| 1/17/2020 | Pending sale | $129,800$63/sqft |
Source: Market Leader Realty, LLC. #100191308 Report a problem | ||
| 1/6/2020 | Listed for sale | $129,800$63/sqft |
Source: Market Leader Realty, LLC. #100191308 Report a problem | ||
| 12/16/2019 | Pending sale | $129,800$63/sqft |
Source: Market Leader Realty, LLC. #100191308 Report a problem | ||
| 11/7/2019 | Listed for sale | $129,800$63/sqft |
Source: Market Leader Realty, LLC. #100191308 Report a problem | ||
| 11/4/2019 | Pending sale | $129,800$63/sqft |
Source: Market Leader Realty, LLC. #100191308 Report a problem | ||
| 11/1/2019 | Listed for sale | $129,800+8553.3%$63/sqft |
Source: Market Leader Realty, LLC. #100191308 Report a problem | ||
| 1/30/2017 | Sold | $1,500$1/sqft |
Source: Public Record Report a problem | ||
Public tax history
| Year | Property taxes | Tax assessment |
|---|---|---|
| 2024 | $1,209 +79.2% | $191,940 +90.5% |
| 2023 | $675 | $100,740 |
| 2022 | $675 | $100,740 |
| 2021 | $675 +6.4% | $100,740 +6.4% |
| 2020 | $634 | $94,670 |
| 2019 | $634 | $94,670 |
| 2018 | $634 | $94,670 |
| 2017 | $634 -28.5% | $94,670 -28.5% |
| 2015 | $887 | $132,353 |
| 2014 | $887 | $132,353 |
| 2012 | $887 | $132,353 |
| 2011 | $887 | $132,353 |
| 2010 | -- | $132,353 +27.1% |
| 2008 | $729 | $104,136 |
| 2007 | $729 | $104,136 |
| 2006 | -- | $104,136 |
| 2005 | -- | $104,136 |
| 2004 | -- | $104,136 |
| 2003 | -- | $104,136 |
| 2002 | -- | $104,136 |
| 2001 | -- | $104,136 +10.8% |
| 2000 | -- | $93,964 |
Find assessor info on the county website
Neighborhood: 27803
Nearby homes
- $211,3003 bd2 ba1.5k sqft813 York St, Rocky Mount, NC 27803Off Market
- $255,8005 bd3 ba2.5k sqft821 York St, Rocky Mount, NC 27803Off Market
- $158,9003 bd2 ba1.7k sqft824 Burton St, Rocky Mount, NC 27803Off Market
- $159,0003 bd2 ba1.7k sqft816 Burton St, Rocky Mount, NC 27803Sold
- $218,5003 bd2 ba1.8k sqft828 Burton St, Rocky Mount, NC 27803Off Market
- $209,5003 bd2 ba1.4k sqft809 York St, Rocky Mount, NC 27803Off Market
- $172,0004 bd3 ba2.2k sqft825 York St, Rocky Mount, NC 27803Sold
- $180,7003 bd2 ba1.3k sqft812 Burton St, Rocky Mount, NC 27803Off Market
Nearby schools
GreatSchools rating
- 6/10G R Edwards MiddleGrades: K-5Distance: 0.4 mi
- 4/10Rocky Mount Middle SchoolGrades: 6-8Distance: 0.5 mi
- 3/10Rocky Mount HighGrades: 9-12Distance: 1.2 mi
Schools provided by the listing agent
- Middle: Rocky Mount Middle
- High: Rocky Mount
Source: Hive MLS. This data may not be complete. We recommend contacting the local school district to confirm school assignments for this home.


Get pre-qualified for a loan
At Zillow Home Loans, we can pre-qualify you in as little as 5 minutes with no impact to your credit score.An equal housing lender. NMLS #10287.
- North Carolina
- Nash County
- Rocky Mount
- 27803
- 817 York Street
Nearby cities
Nearby zip codes
Other Rocky Mount Topics
